
114 W Meadow Road, Rockland, ME 04841
Local realty services provided by:Better Homes and Gardens Real Estate The Masiello Group
Office: lone pine real estate companyinfo@lonepinere.com
MLS#:1681576
Source:ME_MREIS
Price summary
- Price:$485,000
- Price per sq. ft.:$644.95
About this home
Set on 9.32 acres of pasture and meadowland, including a protected bird sanctuary, this contemporary home pairs sweeping views with thoughtful design and quality materials. The eat-in kitchen sits beneath cathedral ceilings alongside a showpiece staircase with a handcrafted steel railing. The living and dining area opens through patio doors to an expansive deck overlooking the land, and a space off the living room could become a first-floor bedroom. A mudroom with first-floor laundry and a large, light-filled bath with walk-in shower add everyday ease. The basement, with its own exterior entrance, suits a workshop or artist studio, or could be finished as a studio apartment. Beneath the deck, a covered area works as a carport, boat storage, or boat-building space. Upper and lower driveways, generous road frontage, and an existing three-bedroom septic system add flexibility for future plans, making an addition or potential accessory dwelling unit that much easier to envision. The acreage also opens the door to dividing the lot or creating a multi-generational compound, homestead, or small farm. Just a short drive to Rockland and Thomaston, this artist's retreat is like no other....
Contact an agent
Home facts
- Year built:2022
- Listing ID #:1681576
- Updated:September 23, 2026 at 05:56 PM
Rooms and interior
- Bedrooms:1
- Total bathrooms:1
- Full bathrooms:1
- Rooms Total:4
- Flooring:Wood
- Kitchen Description:Dishwasher, Gas Range, Refrigerator
- Basement Description:Exterior Entry, Partial, Unfinished, Walk-Out Access
- Living area:752 sq. ft.
Heating and cooling
- Heating:Direct Vent Heater, Heating, Propane
Structure and exterior
- Roof:Composition
- Year built:2022
- Building area:752 sq. ft.
- Lot area:9.28 Acres
- Lot Features:Corner Lot, Near Town, Open Lot, Pasture, Rolling Slope, Rural
- Architectural Style:Contemporary
- Construction Materials:Shingle Siding, Wood Frame, Wood Siding
- Exterior Features:Deck
- Foundation Description:Poured Concrete
Utilities
- Water:Well, Well Needed on Site
- Sewer:Private Sewer
Finances and disclosures
- Price:$485,000
- Price per sq. ft.:$644.95
- Tax amount:$6,058 (2025)
Features and amenities
- Appliances:Dishwasher, Dryer, Gas Range, Refrigerator, Washer
- Laundry features:Dryer, Main Level, Washer
- Amenities:Storage
Parking
- Parking description:1 - 4 Spaces, Carport, Gravel
 MREIS Multiple Listing Service™ systemListing data is derived in whole or in part from the Maine IDX & is for consumers' personal, noncommercial use only. Dimensions are approximate and not guaranteed. All data should be independently verified. © 2026 Maine Real Estate Information System, Inc. All Rights Reserved ME_MREIS Member Broker: Christopher Masiello
New listings near 114 W Meadow Road
- New
 $648,800Active3 beds 3 baths2,184 sq. ft.
115 Talbot Avenue, Rockland, ME 04841
MLS# 1680538Listed by: LEGACY PROPERTIES SOTHEBY'S INTERNATIONAL REALTY 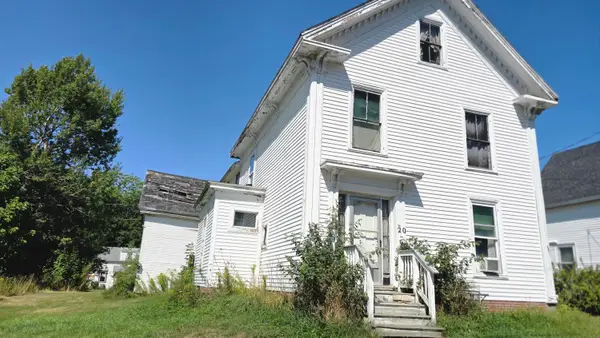 $219,900Active Under Contract4 beds 2 baths2,416 sq. ft.
20 Clarendon Street, Rockland, ME 04841
MLS# 1679431Listed by: HEARTH & KEY REALTY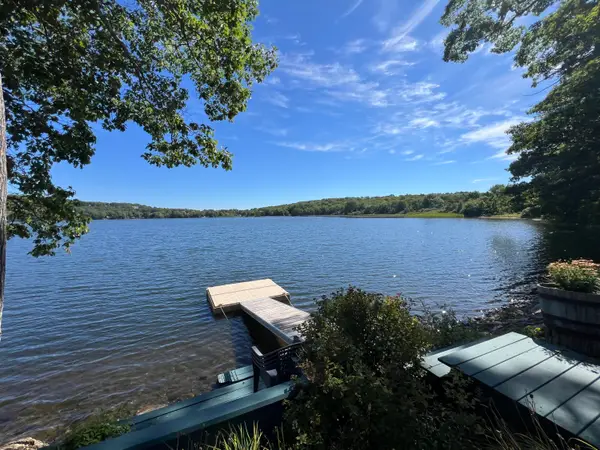 $735,000Active1 beds 1 baths737 sq. ft.
127 Lake View Drive, Rockland, ME 04841
MLS# 1679171Listed by: MIDCOAST REALTY GROUP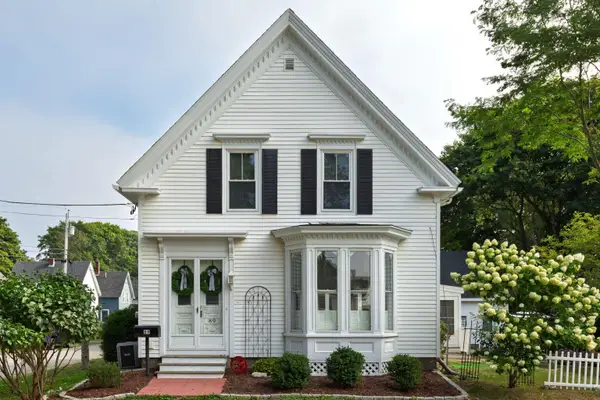 $489,000Active3 beds 2 baths1,971 sq. ft.
89 Cedar Street, Rockland, ME 04841
MLS# 1678542Listed by: LEGACY PROPERTIES SOTHEBY'S INTERNATIONAL REALTY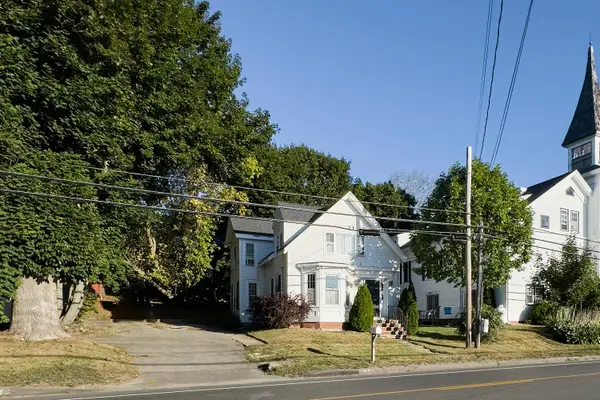 $325,000Active-- beds 2 baths1,540 sq. ft.
122 Camden Street, Rockland, ME 04841
MLS# 1678410Listed by: KELLER WILLIAMS REALTY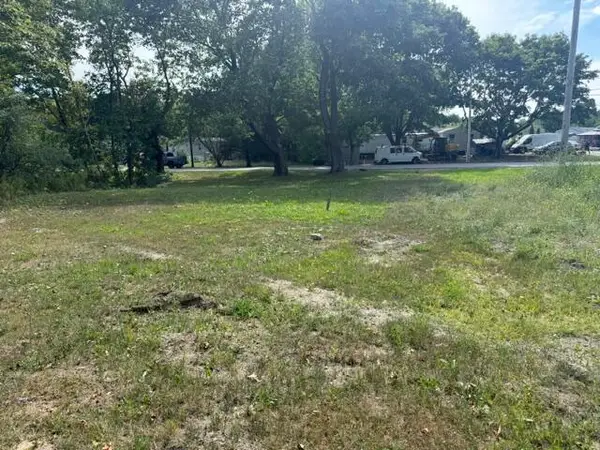 Listed by BHGRE$75,000Active0.5 Acres
375 Upper Pleasant Street, Rockland, ME 04841
MLS# 1678116Listed by: BETTER HOMES & GARDENS REAL ESTATE/THE MASIELLO GROUP $440,000Active4 beds 2 baths1,925 sq. ft.
35 Chestnut Street, Rockland, ME 04841
MLS# 1677366Listed by: CAMDEN REAL ESTATE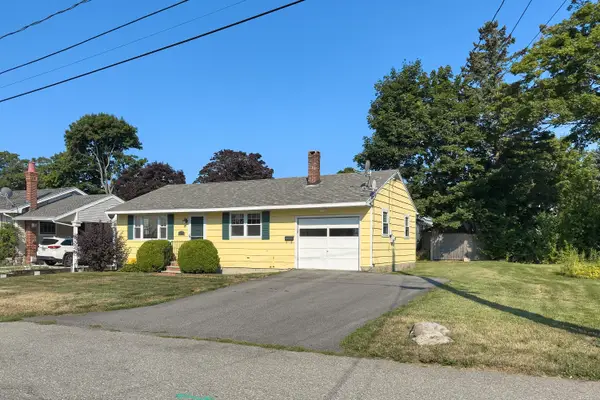 $275,000Pending2 beds 1 baths744 sq. ft.
36 Pine Street, Rockland, ME 04841
MLS# 1676714Listed by: CAMDEN COAST REAL ESTATE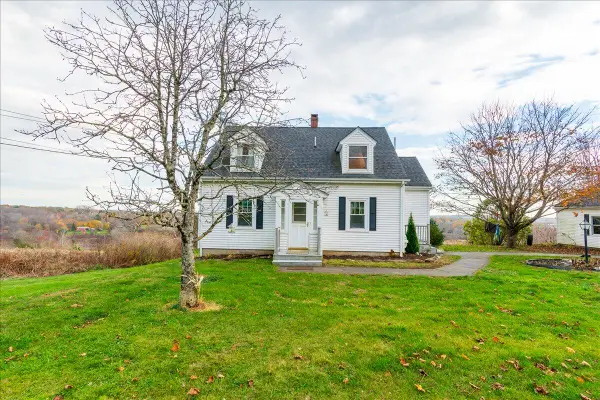 $749,000Active4 beds 3 baths1,800 sq. ft.
90 W Meadow Road, Rockland, ME 04841
MLS# 1676632Listed by: CAMDEN COAST REAL ESTATE


Protect your home and budget from life's surprises with an Assurant Home Warranty, backed by a partner that supports you through every step of homeownership. Explore Plans.
© 2026 Better Homes and Gardens Real Estate LLC. An Anywhere Real Estate company. All rights reserved. Better Homes and Gardens® Real Estate is a registered trademark owned by Meredith Operations Corporation, licensed to Better Homes and Gardens Real Estate LLC and used with permission. Better Homes and Gardens Real Estate LLC fully supports the principles of the Fair Housing Act and the Equal Opportunity Act. Listing information is deemed reliable but is not guaranteed accurate.
Each office is independently owned and operated.
Any services or products provided by third parties are not provided by, affiliated with or related to Better Homes and Gardens Real Estate LLC, or its affiliated companies.