
116 Nickerson Lane, Rome, ME 04963
Local realty services provided by:Better Homes and Gardens Real Estate The Masiello Group
Office: portside real estate group
MLS#:1670747
Source:ME_MREIS
Price summary
- Price:$1,300,000
- Price per sq. ft.:$565.22
About this home
Discover the ultimate lakefront retreat on highly sought-after Great Pond, the crown jewel of the Belgrade Lakes region. Spanning across 1.2 level acres with an impressive 325 feet of pristine lake frontage, this rare multi-cottage property offers an unparalleled multi-generational estate or investment opportunity. Angled perfectly to capture panoramic long-water views up the lake, the expansive lot maximizes both privacy and natural beauty. The compound features a rare multi-cottage footprint consisting of four individual seasonal cottages, all sitting right on the water, and a detached garage, offering flexible guest layouts. The main living cottage is positioned directly on the shoreline, delivering an immersive experience where you feel like you are sitting right on the water. Inside, an updated kitchen anchors the main living area, equipped with a spacious central island and abundant integrated storage space. Out on the water, you can enjoy the iconic mailboat dock lifestyle with a large, permanent deepwater dock complete with its own private mailbox, ready for classic mailboat deliveries directly from the water. A 5-bedroom septic design already in place, to customize the estate to match your exact vision. Embrace a historic piece of Maine lake life on Great Pond and schedule your private showing today to experience this rare level waterfront compound....
Contact an agent
Home facts
- Year built:1910
- Subdivision & Development:Nickerson Lane Road Association
- Listing ID #:1670747
- Updated:August 24, 2026 at 08:24 AM
Rooms and interior
- Bedrooms:4
- Total bathrooms:3
- Full bathrooms:1
- Half bathrooms:2
- Rooms Total:7
- Flooring:Wood
- Bathrooms Description:Bathtub
- Kitchen Description:Cooktop, Gas Range, Pantry, Refrigerator, Wall Oven
- Bedroom Description:1st Floor Bedroom, 1st Floor Primary Bedroom w/Bath
- Living area:2,300 sq. ft.
Heating and cooling
- Heating:Heating, Wood, Wood Stove
Structure and exterior
- Roof:Shingle
- Year built:1910
- Building area:2,300 sq. ft.
- Lot area:1.2 Acres
- Lot Features:Level, Near Golf Course, Open Lot, Rural
- Architectural Style:Cottage, Ranch
- Construction Materials:Wood Frame, Wood Siding
- Exterior Features:Deck, Porch, Porch-Screened
- Foundation Description:Pillar/Post/Pier
Utilities
- Water:Lake Drawn, Private, Seasonal
- Sewer:Private Sewer, Septic Design Available, Septic Tank
Finances and disclosures
- Price:$1,300,000
- Price per sq. ft.:$565.22
- Tax amount:$6,619 (2025)
Features and amenities
- Appliances:Cooktop, Dryer, Gas Range, Refrigerator, Wall Oven, Washer
- Laundry features:Dryer, Main Level, Washer
Parking
- Parking description:5 - 10 Spaces, Detached, Gravel
- Garage:Yes
- Garage spaces:1
 MREIS Multiple Listing Service™ systemListing data is derived in whole or in part from the Maine IDX & is for consumers' personal, noncommercial use only. Dimensions are approximate and not guaranteed. All data should be independently verified. © 2026 Maine Real Estate Information System, Inc. All Rights Reserved ME_MREIS Member Broker: Christopher Masiello
New listings near 116 Nickerson Lane
- New
 $385,000Active2 beds 1 baths
15 Goodridge Drive, Rome, ME 04963
MLS# 1677058Listed by: COLDWELL BANKER PLOURDE REAL ESTATE 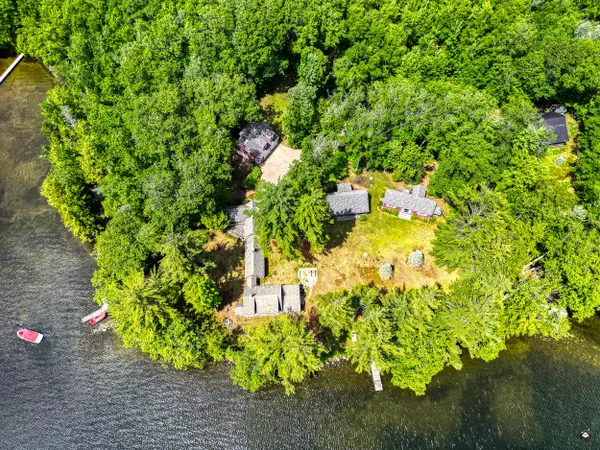 $4,500,000Active7 beds 6 baths5,000 sq. ft.
7 Camp Relief Lane, Rome, ME 04963
MLS# 1673219Listed by: LAKEHOME GROUP REAL ESTATE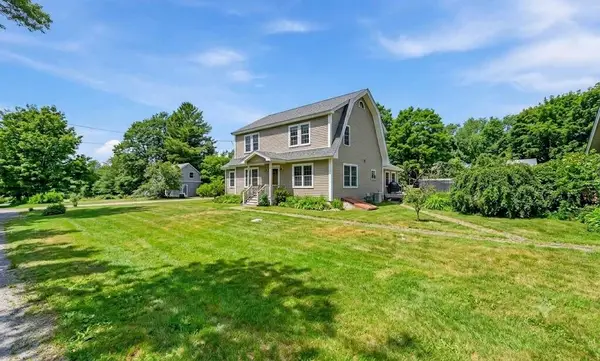 $569,000Active3 beds 2 baths2,400 sq. ft.
14 Dry Point Road, Rome, ME 04963
MLS# 1672672Listed by: LAKEHOME GROUP REAL ESTATE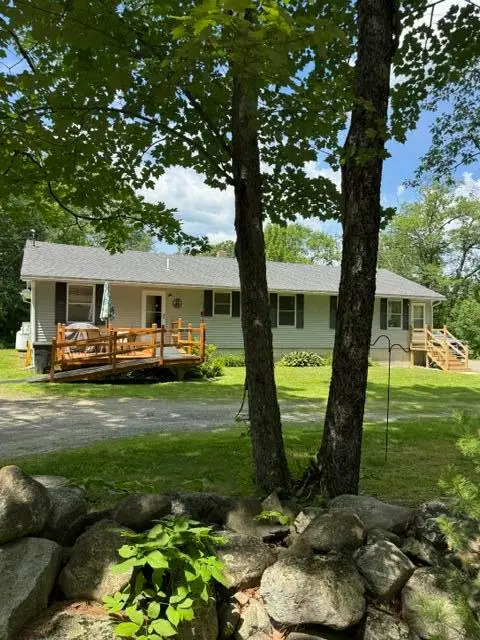 $379,000Active-- beds 3 baths1,945 sq. ft.
1015 Watson Pond Road, Rome, ME 04963
MLS# 1672537Listed by: PORTSIDE REAL ESTATE GROUP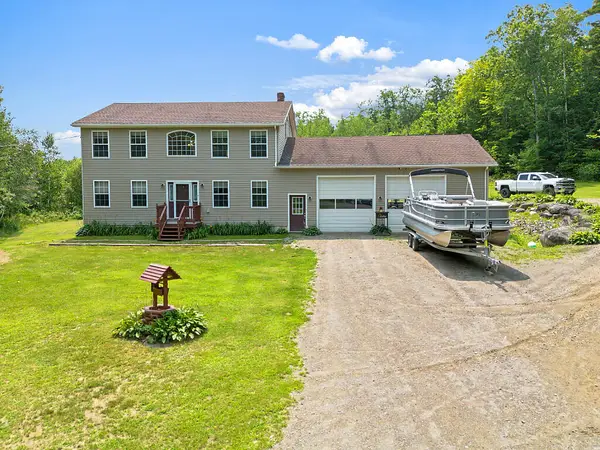 $579,000Active3 beds 3 baths2,016 sq. ft.
261 N Pond Road, Rome, ME 04963
MLS# 1672193Listed by: KELLER WILLIAMS REALTY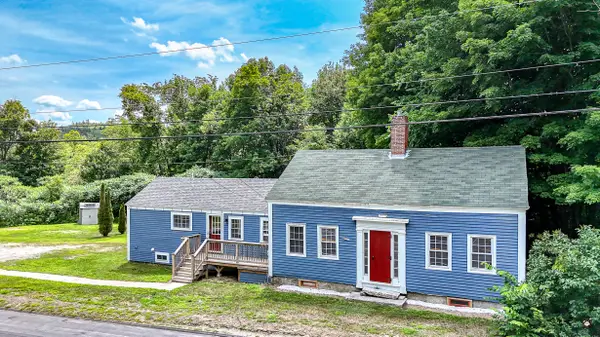 $249,900Pending3 beds 2 baths1,628 sq. ft.
856 Augusta Road, Rome, ME 04963
MLS# 1672223Listed by: YOUR HOME SOLD GUARANTEED REALTY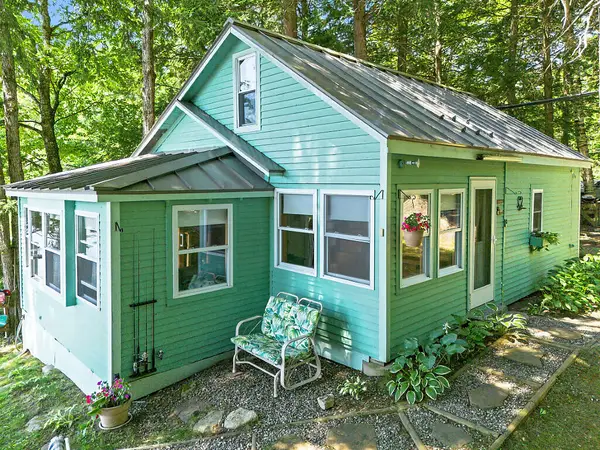 $624,900Active3 beds 1 baths1,000 sq. ft.
217 Lakewood Estates, Rome, ME 04963
MLS# 1672144Listed by: PORTSIDE REAL ESTATE GROUP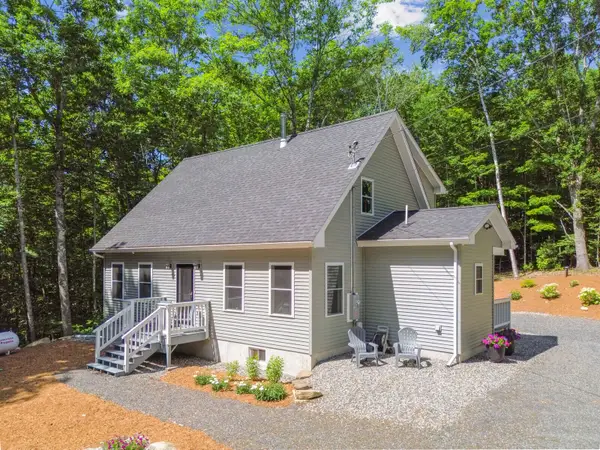 $599,000Active4 beds 3 baths1,973 sq. ft.
7 Hemlock Estates, Rome, ME 04963
MLS# 1671162Listed by: COLDWELL BANKER PLOURDE REAL ESTATE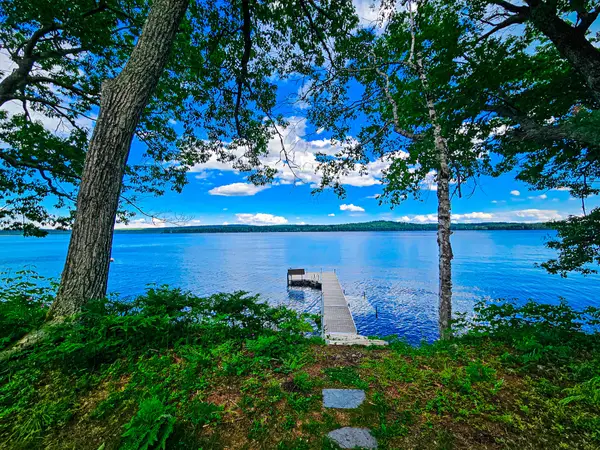 $1,375,000Active3 beds 3 baths2,480 sq. ft.
22 S Crane Lane, Rome, ME 04963
MLS# 1670241Listed by: PALMER REALTY GROUP


Protect your home and budget from life's surprises with an Assurant Home Warranty, backed by a partner that supports you through every step of homeownership. Explore Plans.
© 2026 Better Homes and Gardens Real Estate LLC. An Anywhere Real Estate company. All rights reserved. Better Homes and Gardens® Real Estate is a registered trademark owned by Meredith Operations Corporation, licensed to Better Homes and Gardens Real Estate LLC and used with permission. Better Homes and Gardens Real Estate LLC fully supports the principles of the Fair Housing Act and the Equal Opportunity Act. Listing information is deemed reliable but is not guaranteed accurate.
Each office is independently owned and operated.
Any services or products provided by third parties are not provided by, affiliated with or related to Better Homes and Gardens Real Estate LLC, or its affiliated companies.