
256 Watson Pond Road, Rome, ME 04963
Local realty services provided by:Better Homes and Gardens Real Estate The Masiello Group
Office: keller williams realty
MLS#:1683959
Source:ME_MREIS
Price summary
- Price:$679,000
- Price per sq. ft.:$188.61
About this home
Spectacular gated property offering natural beauty, nature, wildlife, views and privacy. Custom built 3000+ sq ft home on 6 acres. Picturesque setting just south of French's Mountain while looking over Round Top Mountain & Vienna Mountain and just across the road from the Kennebec Highlands Preserve. Car port & under carriage offering 4+ car covered storage. The main home offers 3 bedrooms, a living room with gas fireplace, dining room, kitchen, mud room, full bathroom, laundry room and family room. Potential for an in-law suite offering a kitchen/living area and a bedroom/office area. Landscaping, shrubs, patios and more. There's so much to enjoy! Come take a look for yourself.
Contact an agent
Home facts
- Year built:1984
- Listing ID #:1683959
- Updated:October 23, 2026 at 12:15 PM
Rooms and interior
- Bedrooms:4
- Total bathrooms:2
- Full bathrooms:2
- Rooms Total:12
- Flooring:Luxury Vinyl, Wood
- Basement Description:Finished, Interior Entry, Unfinished, Walk-Out Access
- Living area:3,600 sq. ft.
Heating and cooling
- Heating:Baseboard, Direct Vent Heater, Electric, Heat Pump, Heating, Hot Water, Oil, Propane
Structure and exterior
- Roof:Membrane, Shingle
- Year built:1984
- Building area:3,600 sq. ft.
- Lot area:6 Acres
- Lot Features:Landscaped, Open Lot, Rural, Wooded
- Architectural Style:Contemporary
- Construction Materials:Vinyl Siding, Wood Frame, Wood Siding
- Exterior Features:Patio
- Levels:Multi Level
Utilities
- Water:Private, Well
- Sewer:Private Sewer
Finances and disclosures
- Price:$679,000
- Price per sq. ft.:$188.61
- Tax amount:$1,584 (2025)
Features and amenities
- Amenities:In-Law Floorplan
Parking
- Parking description:5 - 10 Spaces, Carport, Gravel
 MREIS Multiple Listing Service™ systemListing data is derived in whole or in part from the Maine IDX & is for consumers' personal, noncommercial use only. Dimensions are approximate and not guaranteed. All data should be independently verified. © 2026 Maine Real Estate Information System, Inc. All Rights Reserved ME_MREIS Member Broker: Christopher Masiello
New listings near 256 Watson Pond Road
- New
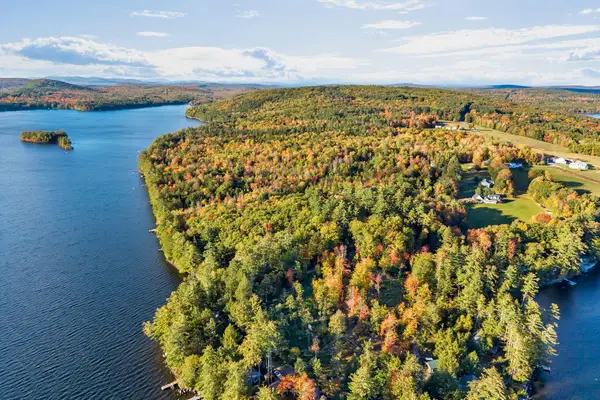 $175,000Active11.77 Acres
M24 L21D York Lane, Rome, ME 04963
MLS# 1684386Listed by: PORTSIDE REAL ESTATE GROUP - New
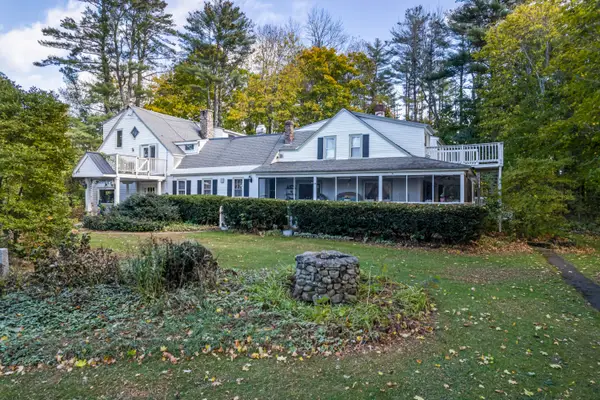 $749,000Active10 beds 9 baths5,200 sq. ft.
9 Dry Point Drive, Rome, ME 04963
MLS# 1684397Listed by: EXP REALTY - New
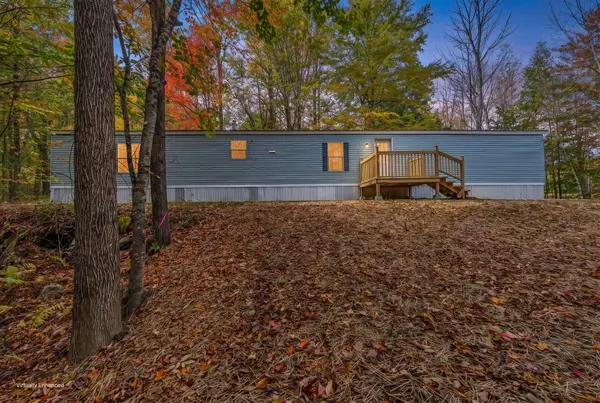 $175,000Active3 beds 2 baths924 sq. ft.
131 Mercer Road, Rome, ME 04963
MLS# 1684299Listed by: KELLER WILLIAMS REALTY 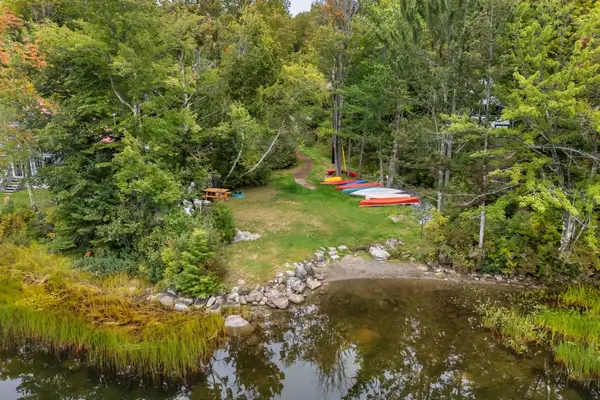 $39,000Active0.5 Acres
Lot 133 Orchard Estates #TBD, Rome, ME 04963
MLS# 1683517Listed by: PORTSIDE REAL ESTATE GROUP $619,000Active2 beds 1 baths1,226 sq. ft.
223 Lakewood Estates, Rome, ME 04963
MLS# 1683367Listed by: LAER $265,000Active3 beds 2 baths2,700 sq. ft.
37 N Pond Road, Rome, ME 04963
MLS# 1683244Listed by: COLDWELL BANKER PLOURDE REAL ESTATE $65,000Pending0.7 Acres
Lot 273 & 276 Hemlock Estates, Rome, ME 04963
MLS# 1683228Listed by: COLDWELL BANKER PLOURDE REAL ESTATE $825,000Active Under Contract3 beds 2 baths1,408 sq. ft.
3 Balsam Estates, Rome, ME 04963
MLS# 1682500Listed by: PORTSIDE REAL ESTATE GROUP $30,000Active0.68 Acres
Lot 8 & 49 Watson Pond Road, Rome, ME 04963
MLS# 1681001Listed by: FONTAINE FAMILY-THE REAL ESTATE LEADER


Protect your home and budget from life's surprises with an Assurant Home Warranty, backed by a partner that supports you through every step of homeownership. Explore Plans.
© 2026 Better Homes and Gardens Real Estate LLC. An Anywhere Real Estate company. All rights reserved. Better Homes and Gardens® Real Estate is a registered trademark owned by Meredith Operations Corporation, licensed to Better Homes and Gardens Real Estate LLC and used with permission. Better Homes and Gardens Real Estate LLC fully supports the principles of the Fair Housing Act and the Equal Opportunity Act. Listing information is deemed reliable but is not guaranteed accurate.
Each office is independently owned and operated.
Any services or products provided by third parties are not provided by, affiliated with or related to Better Homes and Gardens Real Estate LLC, or its affiliated companies.