
424 Penobscot Street, Rumford, ME 04276
Local realty services provided by:Better Homes and Gardens Real Estate The Masiello Group
424 Penobscot Street,Rumford, ME 04276
$279,000
- 4 Beds
- 3 Baths
- 3,267 sq. ft.
- Single family
- Active
Office: berkshire hathaway homeservices northeast real estate
MLS#:1670214
Source:ME_MREIS
Price summary
- Price:$279,000
- Price per sq. ft.:$85.4
About this home
This exceptional grand federal-style home has been beautifully restored, seamlessly blending the exquisite elegance of the early 1900's with all the modern conveniences of today. Extensive renovations have taken place over the last few years, with most finished in 2025 leaving the property entirely turnkey and ready for it's new owners to start making lasting memories. As you enter the home, take a step through the first Archway to the left into a semi-formal dining room, which comes equipped with beautiful bespoke bookcases for displaying dishes, collectibles, cookbooks or the like. These custom bookcases can be found throughout this spacious 3,267 +/- of living space. Both living rooms have delightful old fireplaces which add greatly to the character of the home. If you appreciate the charm of yesteryear, this home's interior and historic character will truly captivate you. The bathrooms on the first and second levels are both spacious and stylish in a quiet yet bold way. The heart of the home features a new kitchen which allows for multiple chefs working at the same time. Kitchen has granite countertops and lots of gorgeous cabinetry. The lower level has also been finished and ready for whatever your heart desires. It comes equipped with a new kitchen. (no appliances) but ready for them, and several rooms and bath. If you like crafting, entertaining or having quest, you have the additional space. The lower level can be accessed from the kitchen or the exterior back yard. Plenty of space for an outside barbecue space or garden area . Off street parking is a definite plus here as well. Perfectly located within Western Maine, this rare find offers unparalleled convenience by sitting close to shopping, schools and a hospital, while also being just a short distance to Black Mountain and Sunday River Ski Resorts. This unique property is eagerly awaiting it's new family.. Might this be you?...
Contact an agent
Home facts
- Year built:1910
- Listing ID #:1670214
- Updated:August 26, 2026 at 10:39 AM
Rooms and interior
- Bedrooms:4
- Total bathrooms:3
- Full bathrooms:3
- Rooms Total:13
- Flooring:Carpet, Tile, Vinyl, Wood
- Kitchen Description:Dishwasher, Gas Range, Microwave, Refrigerator
- Bedroom Description:1st Floor Bedroom
- Basement Description:Daylight, Finished, Full, Interior Entry, Walk-Out Access
- Living area:3,267 sq. ft.
Heating and cooling
- Heating:Baseboard, Gas Bottled, Heating, Hot Water, Oil, Wood, Wood Stove
Structure and exterior
- Roof:Metal, Shingle
- Year built:1910
- Building area:3,267 sq. ft.
- Lot area:0.28 Acres
- Lot Features:Intown, Landscaped, Level, Near Shopping, Neighborhood, Sidewalks
- Architectural Style:Federal
- Construction Materials:Vinyl Siding, Wood Frame
- Exterior Features:Porch
- Foundation Description:Poured Concrete, Stone
- Levels:Multi Level
Utilities
- Water:Public
- Sewer:Public Sewer
Finances and disclosures
- Price:$279,000
- Price per sq. ft.:$85.4
- Tax amount:$3,219 (2026)
Features and amenities
- Appliances:Dishwasher, Gas Range, Microwave, Refrigerator
- Laundry features:Washer Hookup
- Amenities:In-Law Floorplan, Walk-In Closet(s)
Parking
- Parking description:5 - 10 Spaces, Off Site, On Site, On Street, Paved
 MREIS Multiple Listing Service™ systemListing data is derived in whole or in part from the Maine IDX & is for consumers' personal, noncommercial use only. Dimensions are approximate and not guaranteed. All data should be independently verified. © 2026 Maine Real Estate Information System, Inc. All Rights Reserved ME_MREIS Member Broker: Christopher Masiello
New listings near 424 Penobscot Street
- New
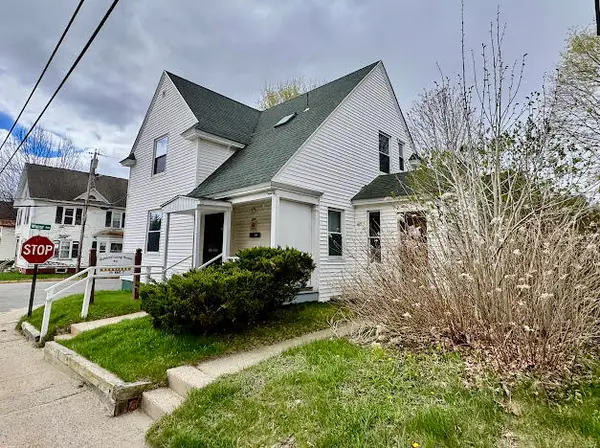 $139,000Active4 beds 2 baths1,292 sq. ft.
201 Knox Street, Rumford, ME 04276
MLS# 1676781Listed by: THE MAINE REAL ESTATE EXPERIENCE  $99,000Active-- beds 2 baths1,520 sq. ft.
16 S Backfield Road, Rumford, ME 04276
MLS# 1675980Listed by: EXP REALTY $199,900Active-- beds 3 baths2,016 sq. ft.
131 Penobscot Street, Rumford, ME 04276
MLS# 1675983Listed by: EXP REALTY $79,000Active2 beds 1 baths728 sq. ft.
749 S Rumford Road, Rumford, ME 04276
MLS# 1675978Listed by: EXP REALTY $499,000Pending565 Acres
M247L4 Route 232, Rumford, ME 04276
MLS# 1675754Listed by: WHITETAIL PROPERTY REAL ESTATE, LLC $159,900Active Under Contract3 beds 2 baths1,039 sq. ft.
514 Pine Street, Rumford, ME 04276
MLS# 1675212Listed by: BEARFOOT REALTY $179,900Active2 beds 1 baths1,176 sq. ft.
724 Grove Avenue, Rumford, ME 04276
MLS# 1675056Listed by: AMNET REALTY $399,900Active3 beds 1 baths1,376 sq. ft.
250 Mieddero Lane, Rumford, ME 04276
MLS# 1674656Listed by: AMNET REALTY $195,000Active Under Contract3 beds 2 baths1,494 sq. ft.
135-137 Oxford Avenue, Rumford, ME 04276
MLS# 1674563Listed by: NEXTHOME EXPERIENCE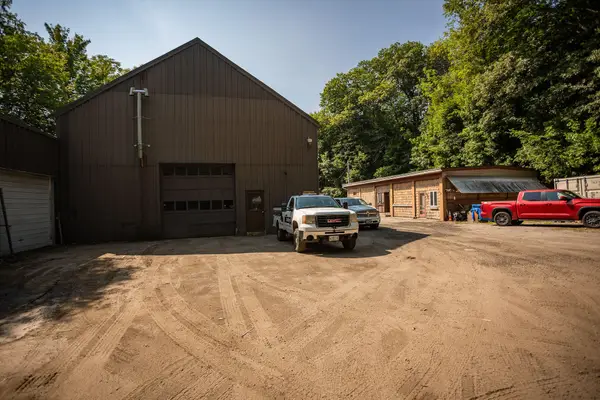 $399,000Active2 beds 1 baths1,792 sq. ft.
635-636 Waldo Street, Rumford, ME 04276
MLS# 1673909Listed by: HEBERT REALTY GROUP


Protect your home and budget from life's surprises with an Assurant Home Warranty, backed by a partner that supports you through every step of homeownership. Explore Plans.
© 2026 Better Homes and Gardens Real Estate LLC. An Anywhere Real Estate company. All rights reserved. Better Homes and Gardens® Real Estate is a registered trademark owned by Meredith Operations Corporation, licensed to Better Homes and Gardens Real Estate LLC and used with permission. Better Homes and Gardens Real Estate LLC fully supports the principles of the Fair Housing Act and the Equal Opportunity Act. Listing information is deemed reliable but is not guaranteed accurate.
Each office is independently owned and operated.
Any services or products provided by third parties are not provided by, affiliated with or related to Better Homes and Gardens Real Estate LLC, or its affiliated companies.