
9 Glover Road, Rumford, ME 04276
Local realty services provided by:Better Homes and Gardens Real Estate The Masiello Group
9 Glover Road,Rumford, ME 04276
$350,000
- 3 Beds
- 1 Baths
- 1,750 sq. ft.
- Single family
- Active
Listed by: kathleen friskPhone: 603-915-1663
Office: badger peabody & smith realty603-752-6000
MLS#:5099941
Source:PrimeMLS
Price summary
- Price:$350,000
- Price per sq. ft.:$140.9
About this home
Welcome to this well-kept 3-bedroom, 1-bath home located on 1.13 acres on a dead-end road in Rumford, Maine. If you're looking for a peaceful setting with plenty of space to enjoy the outdoors, this property is worth a look. The property features a spacious 2-car garage with ample upstairs storage, providing plenty of room for vehicles, hobbies, or seasonal gear. Enjoy Maine's beautiful seasons from the screened porch or entertain on the deck overlooking the inviting in-ground pool, ideal for summer gatherings and relaxing weekends. With Black Mountain of Maine just down the road, you'll have easy access to skiing, snowboarding, and tubing, perfect for the winter enthusiast. Whether you're looking for a primary residence, vacation getaway, or investment opportunity, this property offers a peaceful setting with convenient access to local amenities and recreation. Furnishings are negotiable, making this a move-in-ready opportunity with added flexibility for buyers. Don't miss your chance to own this wonderful home in the heart of western Maine!...
Contact an agent
Home facts
- Year built:1976
- Listing ID #:5099941
- Added:41 day(s) ago
- Updated:August 26, 2026 at 10:39 AM
Rooms and interior
- Bedrooms:3
- Total bathrooms:1
- Full bathrooms:1
- Rooms Total:6
- Kitchen Description:Freezer, Refrigerator
- Basement Description:Climate Controlled, Concrete Floor, Partially Finished, Storage Space, Walkout
- Living area:1,750 sq. ft.
Heating and cooling
- Cooling:Mini Split
- Heating:Hot Water, Mini Split
Structure and exterior
- Roof:Asphalt Shingle, Metal
- Year built:1976
- Building area:1,750 sq. ft.
- Lot area:1.13 Acres
- Levels:1.5 Story
Schools
- High school:Mountain Valley High School
- Middle school:Mountain Valley Middle School
- Elementary school:Rumford Elementary School
Utilities
- Sewer:Private
Finances and disclosures
- Price:$350,000
- Price per sq. ft.:$140.9
- Tax amount:$2,882 (2026)
Features and amenities
- Appliances:Refrigerator
Parking
- Parking description:Paved Driveway
- Garage spaces:2
 Copyright 2026 Prime MLS, Inc. All rights reserved. This information is deemed reliable, but not guaranteed. The data relating to real estate displayed on this Site comes in part from the IDX Program of Prime MLS. The information being provided is for consumers’ personal, noncommercial use and may not be used for any purpose other than to identify prospective properties consumers may be interested in purchasing. Data last updated August 26, 2026
New listings near 9 Glover Road
- New
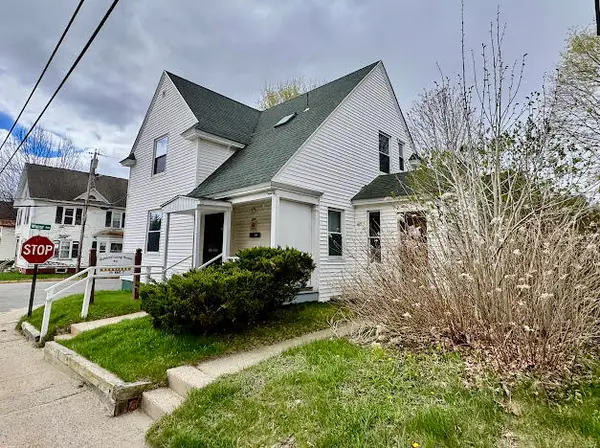 $139,000Active4 beds 2 baths1,292 sq. ft.
201 Knox Street, Rumford, ME 04276
MLS# 1676781Listed by: THE MAINE REAL ESTATE EXPERIENCE  $99,000Active-- beds 2 baths1,520 sq. ft.
16 S Backfield Road, Rumford, ME 04276
MLS# 1675980Listed by: EXP REALTY $199,900Active-- beds 3 baths2,016 sq. ft.
131 Penobscot Street, Rumford, ME 04276
MLS# 1675983Listed by: EXP REALTY $79,000Active2 beds 1 baths728 sq. ft.
749 S Rumford Road, Rumford, ME 04276
MLS# 1675978Listed by: EXP REALTY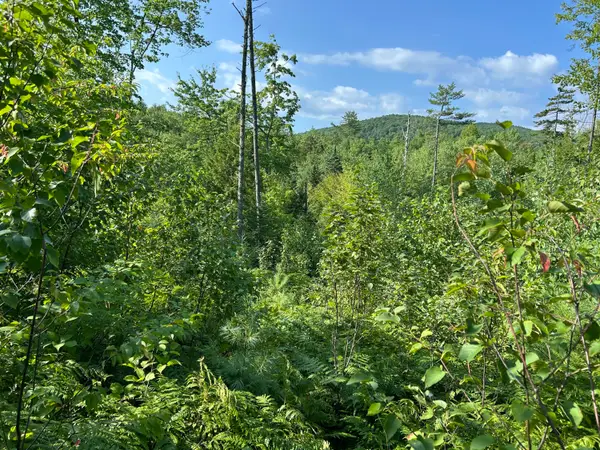 $499,000Pending565 Acres
M247L4 Route 232, Rumford, ME 04276
MLS# 1675754Listed by: WHITETAIL PROPERTY REAL ESTATE, LLC $159,900Active Under Contract3 beds 2 baths1,039 sq. ft.
514 Pine Street, Rumford, ME 04276
MLS# 1675212Listed by: BEARFOOT REALTY $179,900Active2 beds 1 baths1,176 sq. ft.
724 Grove Avenue, Rumford, ME 04276
MLS# 1675056Listed by: AMNET REALTY $399,900Active3 beds 1 baths1,376 sq. ft.
250 Mieddero Lane, Rumford, ME 04276
MLS# 1674656Listed by: AMNET REALTY $195,000Active Under Contract3 beds 2 baths1,494 sq. ft.
135-137 Oxford Avenue, Rumford, ME 04276
MLS# 1674563Listed by: NEXTHOME EXPERIENCE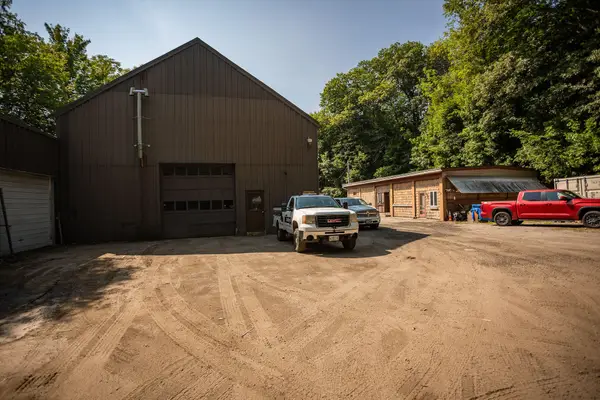 $399,000Active2 beds 1 baths1,792 sq. ft.
635-636 Waldo Street, Rumford, ME 04276
MLS# 1673909Listed by: HEBERT REALTY GROUP


Protect your home and budget from life's surprises with an Assurant Home Warranty, backed by a partner that supports you through every step of homeownership. Explore Plans.
© 2026 Better Homes and Gardens Real Estate LLC. An Anywhere Real Estate company. All rights reserved. Better Homes and Gardens® Real Estate is a registered trademark owned by Meredith Operations Corporation, licensed to Better Homes and Gardens Real Estate LLC and used with permission. Better Homes and Gardens Real Estate LLC fully supports the principles of the Fair Housing Act and the Equal Opportunity Act. Listing information is deemed reliable but is not guaranteed accurate.
Each office is independently owned and operated.
Any services or products provided by third parties are not provided by, affiliated with or related to Better Homes and Gardens Real Estate LLC, or its affiliated companies.