
9 Dustin Drive, Sabattus, ME 04280
Local realty services provided by:Better Homes and Gardens Real Estate The Masiello Group
9 Dustin Drive,Sabattus, ME 04280
$310,000
- 3 Beds
- 3 Baths
- 2,128 sq. ft.
- Single family
- Active
Office: exp realty
MLS#:1683619
Source:ME_MREIS
Price summary
- Price:$310,000
- Price per sq. ft.:$145.68
About this home
Set on approximately 2 acres near the end of a quiet gravel road, 9 Dustin Drive offers generous living space, a flexible layout, and a peaceful setting while remaining convenient to Sabattus, Lewiston, and surrounding communities. Built in 2000, this spacious double-wide manufactured home offers approximately 2,128 square feet with large, comfortable rooms throughout. The open kitchen, dining, and living areas create an inviting central gathering space, complemented by a wood stove for additional warmth and character. The oversized primary suite includes a large bathroom with a corner soaking tub and separate shower, while the remaining bedrooms provide flexibility for sleeping space, an office, hobbies, or storage. A separate laundry area and additional bathrooms add everyday convenience. Outside, the property features a metal roof, rear deck, storage shed, gravel driveway, and ample room to garden, play, or enjoy the surrounding woods. Heating is provided by a K-1 forced-hot-air furnace with the wood stove as an additional heat source. With more than 2,100 square feet of living space surrounded by a spacious yard and woods, 9 Dustin Drive offers space, privacy, and versatility at an approachable price....
Contact an agent
Home facts
- Year built:2000
- Listing ID #:1683619
- Updated:October 10, 2026 at 10:43 AM
Rooms and interior
- Bedrooms:3
- Total bathrooms:3
- Full bathrooms:2
- Half bathrooms:1
- Rooms Total:9
- Flooring:Bamboo, Tile, Vinyl
- Bathrooms Description:Bathtub, Shower
- Kitchen Description:Dishwasher, Electric Range, Refrigerator
- Bedroom Description:1st Floor Bedroom, 1st Floor Primary Bedroom w/Bath, Primary Bedroom w/Bath
- Basement Description:Slab
- Living area:2,128 sq. ft.
Heating and cooling
- Heating:Forced Air, Heating, K-1/Kerosene, Wood, Wood Stove
Structure and exterior
- Roof:Metal
- Year built:2000
- Building area:2,128 sq. ft.
- Lot area:2.01 Acres
- Lot Features:Level, Open Lot, Rolling Slope, Rural, Wooded
- Architectural Style:Ranch
- Construction Materials:Mobile, Vinyl Siding
- Exterior Features:Deck
- Foundation Description:Slab
Utilities
- Water:Private, Well
- Sewer:Private Sewer, Septic Tank
Finances and disclosures
- Price:$310,000
- Price per sq. ft.:$145.68
- Tax amount:$2,581 (2025)
Features and amenities
- Appliances:Dishwasher, Dryer, Electric Range, Refrigerator, Washer
- Laundry features:Dryer, Main Level, Washer
- Amenities:Storage
Parking
- Parking description:1 - 4 Spaces, Gravel, On Site
 MREIS Multiple Listing Service™ systemListing data is derived in whole or in part from the Maine IDX & is for consumers' personal, noncommercial use only. Dimensions are approximate and not guaranteed. All data should be independently verified. © 2026 Maine Real Estate Information System, Inc. All Rights Reserved ME_MREIS Member Broker: Christopher Masiello
New listings near 9 Dustin Drive
- New
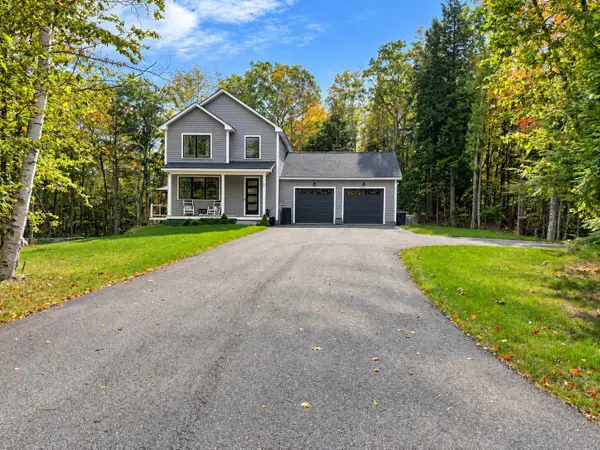 $625,000Active3 beds 3 baths1,750 sq. ft.
87 Autumn Ridge, Sabattus, ME 04280
MLS# 1683279Listed by: THE DOT FERNALD TEAM, INC. - New
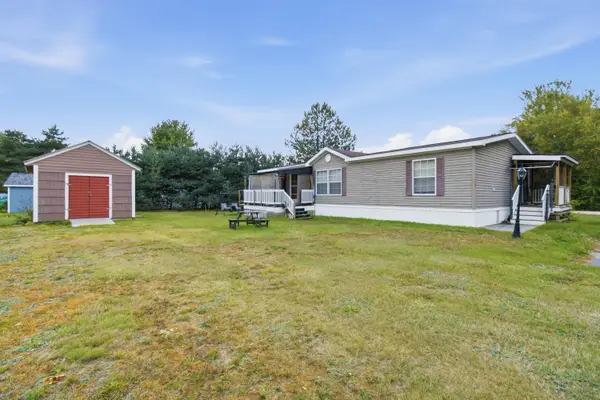 $109,900Active3 beds 2 baths1,512 sq. ft.
19 Terrace View, Sabattus, ME 04280
MLS# 1682970Listed by: MESERVIER & ASSOCIATES - Open Sat, 10 to 11:30amNew
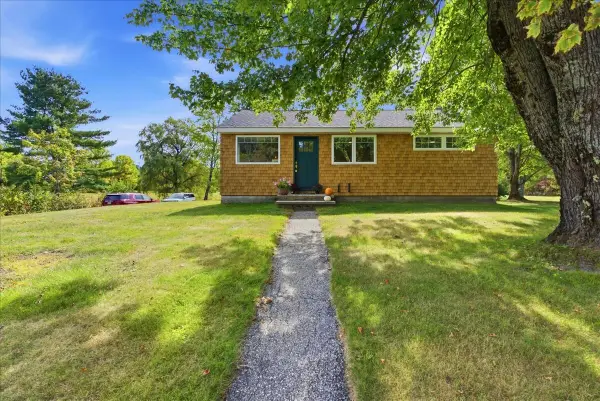 $337,000Active3 beds 1 baths936 sq. ft.
54 No Name Pond Road, Sabattus, ME 04280
MLS# 1682731Listed by: HEARTH & KEY REALTY  $300,000Active Under Contract3 beds 1 baths960 sq. ft.
658 Middle Road, Sabattus, ME 04280
MLS# 1680726Listed by: RE/MAX SHORELINE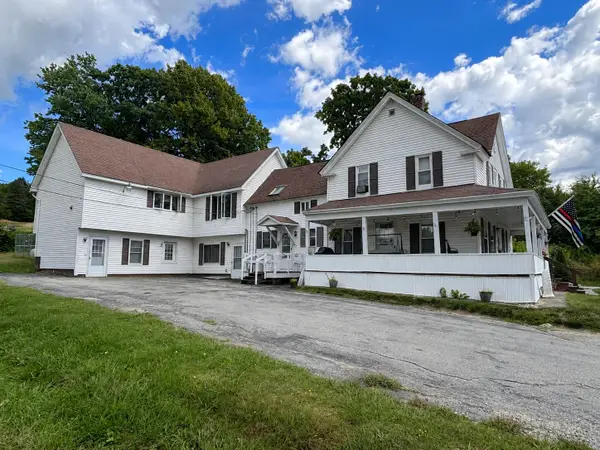 $440,000Pending-- beds 5 baths3,482 sq. ft.
49 Hemlock Street, Sabattus, ME 04280
MLS# 1678574Listed by: THE DOT FERNALD TEAM, INC.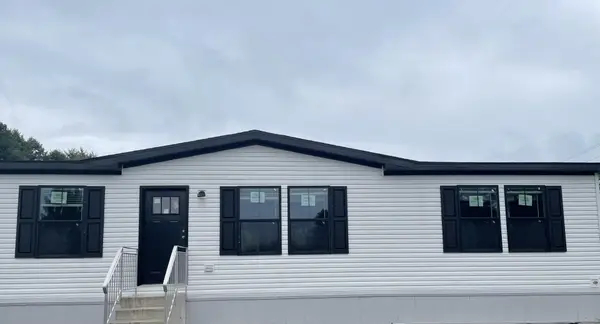 $300,000Pending3 beds 2 baths1,248 sq. ft.
72 Crowley Road, Sabattus, ME 04280
MLS# 1677376Listed by: HEARTH & KEY REALTY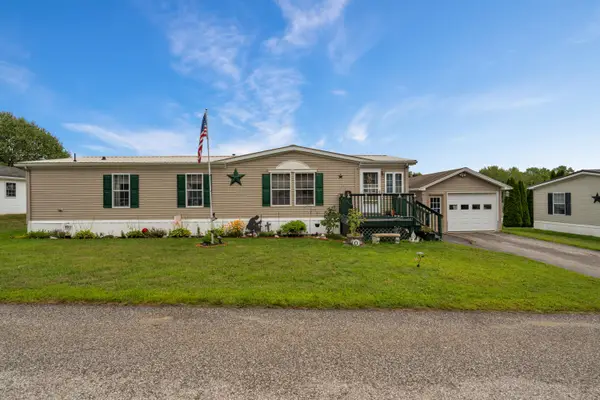 Listed by BHGRE$175,000Active3 beds 2 baths1,568 sq. ft.
10 Rachel Street, Sabattus, ME 04280
MLS# 1676768Listed by: BETTER HOMES & GARDENS REAL ESTATE/THE MASIELLO GROUP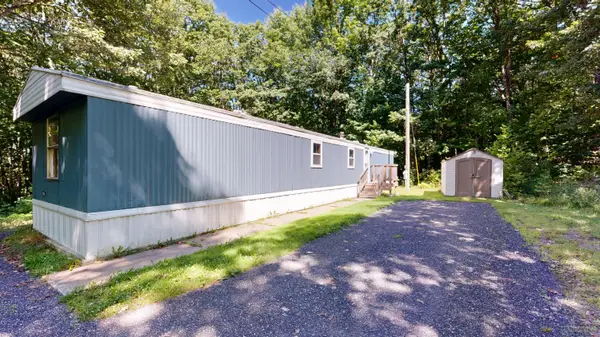 $125,000Active2 beds 2 baths879 sq. ft.
38 Adolph Drive, Sabattus, ME 04280
MLS# 1676535Listed by: FONTAINE FAMILY-THE REAL ESTATE LEADER $305,000Active1 beds 1 baths520 sq. ft.
10 F Sanborn Road, Sabattus, ME 04280
MLS# 1675561Listed by: PORTSIDE REAL ESTATE GROUP


Protect your home and budget from life's surprises with an Assurant Home Warranty, backed by a partner that supports you through every step of homeownership. Explore Plans.
© 2026 Better Homes and Gardens Real Estate LLC. An Anywhere Real Estate company. All rights reserved. Better Homes and Gardens® Real Estate is a registered trademark owned by Meredith Operations Corporation, licensed to Better Homes and Gardens Real Estate LLC and used with permission. Better Homes and Gardens Real Estate LLC fully supports the principles of the Fair Housing Act and the Equal Opportunity Act. Listing information is deemed reliable but is not guaranteed accurate.
Each office is independently owned and operated.
Any services or products provided by third parties are not provided by, affiliated with or related to Better Homes and Gardens Real Estate LLC, or its affiliated companies.