
94 F Sanborn Road, Sabattus, ME 04280
Local realty services provided by:Better Homes and Gardens Real Estate The Masiello Group
94 F Sanborn Road,Sabattus, ME 04280
$450,000
- 2 Beds
- 1 Baths
- 1,006 sq. ft.
- Single family
- Active
Office: meservier & associates
MLS#:1688359
Source:ME_MREIS
Price summary
- Price:$450,000
- Price per sq. ft.:$447.32
About this home
Looking for a place to unwind, relax, and escape the hustle and bustle of everyday life? This charming 2-bedroom, 1-bath waterfront home on beautiful Sabattus Pond offers the perfect opportunity to enjoy the peaceful Maine lifestyle!
Featuring an inviting open-concept kitchen and living room, this home provides a comfortable space for gathering with family and friends. One of its most special features is the spacious enclosed wraparound porch, where you can sit back, enjoy your morning coffee, take in the beautiful sunset and water views, and soak up the peaceful surroundings. The other is the 51 feet or owned waterfront, allowing you to enjoy the shore with guests during those warmer months.
Additional amenities include a Rinnai heater and a heat pump, offering supplemental heating and cooling for added comfort throughout the seasons.
While offering a peaceful setting to relax and recharge, this property has updated flooring and newer appliances and is also conveniently located close to shopping and everyday amenities.
Whether you're looking for a seasonal getaway, a weekend retreat, or simply a place to slow down, reconnect with nature, and enjoy some well-deserved time away from the hustle and bustle of life, this Sabattus Pond waterfront property may be just what you've been waiting for!
Come enjoy the beauty of Maine waterfront living!...
Contact an agent
Home facts
- Year built:1940
- Listing ID #:1688359
- Updated:November 22, 2026 at 11:42 AM
Rooms and interior
- Bedrooms:2
- Total bathrooms:1
- Full bathrooms:1
- Rooms Total:6
- Flooring:Carpet, Vinyl
- Bathrooms Description:Bathtub, Shower
- Kitchen Description:Disposal, Electric Range, Microwave, Refrigerator
- Bedroom Description:1st Floor Bedroom
- Basement Description:Crawl Space, Exterior Entry, Unfinished, Walk-Out Access
- Living area:1,006 sq. ft.
Heating and cooling
- Heating:Direct Vent Heater, Electric, Heat Pump, Heating, Propane
Structure and exterior
- Roof:Shingle
- Year built:1940
- Building area:1,006 sq. ft.
- Lot area:0.13 Acres
- Lot Features:Level, Near Turnpike/Interstate, Open Lot, Rolling Slope, Rural, Wooded
- Architectural Style:Camp, Cottage
- Construction Materials:Vinyl Siding, Wood Frame
- Exterior Features:Deck, Glassed-in Porch
- Foundation Description:Pillar/Post/Pier
Utilities
- Water:Private
- Sewer:Public Sewer
Finances and disclosures
- Price:$450,000
- Price per sq. ft.:$447.32
- Tax amount:$2,622 (2025)
Features and amenities
- Appliances:Disposal, Dryer, Electric Range, Microwave, Refrigerator, Washer
- Laundry features:Dryer, Main Level, Washer, Washer Hookup
Parking
- Parking description:1 - 4 Spaces, No Driveway, On Street
 MREIS Multiple Listing Service™ systemListing data is derived in whole or in part from the Maine IDX & is for consumers' personal, noncommercial use only. Dimensions are approximate and not guaranteed. All data should be independently verified. © 2026 Maine Real Estate Information System, Inc. All Rights Reserved ME_MREIS Member Broker: Christopher Masiello
New listings near 94 F Sanborn Road
- New
 Listed by BHGRE$489,000Active4 beds 4 baths2,540 sq. ft.
17 Furbush Road, Sabattus, ME 04280
MLS# 1687580Listed by: BETTER HOMES & GARDENS REAL ESTATE/THE MASIELLO GROUP - New
 $129,900Active2 beds 1 baths817 sq. ft.
15 Riley Road, Sabattus, ME 04280
MLS# 1687590Listed by: FONTAINE FAMILY-THE REAL ESTATE LEADER - New
 $350,000Active128.06 Acres
R01L73 & M8l32 Marsh Road, Sabattus, ME 04280
MLS# 1687569Listed by: THE MAINE REAL ESTATE EXPERIENCE 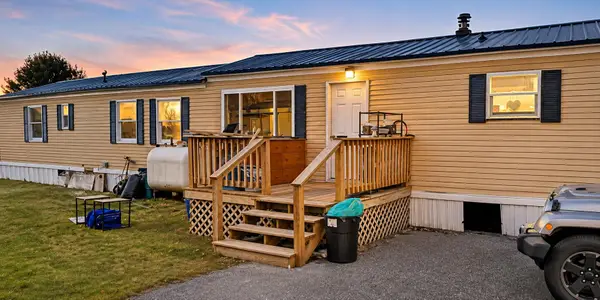 $57,500Active1 beds 1 baths924 sq. ft.
6 Valley View, Sabattus, ME 04280
MLS# 1686709Listed by: JC NORTH EAST REAL ESTATE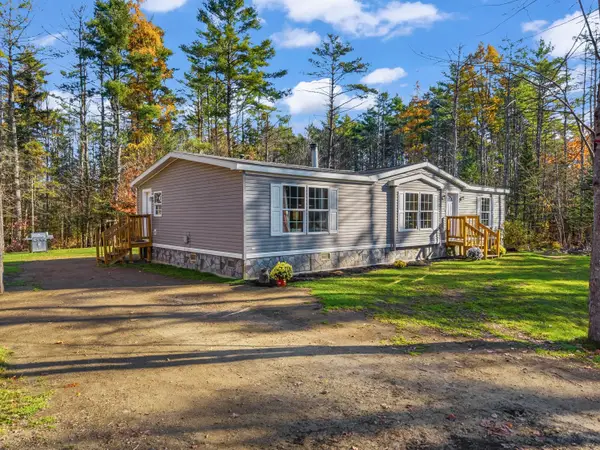 Listed by BHGRE$289,900Active3 beds 2 baths1,352 sq. ft.
52 Boulder Drive, Sabattus, ME 04280
MLS# 1686627Listed by: BETTER HOMES & GARDENS REAL ESTATE/THE MASIELLO GROUP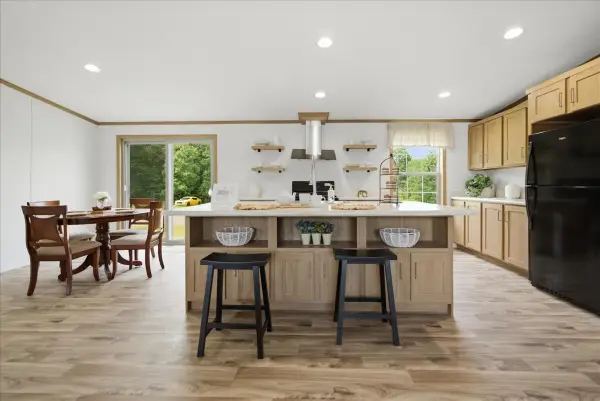 $280,000Active Under Contract3 beds 2 baths1,280 sq. ft.
2 Olivia Drive, Sabattus, ME 04280
MLS# 1686269Listed by: HEARTH & KEY REALTY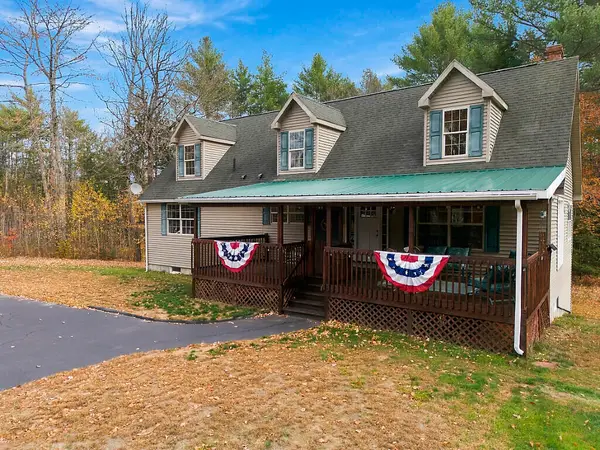 $525,000Active3 beds 3 baths2,540 sq. ft.
371 Keay Road, Sabattus, ME 04280
MLS# 1686043Listed by: MAINE REAL ESTATE EXPERTS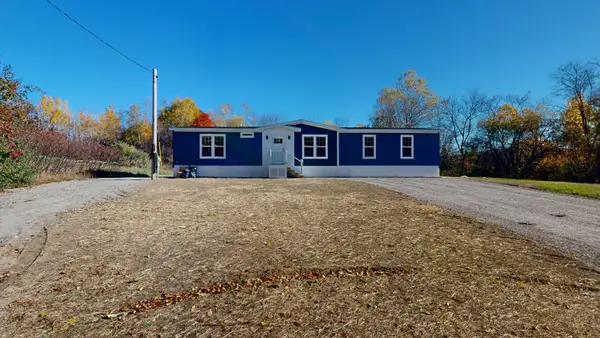 $349,000Active3 beds 3 baths1,715 sq. ft.
140 Old Stage Road, Sabattus, ME 04280
MLS# 1685759Listed by: FONTAINE FAMILY-THE REAL ESTATE LEADER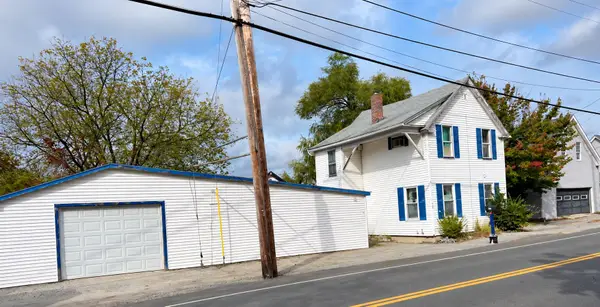 $290,000Pending-- beds 2 baths2,506 sq. ft.
77 Main Street, Sabattus, ME 04280
MLS# 1685586Listed by: INTEGRITY HOMES REAL ESTATE GROUP, PC


Protect your home and budget from life's surprises with an Assurant Home Warranty, backed by a partner that supports you through every step of homeownership. Explore Plans.
© 2026 Better Homes and Gardens Real Estate LLC. An Anywhere Real Estate company. All rights reserved. Better Homes and Gardens® Real Estate is a registered trademark owned by Meredith Operations Corporation, licensed to Better Homes and Gardens Real Estate LLC and used with permission. Better Homes and Gardens Real Estate LLC fully supports the principles of the Fair Housing Act and the Equal Opportunity Act. Listing information is deemed reliable but is not guaranteed accurate.
Each office is independently owned and operated.
Any services or products provided by third parties are not provided by, affiliated with or related to Better Homes and Gardens Real Estate LLC, or its affiliated companies.