
21&23 Green Drake Lane #1060&1061, Sandy River Plt, ME 04970
Local realty services provided by:Better Homes and Gardens Real Estate The Masiello Group
21&23 Green Drake Lane #1060&1061,Sandy River Plt, ME 04970
$2,100,000
- 6 Beds
- 4 Baths
- 3,736 sq. ft.
- Condominium
- Active
Office: morton & furbish agency
MLS#:1663600
Source:ME_MREIS
Price summary
- Price:$2,100,000
- Price per sq. ft.:$562.1
About this home
Just Listed - A Truly Rare Opportunity at Rock Pond II, Green Drake
A once-in-a-lifetime chance to own two Rock Pond II Green Drake units in the same building--a combination that rarely, if ever, comes to market. This single-owner, two-unit offering delivers exceptional flexibility, space, and income potential.
Together, the units create an impressive 6-bedroom, 4-bath layout, ideal for large gatherings, multi-generational use, or investment purposes. Enjoy one unit as a private mountain retreat while renting the second for immediate income, or easily enhance connectivity by adding a fire door between the units to create one expansive residence.
Located in a prime position with easy ski-in/ski-out access, this property offers convenience that skiers and outdoor enthusiasts will truly appreciate. The views are fully protected and developed, with permitted and completed construction below and Green Drake lots situated above--ensuring long-term value and peace of mind.
Whether envisioned as a high-performing rental, a shared ownership opportunity, or a one-of-a-kind mountain compound, this property stands apart as a rare combination of location, scale, and versatility.
Opportunities like this are exceptionally limited--don't miss the chance to secure one of the most unique offerings in Green Drake. RARE OPPORTUNITY BUY ONE LOT OR BUY BOTH LOTS FOR A FAMILY COMPOUND
CONTACT LISTING BROKER- CHRISTOPHER C FARMER, ESQ, 207-450-4600...
Contact an agent
Home facts
- Year built:2009
- Subdivision & Development:Rock Pond II Condominiums
- Listing ID #:1663600
- Updated:October 09, 2026 at 10:46 AM
Rooms and interior
- Bedrooms:6
- Total bathrooms:4
- Full bathrooms:4
- Rooms Total:12
- Flooring:Carpet, Tile, Wood
- Kitchen Description:Dishwasher, Electric Range, Microwave, Refrigerator
- Bedroom Description:1st Floor Bedroom
- Basement Description:Daylight, Finished, Full, Interior Entry
- Living area:3,736 sq. ft.
Heating and cooling
- Heating:Baseboard, Heating, Oil, Propane, Radiant
Structure and exterior
- Roof:Shingle
- Year built:2009
- Building area:3,736 sq. ft.
- Lot Features:Landscaped, Level, Neighborhood, Open Lot, Ski Resort, Subdivided
- Architectural Style:Chalet
- Construction Materials:Clapboard, Vertical Siding, Wood Frame, Wood Siding
- Exterior Features:Deck, Tennis Court(s)
- Foundation Description:Poured Concrete, Slab
Utilities
- Water:Public
- Sewer:Quasi-Public
Finances and disclosures
- Price:$2,100,000
- Price per sq. ft.:$562.1
- Tax amount:$4,365 (2026)
Features and amenities
- Appliances:Dishwasher, Dryer, Electric Range, Microwave, Refrigerator, Washer
- Laundry features:Dryer, Washer, Washer Hookup
Parking
- Parking description:1 - 4 Spaces, Gravel, On Site
 MREIS Multiple Listing Service™ systemListing data is derived in whole or in part from the Maine IDX & is for consumers' personal, noncommercial use only. Dimensions are approximate and not guaranteed. All data should be independently verified. © 2026 Maine Real Estate Information System, Inc. All Rights Reserved ME_MREIS Member Broker: Christopher Masiello
New listings near 21&23 Green Drake Lane #1060&1061
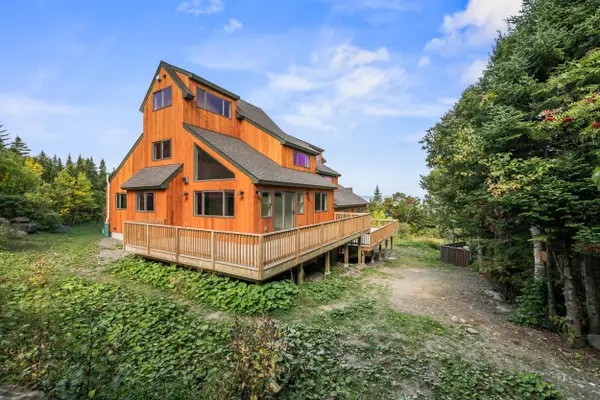 $1,399,000Active4 beds 4 baths2,900 sq. ft.
28 Rock Pond Road #1008, Sandy River Plt, ME 04970
MLS# 1682014Listed by: MORTON & FURBISH AGENCY $399,000Active30.6 Acres
Map 4 Lot 25-a, Sandy River Plt, ME 04970
MLS# 1680162Listed by: MORTON & FURBISH AGENCY $2,600,000Pending3 beds 4 baths3,565 sq. ft.
6 Innsbrook Drive, Sandy River Plt, ME 04970
MLS# 1679864Listed by: MORTON & FURBISH AGENCY $525,000Active3 beds 2 baths1,632 sq. ft.
1662 Main Street, Sandy River Plt, ME 04970
MLS# 1677208Listed by: KELLER WILLIAMS REALTY $269,000Active1.62 Acres
77 Magalloway Loop, Sandy River Plt, ME 04970
MLS# 1674825Listed by: MAINE REAL ESTATE EXPERTS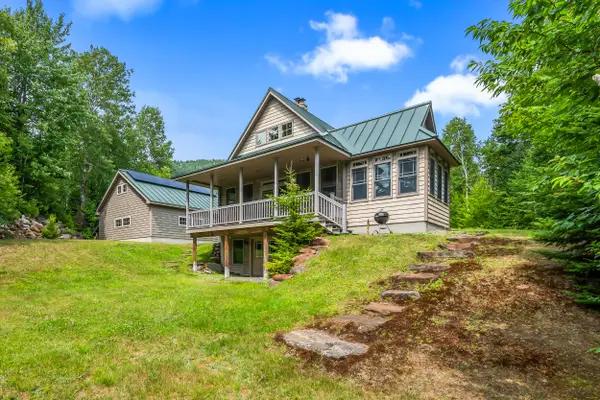 $679,000Active3 beds 3 baths1,346 sq. ft.
4 Sandy Road, Sandy River Plt, ME 04970
MLS# 1674459Listed by: MORTON & FURBISH AGENCY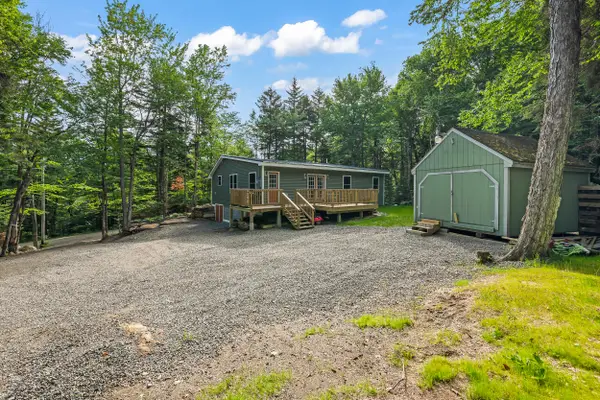 $494,000Active3 beds 2 baths1,200 sq. ft.
297 Edelheid Road, Sandy River Plt, ME 04970
MLS# 1674430Listed by: MORTON & FURBISH AGENCY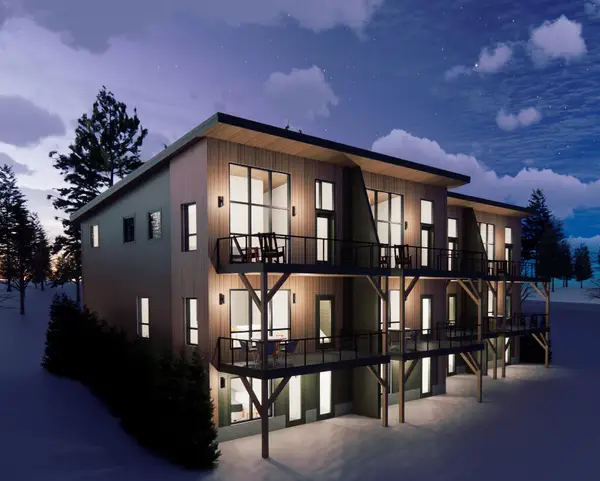 $1,374,000Active4 beds 4 baths2,400 sq. ft.
TBD Bicknells Road #6, Sandy River Plt, ME 04970
MLS# 1670723Listed by: MORTON & FURBISH AGENCY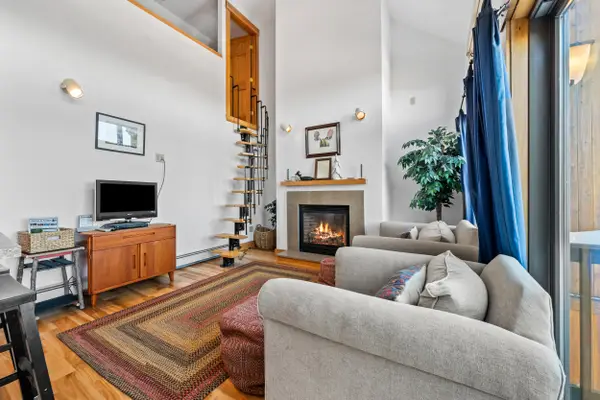 $425,000Active2 beds 1 baths759 sq. ft.
9-3 South Branch Way #31, Sandy River Plt, ME 04970
MLS# 1668236Listed by: MORTON & FURBISH AGENCY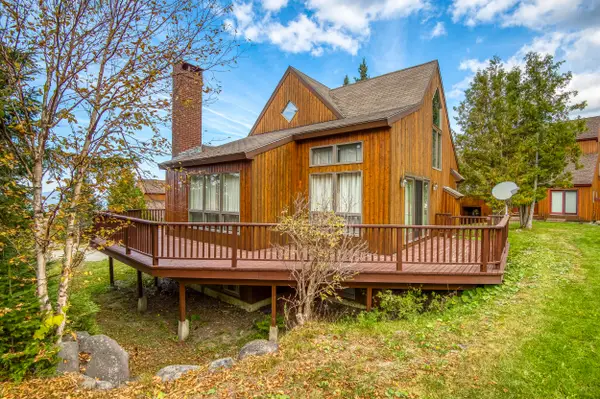 $1,199,000Active4 beds 3 baths2,278 sq. ft.
11 Clubhouse Drive #11, Sandy River Plt, ME 04970
MLS# 1667405Listed by: MORTON & FURBISH AGENCY


Protect your home and budget from life's surprises with an Assurant Home Warranty, backed by a partner that supports you through every step of homeownership. Explore Plans.
© 2026 Better Homes and Gardens Real Estate LLC. An Anywhere Real Estate company. All rights reserved. Better Homes and Gardens® Real Estate is a registered trademark owned by Meredith Operations Corporation, licensed to Better Homes and Gardens Real Estate LLC and used with permission. Better Homes and Gardens Real Estate LLC fully supports the principles of the Fair Housing Act and the Equal Opportunity Act. Listing information is deemed reliable but is not guaranteed accurate.
Each office is independently owned and operated.
Any services or products provided by third parties are not provided by, affiliated with or related to Better Homes and Gardens Real Estate LLC, or its affiliated companies.