
106 High Street, Sanford, ME 04073
Local realty services provided by:Better Homes and Gardens Real Estate The Masiello Group
Listed by: troy williams, jeremy frantz
Office: keller williams coastal and lakes & mountains realty
MLS#:1663937
Source:ME_MREIS
Price summary
- Price:$459,900
- Price per sq. ft.:$195.54
About this home
Welcome to one of the most unique and versatile multi-family properties to ever hit the market in Sanford. At first glance, 106 High Street offers a rock-solid, highly functional duplex setup that is absolutely perfect for an investor or an owner-occupant looking to have their mortgage offset by rental income. The first-floor unit features two bedrooms, an updated bathroom, spacious living areas, and a cozy enclosed porch. Moving upstairs, the second-floor unit expands into a three-bedroom layout with a larger kitchen, separate laundry, dedicated attic storage, and its own enclosed porch. If this were just a standard duplex, it would already be a fantastic opportunity, but this property completely redefines the category with what is hiding right behind the main house. Tucked privately off High Street, the property boasts a massive secondary gated access point from Grammar Avenue, opening up a world of possibilities for a hobbyist, contractor, or car enthusiast. The backyard reveals an incredible, oversized garage setup, including a single-car bay and a massive two-car bay connected to a dedicated workshop space that leads directly into the home. Adjacent to the workshop is an absolutely massive three-season bonus room that offers an incredible footprint for entertaining, a home business, or the ultimate recreational hangout. To top off this property's extensive list of surprises, the home features a fully functional exterior elevator, providing effortless accessibility and convenience for moving groceries, furniture, or accessing the main floor without stairs. This is not just a multi-family home, it is a private hobby headquarters and a lifestyle compound all rolled into one. This very well could be one of the best deals currently available in the Sanford market. Schedule your private showing today to experience this one-of-a-kind property in person....
Contact an agent
Home facts
- Year built:1920
- Listing ID #:1663937
- Updated:May 28, 2026 at 12:26 PM
Rooms and interior
- Total bathrooms:2
- Full bathrooms:2
- Flooring:Carpet, Vinyl
- Bathrooms Description:Bathtub, Shower
- Bedroom Description:1st Floor Primary Bedroom w/Bath
- Basement Description:Finished, Full, Sump Pump, Walk-Out Access
- Living area:2,352 sq. ft.
Heating and cooling
- Heating:Baseboard, Direct Vent Heater, Electric, Oil, Propane
Structure and exterior
- Year built:1920
- Building area:2,352 sq. ft.
- Lot area:0.27 Acres
- Lot Features:Level, Near Town, Open, Right of Way
- Architectural Style:Colonial
- Construction Materials:Vinyl Siding, Wood Frame
- Exterior Features:Deck, Glassed-in Porch
- Foundation Description:Block, Poured Concrete
Utilities
- Water:Public
- Sewer:Public Sewer
Finances and disclosures
- Price:$459,900
- Price per sq. ft.:$195.54
- Tax amount:$5,816 (2025)
Features and amenities
- Laundry features:Main Level, Upper Level
- Amenities:Elevator Passenger, One-Floor Living, Storage
Parking
- Parking description:5 - 10 Spaces, Inside Entrance, Off street, Paved
- Garage:Yes
- Garage spaces:4
 MREIS Multiple Listing Service™ systemListing data is derived in whole or in part from the Maine IDX & is for consumers' personal, noncommercial use only. Dimensions are approximate and not guaranteed. All data should be independently verified. © 2026 Maine Real Estate Information System, Inc. All Rights Reserved ME_MREIS Member Broker: Christopher Masiello
New listings near 106 High Street
- New
 $449,000Active4 beds 2 baths2,226 sq. ft.
5 Kirk Street, Sanford, ME 04083
MLS# 1664267Listed by: THE ALAND REALTY GROUP, LLC - New
 $239,900Active2 beds 2 baths1,848 sq. ft.
31 Marsh Brook Crossing, Sanford, ME 04073
MLS# 1664224Listed by: KELLER WILLIAMS COASTAL AND LAKES & MOUNTAINS REALTY - Open Sun, 12 to 2pmNew
 $395,000Active3 beds 3 baths1,750 sq. ft.
18 Sidetrack Lane #H2, Sanford, ME 04083
MLS# 1664148Listed by: COLDWELL BANKER REALTY - New
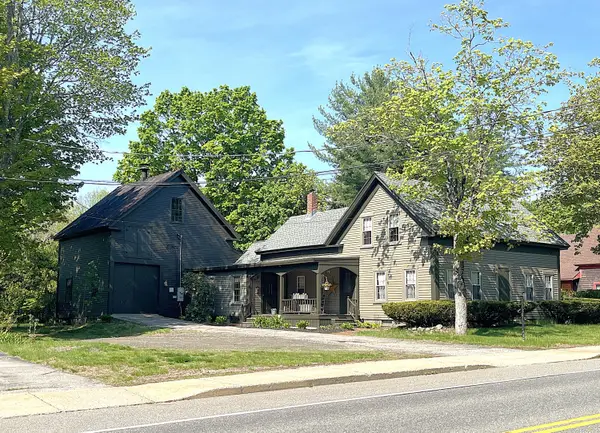 $425,000Active4 beds 2 baths2,482 sq. ft.
373 Main Street, Sanford, ME 04083
MLS# 1663947Listed by: LAKES REGION REALTY - Open Sat, 10am to 12pmNew
 $299,900Active2 beds 2 baths1,266 sq. ft.
15 Goodwin Street, Sanford, ME 04083
MLS# 1663751Listed by: ELEVATE MAINE REALTY - New
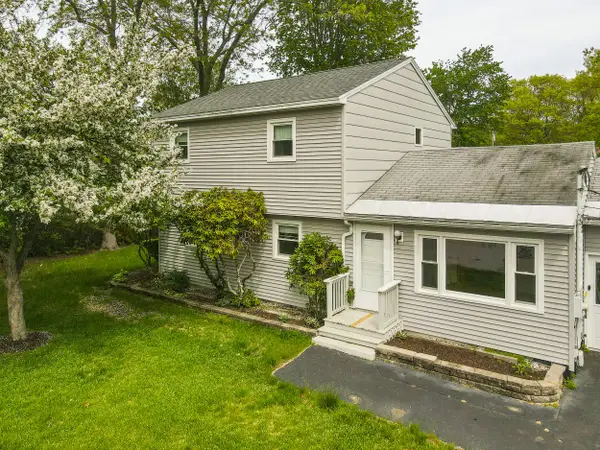 $460,000Active3 beds 2 baths2,224 sq. ft.
92 Farview Drive, Sanford, ME 04073
MLS# 1663692Listed by: KELLER WILLIAMS COASTAL AND LAKES & MOUNTAINS REALTY - New
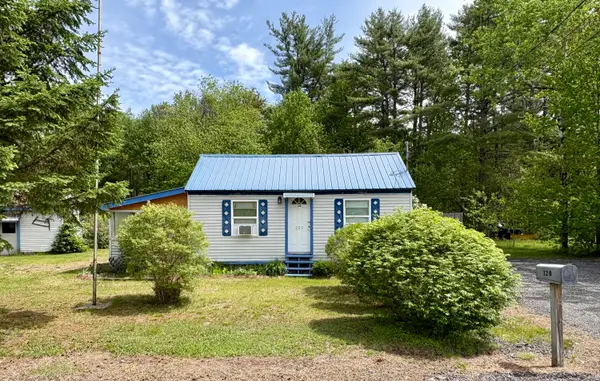 $250,000Active1 beds 1 baths816 sq. ft.
120 Country Club 2 Road, Sanford, ME 04073
MLS# 1663698Listed by: CENTURY 21 NORTH EAST - Coming SoonOpen Fri, 4:30 to 6pm
 $499,900Coming Soon4 beds 2 baths
283 Stebbins Road, Sanford, ME 04073
MLS# 1663680Listed by: COLDWELL BANKER REALTY 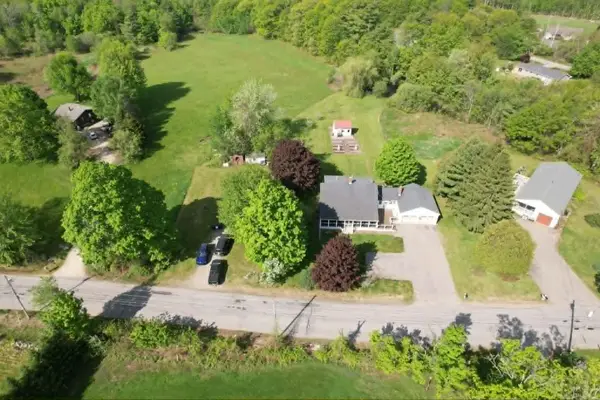 $609,000Pending3 beds 2 baths1,596 sq. ft.
141 Bauneg Beg Road, Sanford, ME 04073
MLS# 1663643Listed by: CENTURY 21 NORTH EAST


Protect your home and budget from life's surprises with an Assurant Home Warranty, backed by a partner that supports you through every step of homeownership. Explore Plans.
© 2026 Better Homes and Gardens Real Estate LLC. An Anywhere Real Estate company. All rights reserved. Better Homes and Gardens® Real Estate is a registered trademark owned by Meredith Operations Corporation, licensed to Better Homes and Gardens Real Estate LLC and used with permission. Better Homes and Gardens Real Estate LLC fully supports the principles of the Fair Housing Act and the Equal Opportunity Act. Listing information is deemed reliable but is not guaranteed accurate.
Each office is independently owned and operated.
Any services or products provided by third parties are not provided by, affiliated with or related to Better Homes and Gardens Real Estate LLC, or its affiliated companies.