
12 Pierce Avenue, Sanford, ME 04073
Local realty services provided by:Better Homes and Gardens Real Estate The Masiello Group
Office: maine real estate expertsjoleen@mainehouse2home.com
MLS#:1685181
Source:ME_MREIS
Price summary
- Price:$385,000
- Price per sq. ft.:$260.66
About this home
Welcome to this delightful 1,477-square-foot split-level home that blends comfort, convenience, and outdoor charm. Featuring 3 bedrooms and 1.75 bathrooms, this property offers a warm, welcoming layout designed for easy living. Fresh & Modern Updates: Enjoy complete peace of mind with a fresh coat of paint throughout. Most of the windows and doors have been recently replaced to enhance both energy efficiency and curb appeal. Spacious Layout: Features a functional flow with distinct living areas to provide both privacy and open spaces. Attached Garage: A convenient, 2-car garage attached directly to the lower-level basement offers ample parking, workbench, and extra storage space. Outdoor Entertaining and Garden Oasis: Step out of the kitchen onto a wonderful backyard deck—ideal for hosting guests or enjoying the woodsy view. The property also boasts a beautifully landscaped front yard filled with perennial herbs and flowers, as well as your very own peach tree, 2 blueberry bushes, and strawberry patch. Prime Location: Perfectly situated close to downtown for all your retail and dining needs, this home also offers quick access to Portsmouth, Portland, and the local airport for the frequent traveler....
Contact an agent
Home facts
- Year built:1973
- Listing ID #:1685181
- Updated:October 22, 2026 at 04:59 AM
Rooms and interior
- Bedrooms:3
- Total bathrooms:2
- Full bathrooms:1
- Half bathrooms:1
- Rooms Total:6
- Flooring:Carpet, Vinyl
- Bathrooms Description:Bathtub, Shower
- Kitchen Description:Dishwasher, Gas Range, Refrigerator
- Bedroom Description:Primary Bedroom w/Bath
- Basement Description:Finished, Full, Interior Entry, Walk-Out Access
- Living area:1,477 sq. ft.
Heating and cooling
- Heating:Baseboard, Electric, Forced Air, Gas Bottled, Heating, Propane
Structure and exterior
- Roof:Shingle
- Year built:1973
- Building area:1,477 sq. ft.
- Lot area:0.29 Acres
- Lot Features:Landscaped, Level, Near Shopping, Neighborhood, Open Lot, Subdivided
- Architectural Style:Split Level
- Construction Materials:Vinyl Siding, Wood Frame
- Exterior Features:Deck
- Foundation Description:Poured Concrete
Utilities
- Water:Public
- Sewer:Public Sewer
Finances and disclosures
- Price:$385,000
- Price per sq. ft.:$260.66
- Tax amount:$4,455 (2025)
Features and amenities
- Appliances:Dishwasher, Dryer, Gas Range, Refrigerator, Washer
- Laundry features:Dryer, Washer, Washer Hookup
Parking
- Parking description:1 - 4 Spaces, Attached Garage, Inside Entrance, Paved
- Garage:Yes
- Garage spaces:2
 MREIS Multiple Listing Service™ systemListing data is derived in whole or in part from the Maine IDX & is for consumers' personal, noncommercial use only. Dimensions are approximate and not guaranteed. All data should be independently verified. © 2026 Maine Real Estate Information System, Inc. All Rights Reserved ME_MREIS Member Broker: Christopher Masiello
New listings near 12 Pierce Avenue
- Coming SoonOpen Sat, 11am to 1pm
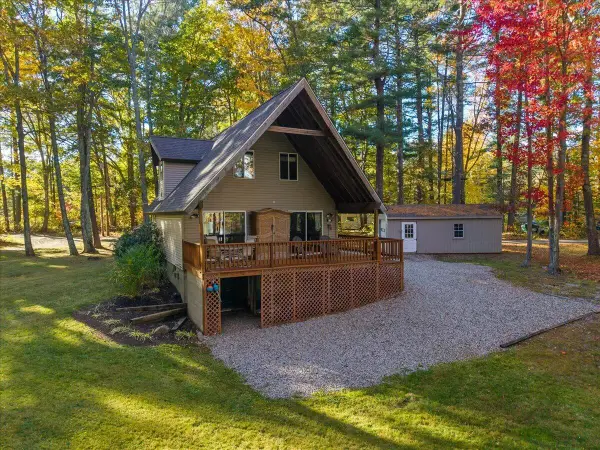 $450,000Coming Soon3 beds 2 baths1,104 sq. ft.
17 Peaceful Lane, Sanford, ME 04073
MLS# 1684854Listed by: KELLER WILLIAMS REALTY - New
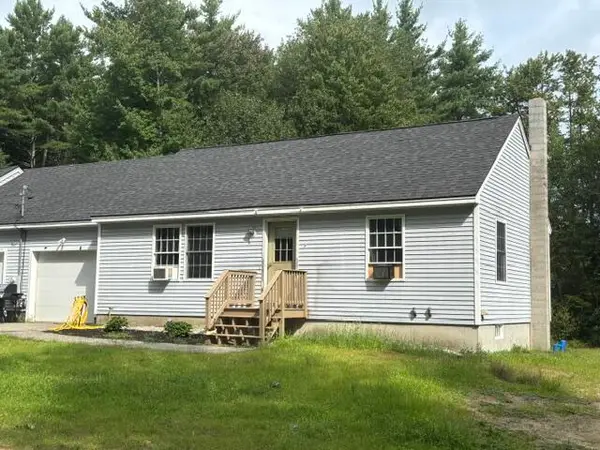 $275,000Active2 beds 1 baths816 sq. ft.
102 Country Club 1 Road #8B, Sanford, ME 04073
MLS# 1685127Listed by: MESERVIER & ASSOCIATES - New
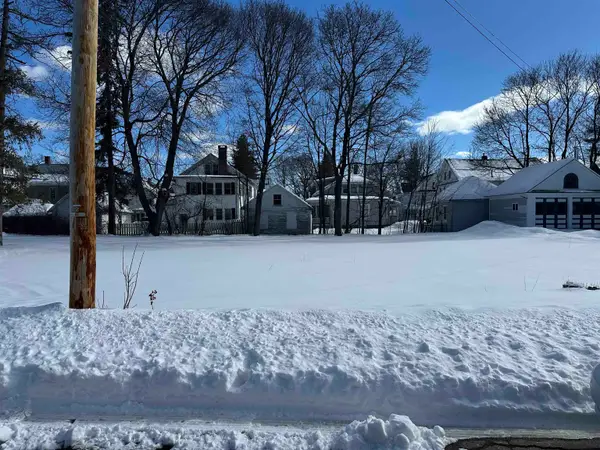 $145,000Active0.18 Acres
3 Storer Street #lot 11-A, Sanford, ME 04073
MLS# 5115073Listed by: ALEX & ASSOCIATES REALTY - Open Sat, 9am to 11pmNew
 $665,000Active3 beds 3 baths1,905 sq. ft.
197 Stanley Road, Sanford, ME 04083
MLS# 1684902Listed by: CENTURY 21 NORTH EAST - New
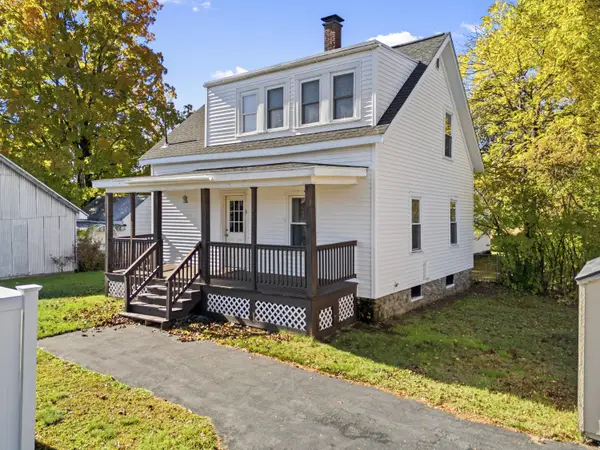 Listed by BHGRE$325,000Active3 beds 1 baths1,314 sq. ft.
8 Pearl Street, Sanford, ME 04073
MLS# 1684787Listed by: BETTER HOMES & GARDENS REAL ESTATE/THE MASIELLO GROUP 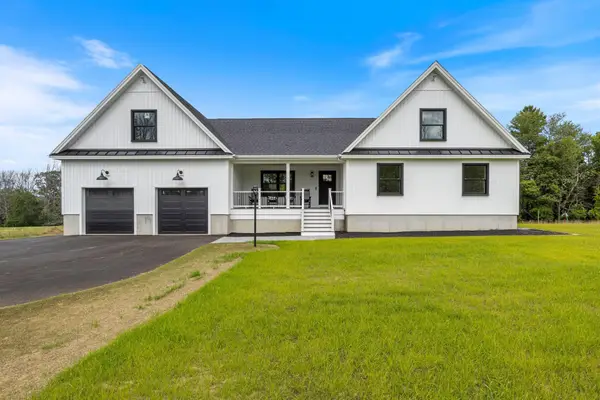 $1,099,000Active5 beds 3 baths2,580 sq. ft.
459 Hanson Ridge Road, Sanford, ME 04083
MLS# 1677909Listed by: KELLER WILLIAMS COASTAL AND LAKES & MOUNTAINS REALTY- Open Sun, 1 to 2:30pmNew
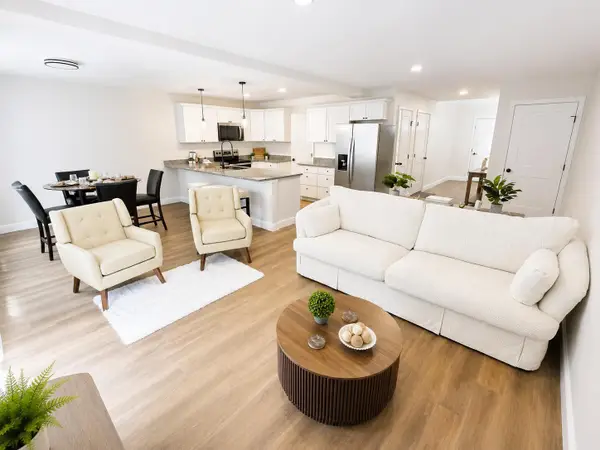 $409,900Active3 beds 3 baths1,750 sq. ft.
32 Signal Street #M-2, Sanford, ME 04083
MLS# 1684571Listed by: KRE BROKERAGE GROUP - New
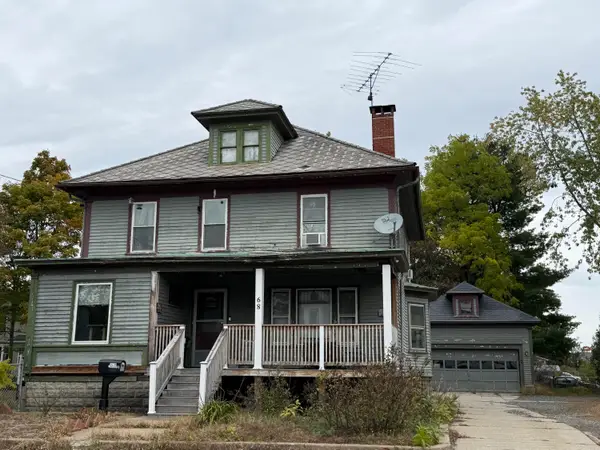 $299,000Active4 beds 2 baths2,068 sq. ft.
68 School Street, Sanford, ME 04073
MLS# 1684525Listed by: MAINE REAL ESTATE EXPERTS - New
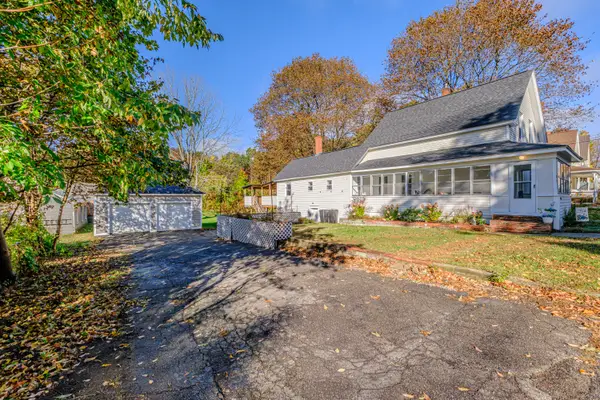 $369,500Active3 beds 1 baths1,609 sq. ft.
35 State Street, Sanford, ME 04073
MLS# 1684373Listed by: COASTAL PINE REAL ESTATE, LLC


Protect your home and budget from life's surprises with an Assurant Home Warranty, backed by a partner that supports you through every step of homeownership. Explore Plans.
© 2026 Better Homes and Gardens Real Estate LLC. An Anywhere Real Estate company. All rights reserved. Better Homes and Gardens® Real Estate is a registered trademark owned by Meredith Operations Corporation, licensed to Better Homes and Gardens Real Estate LLC and used with permission. Better Homes and Gardens Real Estate LLC fully supports the principles of the Fair Housing Act and the Equal Opportunity Act. Listing information is deemed reliable but is not guaranteed accurate.
Each office is independently owned and operated.
Any services or products provided by third parties are not provided by, affiliated with or related to Better Homes and Gardens Real Estate LLC, or its affiliated companies.