
136 Harry Howes Road, Sanford, ME 04073
Local realty services provided by:Better Homes and Gardens Real Estate The Masiello Group
Office: century 21 north east
MLS#:1673437
Source:ME_MREIS
Price summary
- Price:$950,000
- Price per sq. ft.:$335.69
About this home
Investors, Developers, and Sole Proprietors--Take Notice! This is the opportunity you've been waiting for. The property has recently received approval for a subdivision, presenting exceptional potential for investors and developers alike. The seller is offering with 10 acres which contains 4 of 5 proposed lots, including a 2,800 sq. ft. single-family home featuring 3 bedrooms, 2 bathrooms, and a 2-car garage. The home is currently tenant-occupied, providing immediate rental income while you plan your future development. Don't miss this unique investment opportunity with approved subdivision potential. Reach out today for further details. Lot parcels to be listed separately Reference MLS #1678389
Contact an agent
Home facts
- Year built:1979
- Listing ID #:1673437
- Updated:September 22, 2026 at 10:32 AM
Rooms and interior
- Bedrooms:3
- Total bathrooms:4
- Full bathrooms:3
- Half bathrooms:1
- Rooms Total:7
- Kitchen Description:Electric Range, Refrigerator
- Basement Description:Bulkhead, Full
- Living area:2,830 sq. ft.
Heating and cooling
- Heating:Baseboard, Heating, Hot Water, Oil, Zoned
Structure and exterior
- Roof:Shingle
- Year built:1979
- Building area:2,830 sq. ft.
- Lot area:10 Acres
- Lot Features:Near Shopping, Near Town, Rural, Subdivided, Wooded
- Architectural Style:Dutch Colonial
- Construction Materials:Wood Frame, Wood Siding
Utilities
- Water:Private, Well
- Sewer:Private Sewer
Finances and disclosures
- Price:$950,000
- Price per sq. ft.:$335.69
- Tax amount:$7,464 (2025)
Features and amenities
- Appliances:Dryer, Electric Range, Refrigerator, Washer
- Laundry features:Dryer, Main Level, Washer, Washer Hookup
Parking
- Parking description:1 - 4 Spaces, Attached Garage, Garage Door Opener, Gravel, On Site, Storage
- Garage:Yes
- Garage spaces:2
 MREIS Multiple Listing Service™ systemListing data is derived in whole or in part from the Maine IDX & is for consumers' personal, noncommercial use only. Dimensions are approximate and not guaranteed. All data should be independently verified. © 2026 Maine Real Estate Information System, Inc. All Rights Reserved ME_MREIS Member Broker: Christopher Masiello
New listings near 136 Harry Howes Road
- New
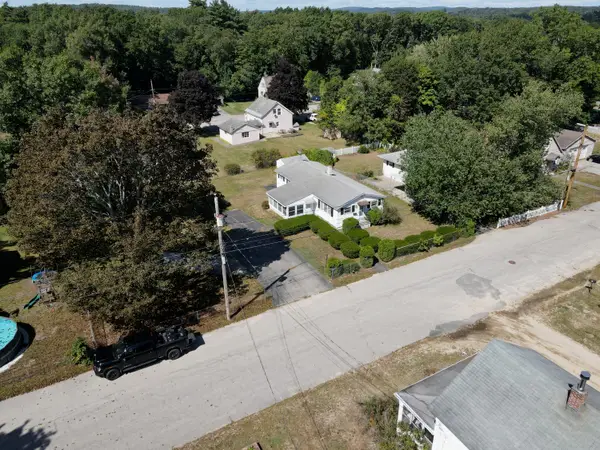 $250,000Active3 beds 1 baths980 sq. ft.
12 Boothby Avenue, Sanford, ME 04073
MLS# 1681442Listed by: RE/MAX SHORELINE - New
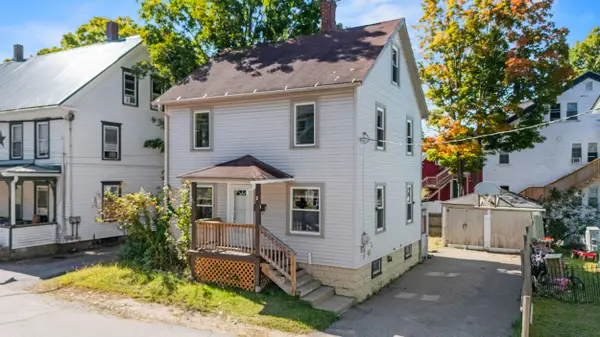 $325,000Active4 beds 1 baths1,152 sq. ft.
3 Mousam Street, Sanford, ME 04083
MLS# 1681443Listed by: CENTURY 21 NORTH EAST - New
 $4,500,000Active46.8 Acres
R11 / 28B Mt Hope Road, Sanford, ME 04073
MLS# 1681253Listed by: HARBORVIEW PROPERTIES, INC. - New
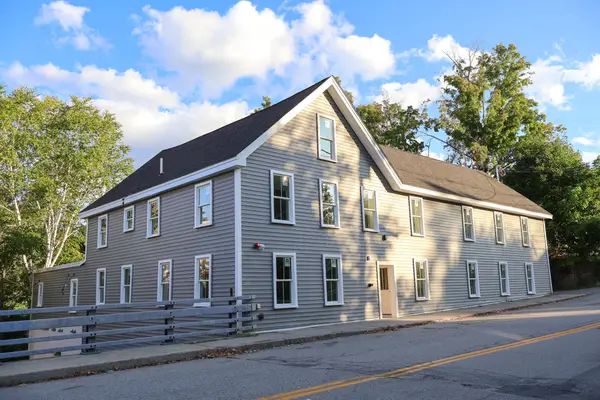 $1,350,000Active-- beds 10 baths7,057 sq. ft.
7 Mill Street, Sanford, ME 04083
MLS# 1681112Listed by: KELLER WILLIAMS COASTAL AND LAKES & MOUNTAINS REALTY - New
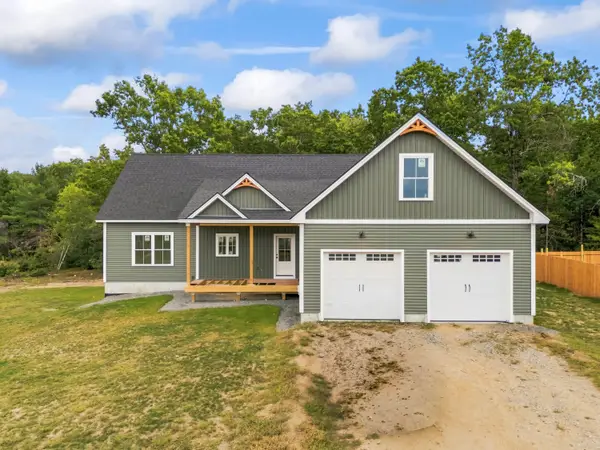 $640,000Active3 beds 2 baths2,100 sq. ft.
Lot 5 TBD# Lentago Lane, Sanford, ME 04073
MLS# 1681116Listed by: KELLER WILLIAMS COASTAL AND LAKES & MOUNTAINS REALTY - New
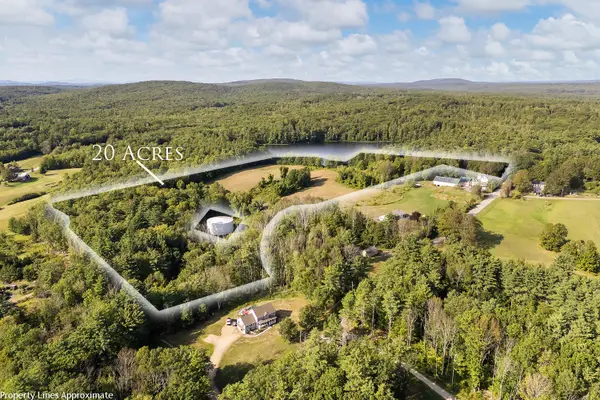 $299,000Active20.73 Acres
TBD Elm Street, Sanford, ME 04083
MLS# 1681066Listed by: KELLER WILLIAMS COASTAL AND LAKES & MOUNTAINS REALTY - New
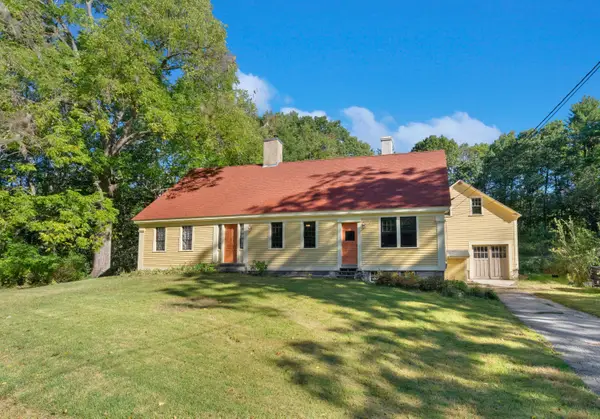 $435,000Active4 beds 1 baths1,618 sq. ft.
211 Harry Howes Road, Sanford, ME 04073
MLS# 1681104Listed by: COLDWELL BANKER REALTY - New
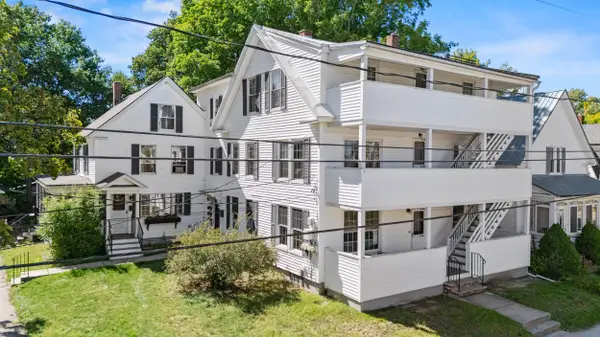 $619,900Active-- beds 4 baths4,296 sq. ft.
18 Pine Street, Sanford, ME 04083
MLS# 1681013Listed by: CENTURY 21 NORTH EAST - New
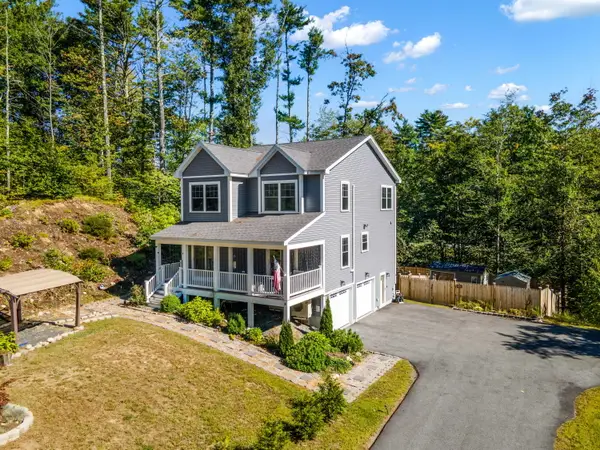 $610,000Active3 beds 3 baths2,070 sq. ft.
26 Channel Lane, Sanford, ME 04073
MLS# 1680988Listed by: REAL BROKER - New
 $479,900Active4 beds 2 baths2,172 sq. ft.
1580 Main Street, Sanford, ME 04073
MLS# 1680909Listed by: KELLER WILLIAMS COASTAL AND LAKES & MOUNTAINS REALTY


Protect your home and budget from life's surprises with an Assurant Home Warranty, backed by a partner that supports you through every step of homeownership. Explore Plans.
© 2026 Better Homes and Gardens Real Estate LLC. An Anywhere Real Estate company. All rights reserved. Better Homes and Gardens® Real Estate is a registered trademark owned by Meredith Operations Corporation, licensed to Better Homes and Gardens Real Estate LLC and used with permission. Better Homes and Gardens Real Estate LLC fully supports the principles of the Fair Housing Act and the Equal Opportunity Act. Listing information is deemed reliable but is not guaranteed accurate.
Each office is independently owned and operated.
Any services or products provided by third parties are not provided by, affiliated with or related to Better Homes and Gardens Real Estate LLC, or its affiliated companies.