
191 Westview Drive, Sanford, ME 04073
Local realty services provided by:Better Homes and Gardens Real Estate The Masiello Group
191 Westview Drive,Sanford, ME 04073
$399,000
- 3 Beds
- 1 Baths
- 1,412 sq. ft.
- Single family
- Active
Office: keller williams realty
MLS#:1683775
Source:ME_MREIS
Price summary
- Price:$399,000
- Price per sq. ft.:$282.58
About this home
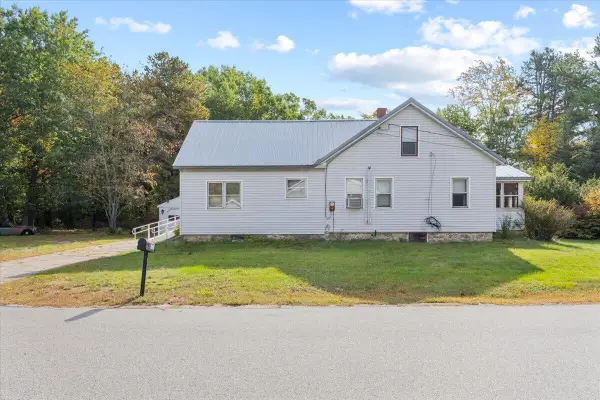
Discover an inviting opportunity in Sanford's desirable Curtis Lake area! Set on a nearly half-acre lot framed by mature trees, this 3-bedroom, 1-bath raised ranch offers approximately 1,412 square feet of finished living space. The main level features a kitchen, living room, dining room, and two bedrooms. Downstairs, a third bedroom and a welcoming den provide additional space to relax, enjoy hobbies, or work from home. Outside, the spacious lawn offers room for gardening, outdoor gatherings, or simply enjoying the wooded surroundings. A storage shed and paved driveway with ample parking add everyday convenience. With shopping, town amenities, and major routes nearby, this home combines a neighborhood setting with easy access to daily essentials. An appealing opportunity to settle into the Curtis Lake area at an accessible price point and bring your personal style to an established home!
Contact an agent
Home facts
- Year built:1978
- Listing ID #:1683775
- Updated:October 09, 2026 at 08:51 PM
Rooms and interior
- Bedrooms:3
- Total bathrooms:1
- Full bathrooms:1
- Rooms Total:7
- Flooring:Carpet
- Kitchen Description:Dishwasher, Electric Range, Microwave, Refrigerator
- Basement Description:Full, Interior Entry
- Living area:1,412 sq. ft.
Heating and cooling
- Heating:Baseboard, Electric, Heating
Structure and exterior
- Roof:Composition, Fiberglass, Pitched, Shingle
- Year built:1978
- Building area:1,412 sq. ft.
- Lot area:0.49 Acres
- Lot Features:Level, Near Shopping, Near Town, Neighborhood, Open Lot, Wooded
- Architectural Style:Raised Ranch
- Construction Materials:Clapboard, Vinyl Siding, Wood Frame
- Exterior Features:Porch
Utilities
- Water:Public
- Sewer:Private Sewer
Finances and disclosures
- Price:$399,000
- Price per sq. ft.:$282.58
- Tax amount:$4,063 (2025)
Features and amenities
- Appliances:Dishwasher, Dryer, Electric Range, Microwave, Refrigerator, Washer
- Laundry features:Dryer, Washer
Parking
- Parking description:5 - 10 Spaces, Paved
 MREIS Multiple Listing Service™ systemListing data is derived in whole or in part from the Maine IDX & is for consumers' personal, noncommercial use only. Dimensions are approximate and not guaranteed. All data should be independently verified. © 2026 Maine Real Estate Information System, Inc. All Rights Reserved ME_MREIS Member Broker: Christopher Masiello
New listings near 191 Westview Drive
- New
 $325,000Active2 beds 1 baths1,152 sq. ft.
140 Grammar Road, Sanford, ME 04073
MLS# 1683709Listed by: SIGNATURE HOMES REAL ESTATE GROUP, LLC - New
 $150,000Active25 Acres
R10 Lot 12 Bauneg Beg Road, Sanford, ME 04073
MLS# 1683672Listed by: REAL BROKER - Open Sat, 10am to 12pmNew
 $325,000Active2 beds 1 baths936 sq. ft.
2 Knight Street, Sanford, ME 04073
MLS# 1683577Listed by: PLOWMAN REALTY GROUP - New
 $100,000Active0.92 Acres
Lot 3 Harry Howes #Lot 3, Sanford, ME 04073
MLS# 1683561Listed by: CENTURY 21 NORTH EAST - New
 $98,000Active3 beds 2 baths1,404 sq. ft.
8 Juniper Lane, Sanford, ME 04073
MLS# 1683516Listed by: KELLER WILLIAMS COASTAL AND LAKES & MOUNTAINS REALTY - New
 $325,000Active2 beds 1 baths1,312 sq. ft.
358 Kennebunk Road, Sanford, ME 04073
MLS# 1683506Listed by: TOWN SQUARE REALTY GROUP - New
 $459,900Active-- beds 2 baths1,951 sq. ft.
97 Jackson Street, Sanford, ME 04073
MLS# 1683474Listed by: TOWN SQUARE REALTY GROUP - New
 $369,900Active3 beds 2 baths1,584 sq. ft.
11 Kent Street, Sanford, ME 04073
MLS# 1683172Listed by: TOWN SQUARE REALTY GROUP - Open Sat, 10am to 12pmNew
 $419,900Active3 beds 2 baths1,456 sq. ft.
12 Emerson Street, Sanford, ME 04073
MLS# 1683151Listed by: COLDWELL BANKER REALTY


Protect your home and budget from life's surprises with an Assurant Home Warranty, backed by a partner that supports you through every step of homeownership. Explore Plans.
© 2026 Better Homes and Gardens Real Estate LLC. An Anywhere Real Estate company. All rights reserved. Better Homes and Gardens® Real Estate is a registered trademark owned by Meredith Operations Corporation, licensed to Better Homes and Gardens Real Estate LLC and used with permission. Better Homes and Gardens Real Estate LLC fully supports the principles of the Fair Housing Act and the Equal Opportunity Act. Listing information is deemed reliable but is not guaranteed accurate.
Each office is independently owned and operated.
Any services or products provided by third parties are not provided by, affiliated with or related to Better Homes and Gardens Real Estate LLC, or its affiliated companies.