
469 Twombley Road, Sanford, ME 04073
Local realty services provided by:Better Homes and Gardens Real Estate The Masiello Group
469 Twombley Road,Sanford, ME 04073
$425,000
- 3 Beds
- 2 Baths
- 2,310 sq. ft.
- Single family
- Active
Office: lakes region realty
MLS#:1686117
Source:ME_MREIS
Price summary
- Price:$425,000
- Price per sq. ft.:$183.98
About this home
Spacious Ranch in a Peaceful Rural Setting - Enjoy the best of both worlds with this spacious 3-bedroom, 2-full-bath ranch, offering a peaceful rural setting with convenient access to nearby amenities. Very near to the North Berwick town line, it's perhaps ideal for commuters. This home features a detached 2-car garage, a sun porch perfect for relaxing, and a deck overlooking the fenced in rear yard. The primary bedroom has a private bath, and the finished room in basement is great for additional space or guest quarters. A brook runs along the side boundary, adding a touch of natural beauty to the property. A wonderful opportunity to enjoy country living without sacrificing convenience!
Contact an agent
Home facts
- Year built:1969
- Listing ID #:1686117
- Updated:October 29, 2026 at 09:51 PM
Rooms and interior
- Bedrooms:3
- Total bathrooms:2
- Full bathrooms:2
- Rooms Total:8
- Flooring:Carpet, Parquet, Slate
- Bathrooms Description:Bathtub, Shower
- Kitchen Description:Cooktop, Dishwasher, Pantry, Refrigerator, Wall Oven
- Bedroom Description:1st Floor Bedroom, 1st Floor Primary Bedroom w/Bath
- Basement Description:Bulkhead, Finished, Full, Interior Entry, Unfinished
- Living area:2,310 sq. ft.
Heating and cooling
- Heating:Baseboard, Heating, Hot Water, Oil, Wood, Wood Stove
Structure and exterior
- Roof:Metal
- Year built:1969
- Building area:2,310 sq. ft.
- Lot area:0.58 Acres
- Lot Features:Landscaped, Level, Open Lot, Rural
- Architectural Style:Ranch
- Construction Materials:Vinyl Siding, Wood Frame
- Exterior Features:Deck, Glassed-in Porch
- Foundation Description:Poured Concrete
Utilities
- Water:Private
- Sewer:Private Sewer
Finances and disclosures
- Price:$425,000
- Price per sq. ft.:$183.98
- Tax amount:$4,588 (2025)
Features and amenities
- Appliances:Cooktop, Dishwasher, Refrigerator, Wall Oven
- Laundry features:Washer Hookup
- Amenities:Storage
Parking
- Parking description:1 - 4 Spaces, Detached, On Site, Paved
- Garage:Yes
- Garage spaces:2
 MREIS Multiple Listing Service™ systemListing data is derived in whole or in part from the Maine IDX & is for consumers' personal, noncommercial use only. Dimensions are approximate and not guaranteed. All data should be independently verified. © 2026 Maine Real Estate Information System, Inc. All Rights Reserved ME_MREIS Member Broker: Christopher Masiello
New listings near 469 Twombley Road
- Coming Soon
 $295,000Coming Soon3 beds 1 baths855 sq. ft.
30 North Avenue, Sanford, ME 04073
MLS# 1686115Listed by: REAL BROKER - New
 $360,000Active3 beds 1 baths1,648 sq. ft.
31 Elm Street, Sanford, ME 04073
MLS# 1686089Listed by: LEGACY PROPERTIES SOTHEBY'S INTERNATIONAL REALTY - New
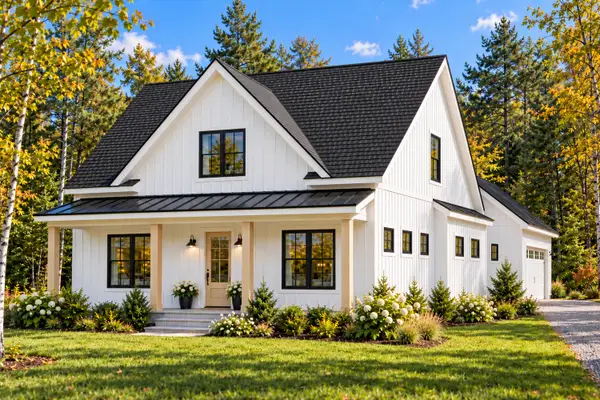 $630,000Active3 beds 3 baths1,878 sq. ft.
Lot 1 Grammar Road, Sanford, ME 04073
MLS# 1685897Listed by: MAINE REAL ESTATE CO - Open Sun, 10am to 12pmNew
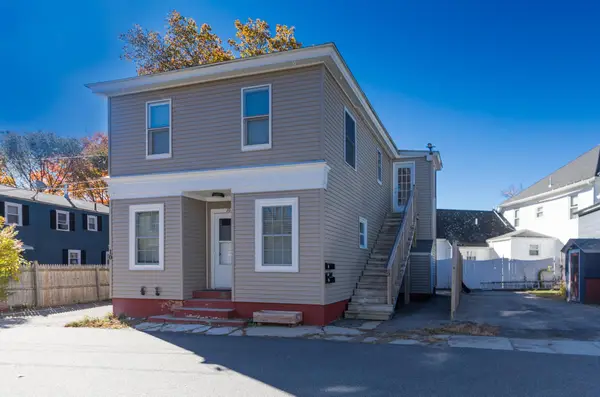 $325,000Active-- beds 2 baths1,525 sq. ft.
10 State Court, Sanford, ME 04073
MLS# 1685864Listed by: RE/MAX SHORELINE - New
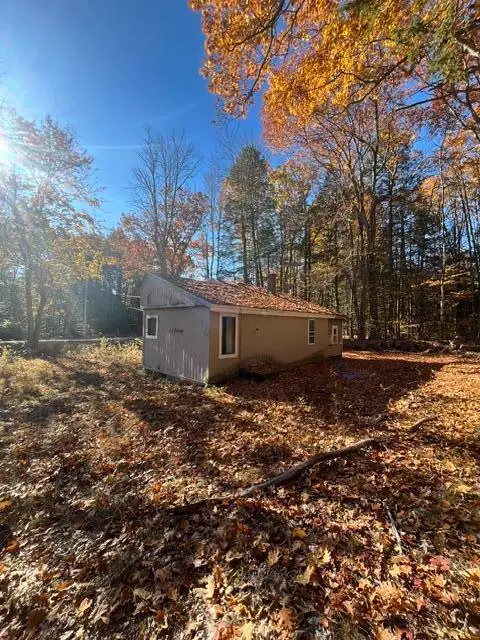 Listed by BHGRE$25,000Active1 beds 1 baths868 sq. ft.
145 Deering Neighborhood Road, Sanford, ME 04083
MLS# 1685870Listed by: BETTER HOMES & GARDENS REAL ESTATE/THE MASIELLO GROUP - New
 $174,900Active1.9 Acres
Lot 2 Camp Street, Sanford, ME 04073
MLS# 1685754Listed by: TOWN SQUARE REALTY GROUP - New
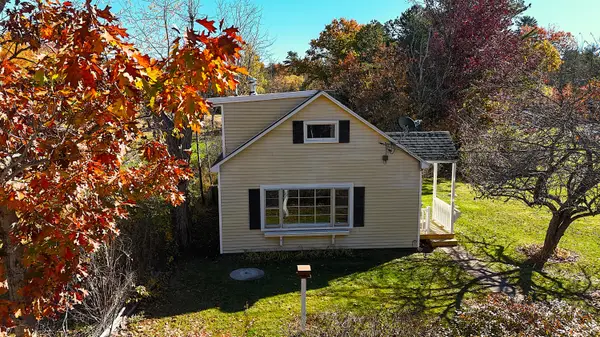 Listed by BHGRE$280,000Active2 beds 1 baths891 sq. ft.
52 Country Club 2 Road, Sanford, ME 04073
MLS# 1685714Listed by: BETTER HOMES & GARDENS REAL ESTATE/THE MASIELLO GROUP - New
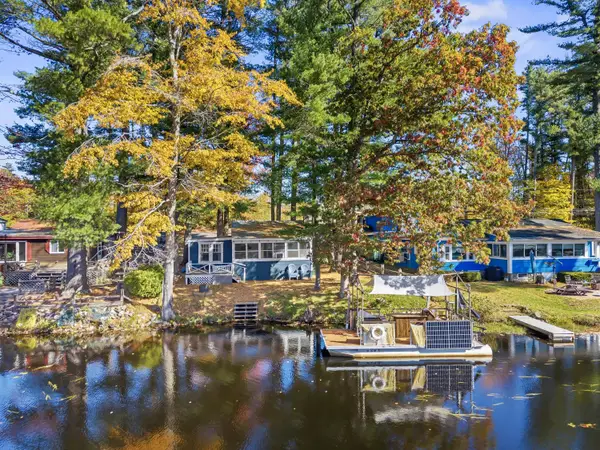 $300,000Active2 beds 1 baths584 sq. ft.
33 Channel Lane, Sanford, ME 04073
MLS# 1685691Listed by: KELLER WILLIAMS COASTAL AND LAKES & MOUNTAINS REALTY - Open Thu, 4:30 to 6pmNew
 $435,000Active3 beds 2 baths1,232 sq. ft.
77 Spencer Hill Road, Sanford, ME 04073
MLS# 1685681Listed by: TOWN SQUARE REALTY GROUP


Protect your home and budget from life's surprises with an Assurant Home Warranty, backed by a partner that supports you through every step of homeownership. Explore Plans.
© 2026 Better Homes and Gardens Real Estate LLC. An Anywhere Real Estate company. All rights reserved. Better Homes and Gardens® Real Estate is a registered trademark owned by Meredith Operations Corporation, licensed to Better Homes and Gardens Real Estate LLC and used with permission. Better Homes and Gardens Real Estate LLC fully supports the principles of the Fair Housing Act and the Equal Opportunity Act. Listing information is deemed reliable but is not guaranteed accurate.
Each office is independently owned and operated.
Any services or products provided by third parties are not provided by, affiliated with or related to Better Homes and Gardens Real Estate LLC, or its affiliated companies.