
67 Ridley Road, Sanford, ME 04073
Local realty services provided by:Better Homes and Gardens Real Estate The Masiello Group
67 Ridley Road,Sanford, ME 04073
$939,000
- 3 Beds
- 2 Baths
- 3,116 sq. ft.
- Single family
- Active
Office: century 21 north east
MLS#:1686894
Source:ME_MREIS
Price summary
- Price:$939,000
- Price per sq. ft.:$301.35
About this home
STUNNING custom built colonial set on top of Shaw's Ridge known for its magnificent sunsets and scenic views in the desirable Ridley Road North subdivision shines brightly in every season. Every detail has been thoughtfully planned from its stone patios and sweeping entrance paths to the handcrafted curved bar and vaulted ceilings. Its grand front foyer will welcome you into this warm and bright home with its radiant floors and open floor plan. Large windows throughout bring the outside beauty to every room. The kitchen has both a spacious and a cozy feel with its large island and an extra large pantry. If you plan to entertain then this home has it all. Space for gatherings that never feel crowded, a multi-level stone patio connected to the great room by large glass sliding doors, space for a large dining table, hostess dry bar, and the centerpiece of it all, a wood and stone handcrafted curved bar and great room. The great room can be equally good at being a home base for watching sports and movies on a large screen TV or for cozying up with a book in front of the brick hearth with pellet stove. This home boasts everything a family could desire. Its master bedroom has a walk-in closet with built in organizer and attached master bathroom, highlighted by conveniently located laundry to easily handle this chore without stairs. Two additional generous sized bedrooms complete the second floor. A first floor den can be used in multiple ways to meet a family's changing needs, from home office to teen media room or even a fourth bedroom. The home has direct garage access with attached mud room to keep organized all your boots and jackets. There is even a bonus room for exercising, ample storage and workshop areas. The driveway has plenty of additional room for vehicles and the home sits back from its quiet street surrounded by its mature perennial gardens. Don't wait to make this rare home yours! Reach out today....
Contact an agent
Home facts
- Year built:2008
- Listing ID #:1686894
- Updated:November 09, 2026 at 11:34 AM
Rooms and interior
- Bedrooms:3
- Total bathrooms:2
- Full bathrooms:2
- Rooms Total:10
- Flooring:Engineered Hardwood, Luxury Vinyl, Tile
- Bathrooms Description:Bathtub, Shower
- Kitchen Description:Dishwasher, Electric Range, Microwave, Pantry, Refrigerator
- Bedroom Description:Primary Bedroom w/Bath
- Basement Description:Daylight, Finished, Full, Interior Entry, Walk-Out Access
- Living area:3,116 sq. ft.
Heating and cooling
- Heating:Electric, Heat Pump, Heating, Hot Water, Oil, Pellet Stove, Pellets, Radiant
Structure and exterior
- Roof:Shingle
- Year built:2008
- Building area:3,116 sq. ft.
- Lot area:1.4 Acres
- Lot Features:Landscaped, Level, Near Shopping, Near Town, Rural
- Architectural Style:Colonial
- Construction Materials:Vinyl Siding, Wood Frame
- Exterior Features:Deck, Patio
- Foundation Description:Poured Concrete
Utilities
- Water:Well
- Sewer:Private Sewer, Septic Design Available
Finances and disclosures
- Price:$939,000
- Price per sq. ft.:$301.35
- Tax amount:$8,170 (2025)
Features and amenities
- Appliances:Dishwasher, Dryer, Electric Range, Microwave, Refrigerator, Washer
- Laundry features:Dryer, Upper Level, Washer
- Amenities:Storage
Parking
- Parking description:5 - 10 Spaces, Attached Garage, Garage Door Opener, Inside Entrance, Paved
- Garage:Yes
- Garage spaces:2
 MREIS Multiple Listing Service™ systemListing data is derived in whole or in part from the Maine IDX & is for consumers' personal, noncommercial use only. Dimensions are approximate and not guaranteed. All data should be independently verified. © 2026 Maine Real Estate Information System, Inc. All Rights Reserved ME_MREIS Member Broker: Christopher Masiello
New listings near 67 Ridley Road
- New
 $125,000Active2 beds 2 baths1,568 sq. ft.
12 Marsh Brook Crossing, Sanford, ME 04073
MLS# 1687072Listed by: SIGNATURE HOMES REAL ESTATE GROUP, LLC - New
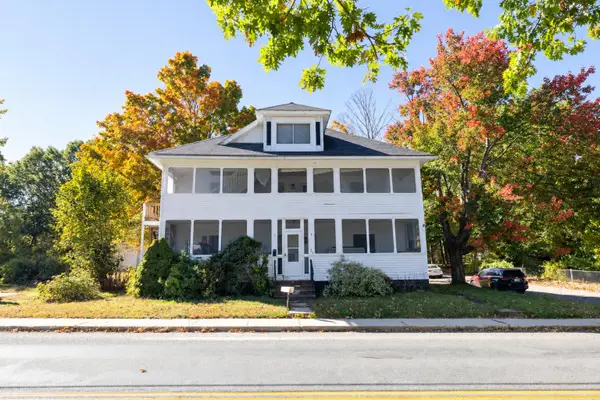 $559,999Active-- beds 3 baths3,000 sq. ft.
97 Twombley Road, Sanford, ME 04073
MLS# 1687011Listed by: REALTY ONE GROUP NEXT LEVEL 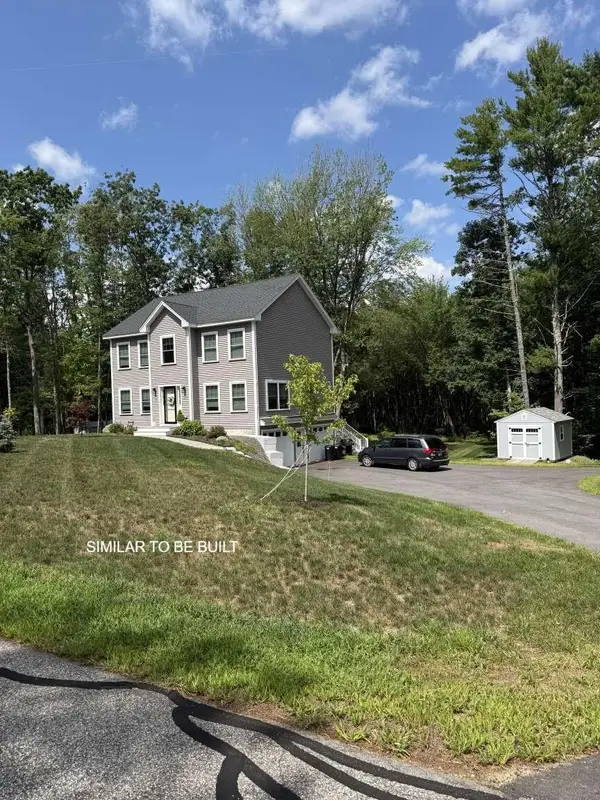 $612,500Active3 beds 3 baths1,900 sq. ft.
233 Sam Allen Road, Sanford, ME 04073
MLS# 1678750Listed by: WWW.HOMEZU.COM- New
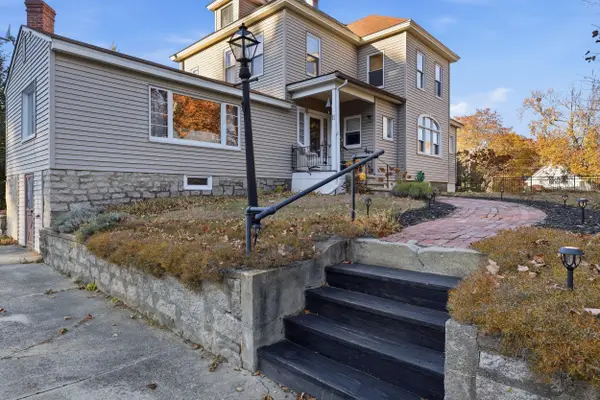 $360,000Active3 beds 2 baths1,928 sq. ft.
11 Whipple Street, Sanford, ME 04083
MLS# 1686977Listed by: KELLER WILLIAMS COASTAL AND LAKES & MOUNTAINS REALTY - New
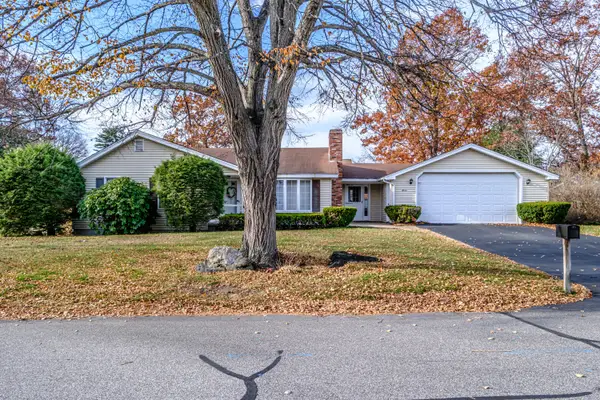 $309,500Active2 beds 1 baths1,184 sq. ft.
7 Andrew Avenue, Sanford, ME 04073
MLS# 1686918Listed by: COASTAL PINE REAL ESTATE, LLC - New
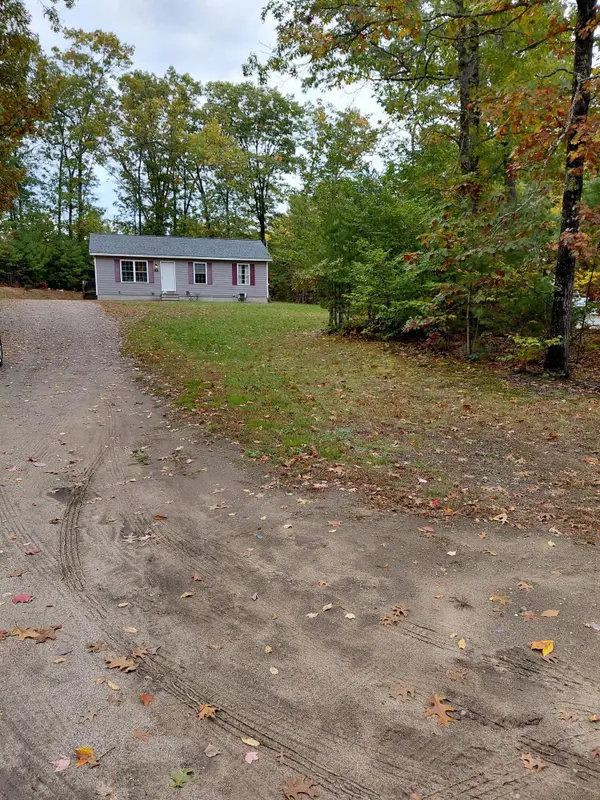 $400,000Active3 beds 1 baths960 sq. ft.
12 Ian's Way, Sanford, ME 04073
MLS# 1686953Listed by: REAL ESTATE 2000 ME/NH - New
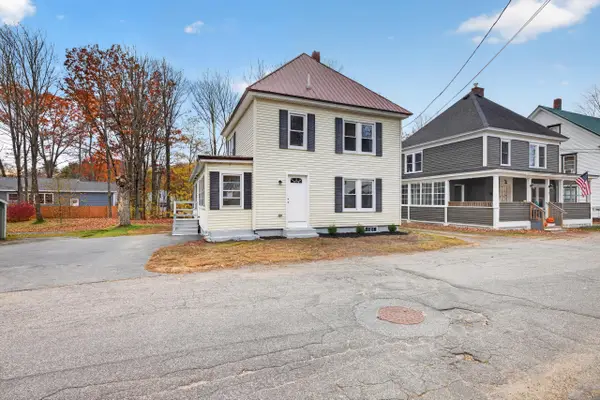 $369,000Active3 beds 2 baths1,472 sq. ft.
9 Mousam Street, Sanford, ME 04083
MLS# 1686846Listed by: COLDWELL BANKER REALTY - New
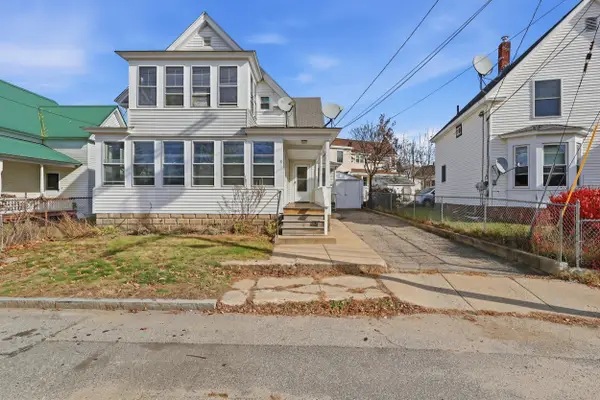 $315,000Active-- beds 2 baths1,446 sq. ft.
11 North Avenue, Sanford, ME 04073
MLS# 1686748Listed by: PORTSIDE REAL ESTATE GROUP - New
 $325,000Active3 beds 1 baths960 sq. ft.
9 Lafayette Street, Sanford, ME 04073
MLS# 1686250Listed by: COLDWELL BANKER REALTY


Protect your home and budget from life's surprises with an Assurant Home Warranty, backed by a partner that supports you through every step of homeownership. Explore Plans.
© 2026 Better Homes and Gardens Real Estate LLC. An Anywhere Real Estate company. All rights reserved. Better Homes and Gardens® Real Estate is a registered trademark owned by Meredith Operations Corporation, licensed to Better Homes and Gardens Real Estate LLC and used with permission. Better Homes and Gardens Real Estate LLC fully supports the principles of the Fair Housing Act and the Equal Opportunity Act. Listing information is deemed reliable but is not guaranteed accurate.
Each office is independently owned and operated.
Any services or products provided by third parties are not provided by, affiliated with or related to Better Homes and Gardens Real Estate LLC, or its affiliated companies.