
73 Frenchs Mill Road, Sangerville, ME 04479
Local realty services provided by:Better Homes and Gardens Real Estate The Masiello Group
73 Frenchs Mill Road,Sangerville, ME 04479
$239,000
- 2 Beds
- 1 Baths
- 1,002 sq. ft.
- Single family
- Active
Office: exp realty
MLS#:1681516
Source:ME_MREIS
Price summary
- Price:$239,000
- Price per sq. ft.:$238.52
About this home
Welcome to 73 Frenchs Mill Road in Sangerville! This well-kept home offers the perfect combination of comfortable, easy-to-maintain living and beautiful outdoor space, with expansive side yards, an open field, and a huge backyard surrounded by trees for added privacy. Inside, you'll find a spacious, inviting living area, an open kitchen and dining space, and convenient single-level living. The current owners have made numerous improvements, including an updated hot water baseboard boiler, heat pump hot water heater, heat pump for heating and air conditioning, and a whole-house Generac generator for added peace of mind. Designed for comfort and efficiency, this home is easy to heat and maintain, with plenty of additional space to enjoy. The full basement offers excellent storage and potential for future finished living space, while the spacious attic provides even more room for storage. Outside, you'll appreciate the attached garage, paved driveway, and plenty of room for gardening, recreation, or simply enjoying the peaceful surroundings. Conveniently located near Guilford and Dover-Foxcroft, with shopping, dining, and everyday amenities within reach, the property also offers easy access to the area's lakes, ponds, fishing, hiking, and outdoor recreation, including nearby Manhanock Pond and Sebec Lake. Whether you're looking for a comfortable year-round residence or a peaceful place to enjoy all that the Maine Highlands has to offer, this property has so much to offer!...
Contact an agent
Home facts
- Year built:1979
- Listing ID #:1681516
- Updated:September 22, 2026 at 09:53 PM
Rooms and interior
- Bedrooms:2
- Total bathrooms:1
- Full bathrooms:1
- Rooms Total:5
- Flooring:Carpet, Vinyl
- Bathrooms Description:Bathtub, Shower
- Kitchen Description:Electric Range, Pantry, Refrigerator
- Bedroom Description:1st Floor Bedroom
- Basement Description:Daylight, Full, Interior Entry, Unfinished, Walk-Out Access
- Living area:1,002 sq. ft.
Heating and cooling
- Heating:Baseboard, Heat Pump, Heating, Hot Water, Oil
Structure and exterior
- Roof:Shingle
- Year built:1979
- Building area:1,002 sq. ft.
- Lot area:2.7 Acres
- Lot Features:Level, Open Lot, Rural
- Architectural Style:Ranch
- Construction Materials:Vinyl Siding, Wood Frame
- Foundation Description:Poured Concrete
Utilities
- Water:Private, Well
- Sewer:Private Sewer, Septic Tank
Finances and disclosures
- Price:$239,000
- Price per sq. ft.:$238.52
- Tax amount:$2,324 (2025)
Features and amenities
- Appliances:Electric Range, Refrigerator
- Laundry features:Main Level
- Amenities:Storage
Parking
- Parking description:1 - 4 Spaces, Attached Garage, Inside Entrance, Paved
- Garage:Yes
- Garage spaces:1
 MREIS Multiple Listing Service™ systemListing data is derived in whole or in part from the Maine IDX & is for consumers' personal, noncommercial use only. Dimensions are approximate and not guaranteed. All data should be independently verified. © 2026 Maine Real Estate Information System, Inc. All Rights Reserved ME_MREIS Member Broker: Christopher Masiello
New listings near 73 Frenchs Mill Road
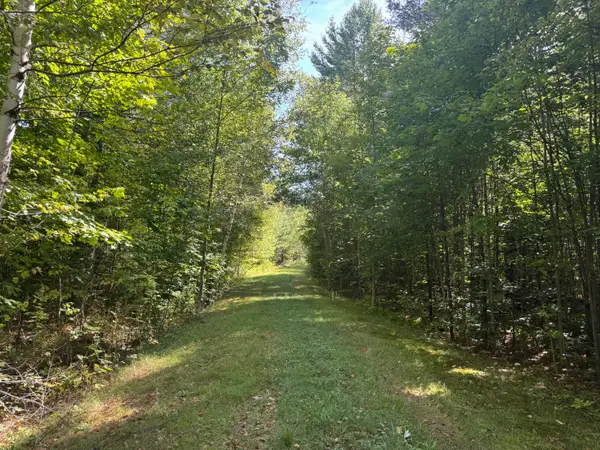 $249,000Pending181 Acres
11-1 Frenchs Mill Road, Sangerville, ME 04479
MLS# 1681317Listed by: EXP REALTY- New
 $225,000Active2 beds 1 baths864 sq. ft.
186 West Road, Sangerville, ME 04479
MLS# 1680912Listed by: EXP REALTY  $97,500Active57.62 Acres
430 Townhouse Road, Sangerville, ME 04479
MLS# 1679969Listed by: UNITED COUNTRY LIFESTYLE PROPERTIES OF MAINE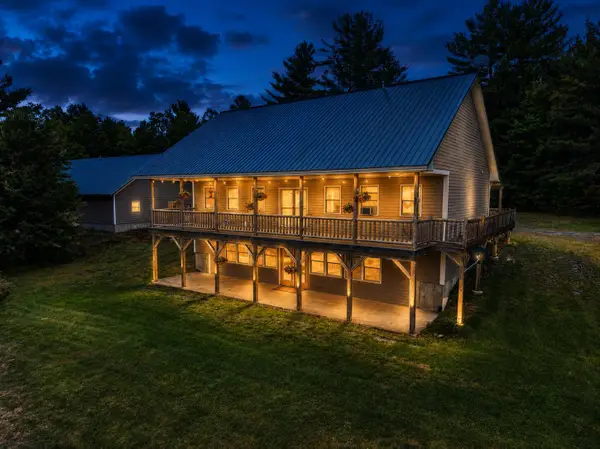 $719,000Active3 beds 4 baths2,688 sq. ft.
551 E Sangerville Road, Sangerville, ME 04479
MLS# 1679424Listed by: NEXTHOME EXPERIENCE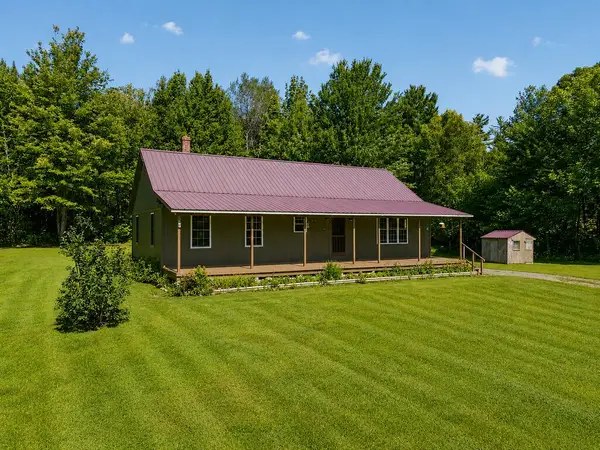 $280,000Pending3 beds 2 baths1,400 sq. ft.
572 Frenchs Mill Road, Sangerville, ME 04479
MLS# 1679330Listed by: NEXTHOME EXPERIENCE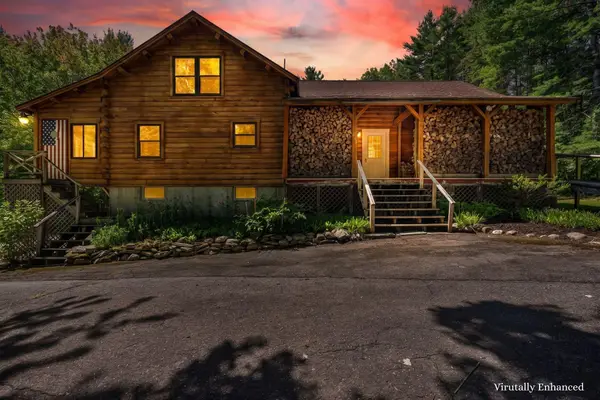 $365,000Active Under Contract3 beds 2 baths1,831 sq. ft.
805 N Dexter, Sangerville, ME 04479
MLS# 1676709Listed by: REAL BROKER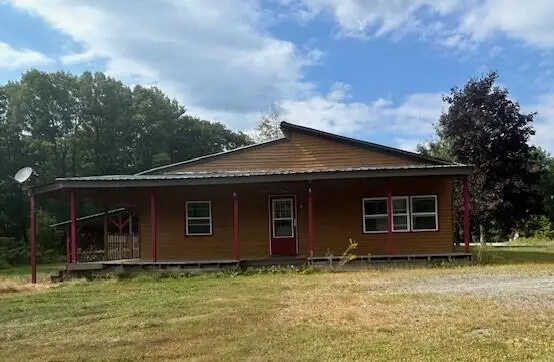 $125,000Active2 beds 1 baths1,728 sq. ft.
7 Thomas Road, Sangerville, ME 04479
MLS# 1676312Listed by: MALLETT REAL ESTATE, LLC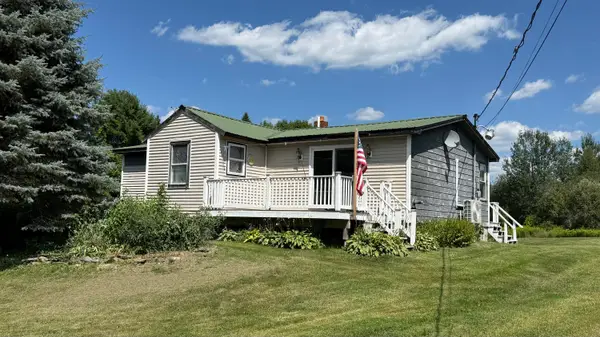 $230,000Active3 beds 2 baths1,136 sq. ft.
362 N Dexter Road, Sangerville, ME 04479
MLS# 1675099Listed by: RE/MAX INFINITY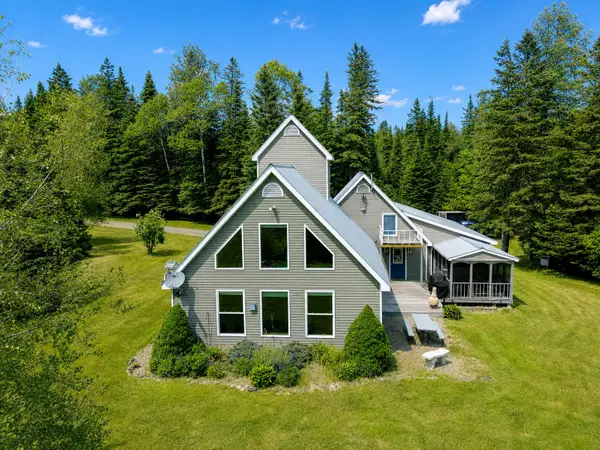 $444,000Active3 beds 3 baths1,650 sq. ft.
17A Frenchs Mill Road, Sangerville, ME 04479
MLS# 1667098Listed by: REALTY OF MAINE


Protect your home and budget from life's surprises with an Assurant Home Warranty, backed by a partner that supports you through every step of homeownership. Explore Plans.
© 2026 Better Homes and Gardens Real Estate LLC. An Anywhere Real Estate company. All rights reserved. Better Homes and Gardens® Real Estate is a registered trademark owned by Meredith Operations Corporation, licensed to Better Homes and Gardens Real Estate LLC and used with permission. Better Homes and Gardens Real Estate LLC fully supports the principles of the Fair Housing Act and the Equal Opportunity Act. Listing information is deemed reliable but is not guaranteed accurate.
Each office is independently owned and operated.
Any services or products provided by third parties are not provided by, affiliated with or related to Better Homes and Gardens Real Estate LLC, or its affiliated companies.