
1 Cross Street #220, Scarborough, ME 04074
Local realty services provided by:Better Homes and Gardens Real Estate The Masiello Group
1 Cross Street #220,Scarborough, ME 04074
$690,000
- 3 Beds
- 2 Baths
- 1,244 sq. ft.
- Condominium
- Active
Office: signature homes real estate group, llc.
MLS#:1667451
Source:ME_MREIS
Price summary
- Price:$690,000
- Price per sq. ft.:$554.66
About this home
**Builder Incentives Available -- Call for Details!** As Cross Street's largest floor plan, the Shenandoah offers three bedrooms, two full baths and 1,244 square feet of living space. The open-concept kitchen and living area provides a spacious setting for everyday life and entertainment, while the three-bedroom layout offers flexibility for guests, a home office or additional living space. The primary bedroom features an ensuite bath, and the separation between bedrooms provides added privacy within your home. Generous storage throughout helps keep everything organized and within reach. The Shenandoah gives you plenty of room at home, but Cross Street offers even more when you want it. Meet friends on the rooftop deck and lounge, work from one of the coworking spaces, enjoy the club room or take advantage of the outdoor gathering areas. Additional storage units and garages are also available, offering even more flexibility for seasonal belongings, outdoor gear and everything you don't need every day. Beyond the building, The Downs adds another dimension to life at Cross Street. Trails and green spaces create opportunities to get outside, while Allagash Bungalow, Costco and a growing collection of businesses bring dining, shopping and everyday conveniences closer to home. With Market Basket, InterMed, Café Luna and more on the way, the neighborhood continues to grow around the way you live. Cross Street's most spacious residence—three bedrooms, room to make it your own and a connected community that gives you even more just outside your door....
Contact an agent
Home facts
- Year built:2025
- Subdivision & Development:Cross Street Condominiums
- Listing ID #:1667451
- Updated:September 18, 2026 at 09:54 PM
Rooms and interior
- Bedrooms:3
- Total bathrooms:2
- Full bathrooms:2
- Rooms Total:5
- Flooring:Luxury Vinyl, Tile
- Bathrooms Description:Shower
- Kitchen Description:Dishwasher, Disposal, Electric Range, Microwave, Refrigerator
- Bedroom Description:Primary Bedroom w/Bath
- Living area:1,244 sq. ft.
Heating and cooling
- Heating:Electric, Heat Pump, Heating
Structure and exterior
- Roof:Membrane
- Year built:2025
- Building area:1,244 sq. ft.
- Lot area:2.95 Acres
- Lot Features:Intown, Landscaped, Level, Near Shopping, Near Turnpike/Interstate, Open Lot, Sidewalks
- Architectural Style:Contemporary, Garden, Ranch
- Construction Materials:Fiber Cement, Metal Clad, Wood Frame
- Foundation Description:Slab
Utilities
- Water:Public
- Sewer:Public Sewer
Finances and disclosures
- Price:$690,000
- Price per sq. ft.:$554.66
- Tax amount:$1 (2026)
Features and amenities
- Appliances:Dishwasher, Disposal, Dryer, Electric Range, Microwave, Refrigerator, Washer
- Laundry features:Dryer, Main Level, Washer
- Amenities:Elevator Passenger
Parking
- Parking description:21+ Spaces, Common, Electric Vehicle Charging Station(s), Off street, On Site, Paved
 MREIS Multiple Listing Service™ systemListing data is derived in whole or in part from the Maine IDX & is for consumers' personal, noncommercial use only. Dimensions are approximate and not guaranteed. All data should be independently verified. © 2026 Maine Real Estate Information System, Inc. All Rights Reserved ME_MREIS Member Broker: Christopher Masiello
New listings near 1 Cross Street #220
- New
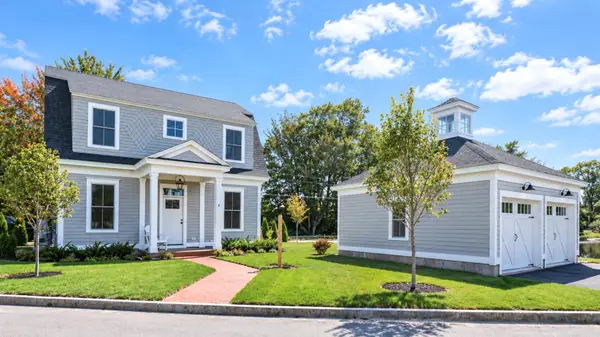 $1,149,000Active2 beds 3 baths1,200 sq. ft.
6 Vista Drive, Scarborough, ME 04074
MLS# 1681191Listed by: KELLER WILLIAMS REALTY - New
 $1,575,000Active4 beds 3 baths3,128 sq. ft.
164 Stewart Drive, Scarborough, ME 04074
MLS# 1680949Listed by: PORTSIDE REAL ESTATE GROUP - New
 $875,000Active4 beds 2 baths2,467 sq. ft.
15 Powderhorn Drive, Scarborough, ME 04074
MLS# 1681142Listed by: THE MAINE REAL ESTATE EXPERIENCE - New
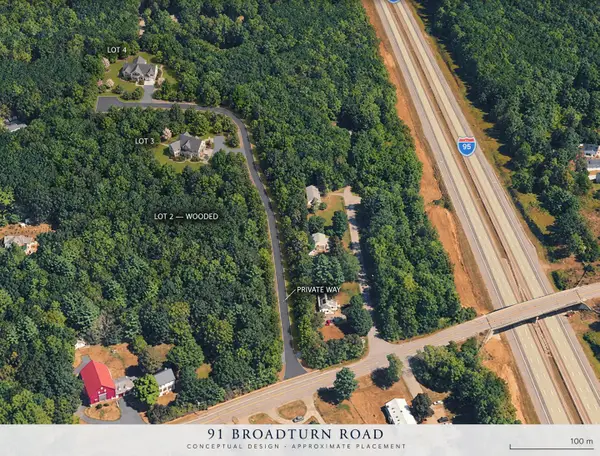 $155,000Active2.91 Acres
91 C Broadturn Road, Scarborough, ME 04074
MLS# 1681035Listed by: COASTAL PINE REAL ESTATE, LLC - New
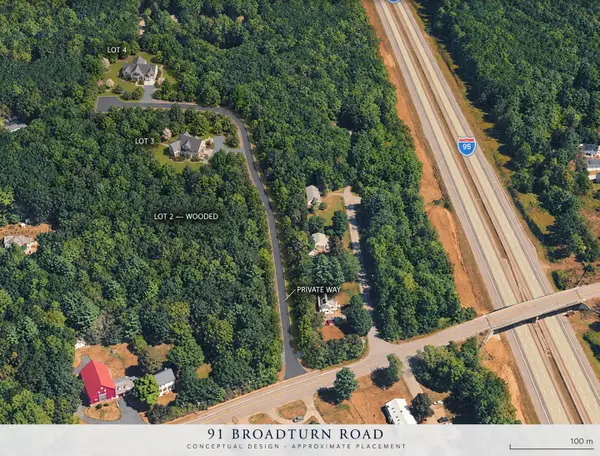 $155,000Active1.83 Acres
91 B Broadturn Road, Scarborough, ME 04074
MLS# 1681037Listed by: COASTAL PINE REAL ESTATE, LLC - New
 $425,000Active2 beds 1 baths1,040 sq. ft.
28 Old County Road, Scarborough, ME 04074
MLS# 1681039Listed by: PORTSIDE REAL ESTATE GROUP - Open Sat, 10:30am to 12pmNew
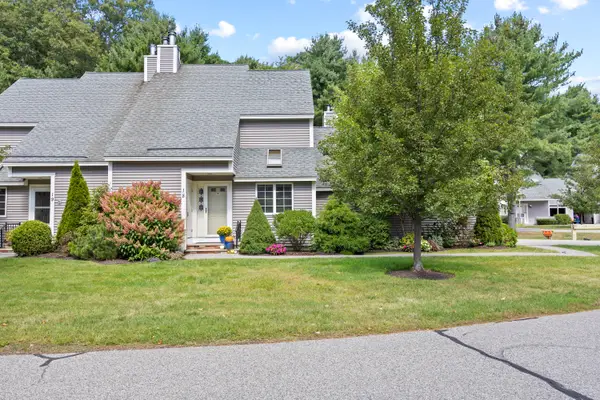 $549,000Active2 beds 2 baths1,953 sq. ft.
18 Whistler Landing #18, Scarborough, ME 04074
MLS# 1681032Listed by: SIGNATURE HOMES REAL ESTATE GROUP, LLC - Open Sat, 11am to 12:30pmNew
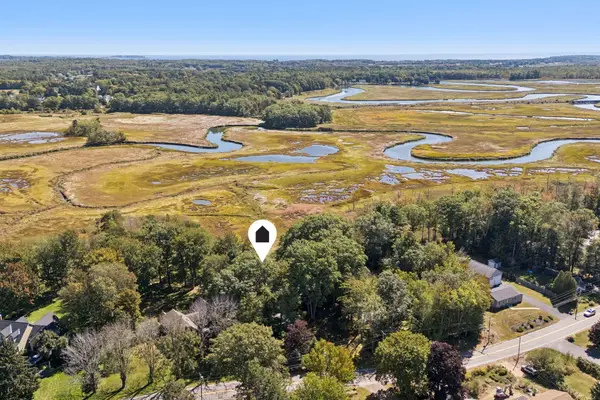 $899,000Active3 beds 3 baths2,669 sq. ft.
20 Winnocks Neck Road, Scarborough, ME 04074
MLS# 1680951Listed by: KELLER WILLIAMS REALTY - Open Sat, 10:30am to 12pmNew
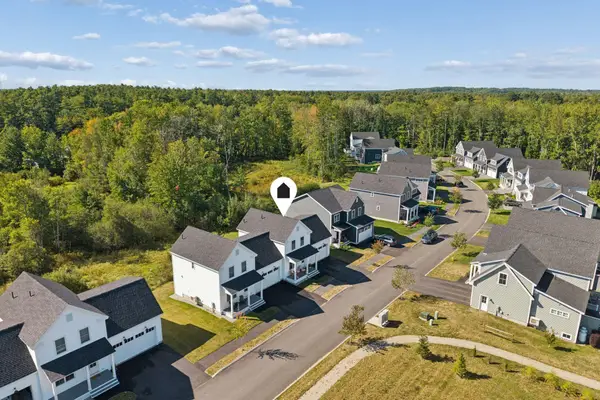 $785,000Active3 beds 3 baths1,800 sq. ft.
16 Holbrook Farms Way #2, Scarborough, ME 04074
MLS# 1680926Listed by: CATES REAL ESTATE - Open Sat, 10 to 11:30am
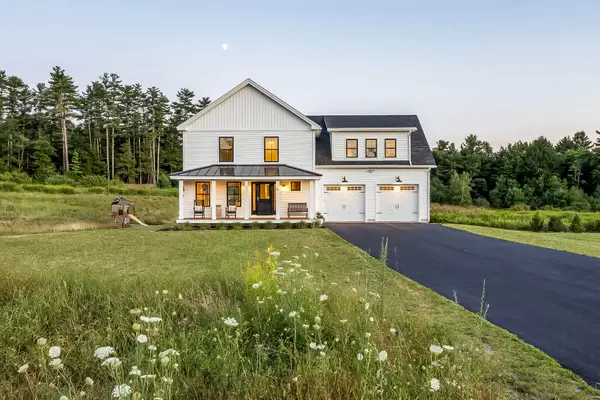 $875,000Pending3 beds 3 baths1,998 sq. ft.
10 Carter Brook Drive, Scarborough, ME 04074
MLS# 1680870Listed by: MAINE REAL ESTATE CO


Protect your home and budget from life's surprises with an Assurant Home Warranty, backed by a partner that supports you through every step of homeownership. Explore Plans.
© 2026 Better Homes and Gardens Real Estate LLC. An Anywhere Real Estate company. All rights reserved. Better Homes and Gardens® Real Estate is a registered trademark owned by Meredith Operations Corporation, licensed to Better Homes and Gardens Real Estate LLC and used with permission. Better Homes and Gardens Real Estate LLC fully supports the principles of the Fair Housing Act and the Equal Opportunity Act. Listing information is deemed reliable but is not guaranteed accurate.
Each office is independently owned and operated.
Any services or products provided by third parties are not provided by, affiliated with or related to Better Homes and Gardens Real Estate LLC, or its affiliated companies.