
10 Larrabee Farm Road, Scarborough, ME 04074
Local realty services provided by:Better Homes and Gardens Real Estate The Masiello Group
10 Larrabee Farm Road,Scarborough, ME 04074
$290,000
- 3 Beds
- 3 Baths
- 1,992 sq. ft.
- Single family
- Pending
Office: keller williams realty
MLS#:1679915
Source:ME_MREIS
Price summary
- Price:$290,000
- Price per sq. ft.:$145.58
About this home
OPPORTUNITY KNOCKS AT 10 LARRABEE FARM ROAD! Located on a spacious 1-acre lot in desirable Scarborough, this classic Cape offers an exciting opportunity for investors, flippers, or buyers looking to create a home tailored to their vision. The property offers 1,344 square feet of first-floor living space, plus an additional 648 square feet on the second floor ADU, creating an excellent opportunity for rental income, multigenerational living, or additional living space. The traditional layout provides a solid foundation for renovation and customization. A full basement offers ample storage and utility space, while the oversized detached 2-car garage adds tremendous flexibility for vehicles, a workshop, hobbies, or additional storage. This property needs updating from top to bottom, making it a true fixer-upper with strong upside potential. All major systems are currently in place and functioning as designed, allowing you to focus on improvements, finishes, and maximizing the property's potential. Bring your ideas, your energy, and your tool belt! Whether you're looking for your next renovation project, an income-producing opportunity, or a chance to build equity in one of the area's most desirable communities, 10 Larrabee Farm Road delivers space, location, and opportunity. Don't miss your chance to unlock this property's potential!...
Contact an agent
Home facts
- Year built:1900
- Listing ID #:1679915
- Updated:September 23, 2026 at 08:28 AM
Rooms and interior
- Bedrooms:3
- Total bathrooms:3
- Full bathrooms:3
- Rooms Total:5
- Flooring:Hardwood, Linoleum, Tile
- Kitchen Description:Electric Range, Refrigerator
- Basement Description:Bulkhead, Interior Entry, Sump Pump, Unfinished
- Living area:1,992 sq. ft.
Heating and cooling
- Heating:Direct Vent Heater, Forced Air, Heating, Oil
Structure and exterior
- Roof:Shingle
- Year built:1900
- Building area:1,992 sq. ft.
- Lot area:1 Acres
- Lot Features:Abuts Conservation, Level, Near Shopping, Near Town, Near Turnpike/Interstate, Open Lot, Shopping Mall, Suburban, Wooded
- Architectural Style:Cape Cod
- Construction Materials:Vinyl Siding, Wood Frame
- Exterior Features:Deck
- Foundation Description:Poured Concrete
Utilities
- Water:Public
- Sewer:Public Sewer
Finances and disclosures
- Price:$290,000
- Price per sq. ft.:$145.58
- Tax amount:$4,669 (2025)
Features and amenities
- Appliances:Dryer, Electric Range, Refrigerator, Washer
- Laundry features:Dryer, Washer
- Amenities:In-Law Floorplan
Parking
- Parking description:5 - 10 Spaces, Detached, Gravel, Paved
- Garage:Yes
- Garage spaces:2
 MREIS Multiple Listing Service™ systemListing data is derived in whole or in part from the Maine IDX & is for consumers' personal, noncommercial use only. Dimensions are approximate and not guaranteed. All data should be independently verified. © 2026 Maine Real Estate Information System, Inc. All Rights Reserved ME_MREIS Member Broker: Christopher Masiello
New listings near 10 Larrabee Farm Road
- Coming Soon
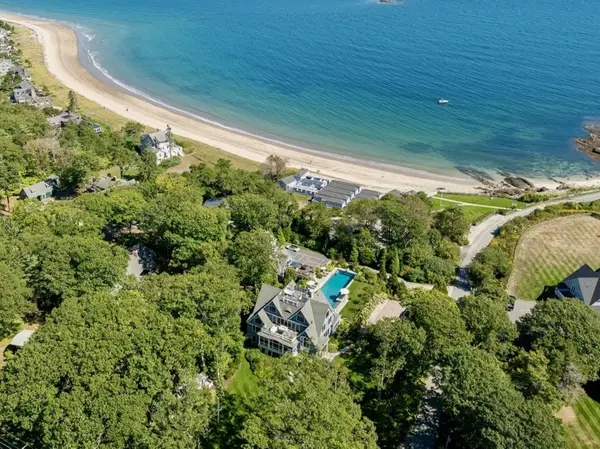 $16,850,000Coming Soon8 beds 10 baths8,760 sq. ft.
2 Seal Rock Drive, Scarborough, ME 04074
MLS# 1681481Listed by: LANDVEST, INC. - Open Fri, 4 to 6pmNew
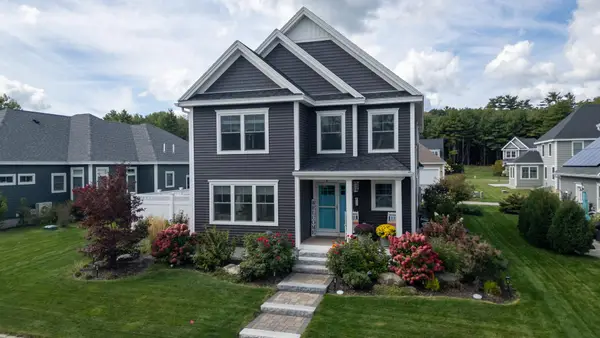 $950,000Active3 beds 3 baths2,385 sq. ft.
5 Lary Falls Drive, Scarborough, ME 04074
MLS# 1681497Listed by: COLDWELL BANKER REALTY 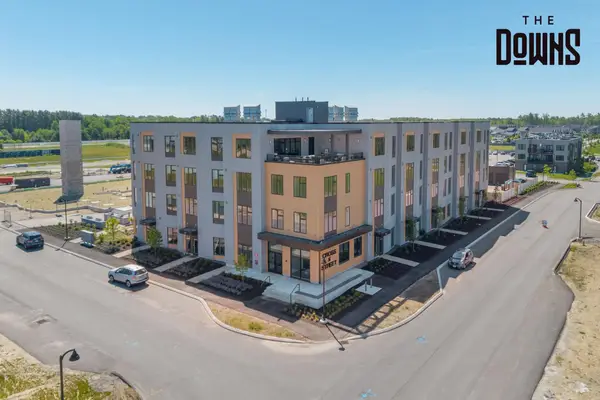 $585,000Pending2 beds 2 baths1,073 sq. ft.
1 Cross Street #211, Scarborough, ME 04074
MLS# 1681456Listed by: SIGNATURE HOMES REAL ESTATE GROUP, LLC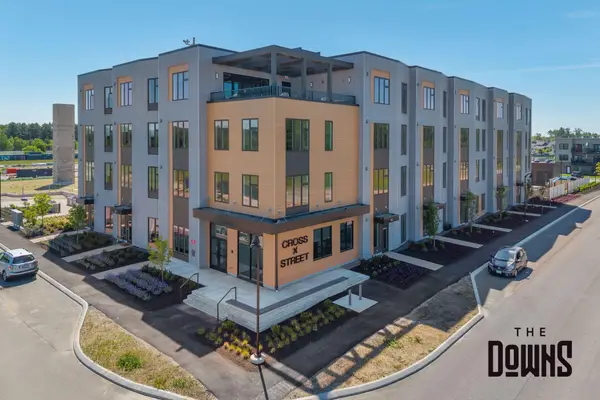 $385,000Pending1 beds 1 baths682 sq. ft.
1 Cross Street #329, Scarborough, ME 04074
MLS# 1681459Listed by: SIGNATURE HOMES REAL ESTATE GROUP, LLC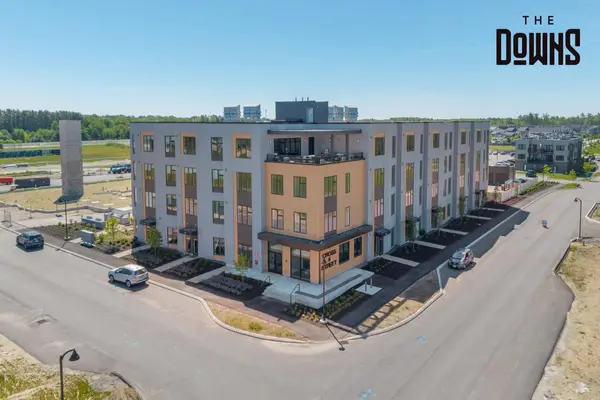 $420,000Pending1 beds 1 baths682 sq. ft.
1 Cross Street #441, Scarborough, ME 04074
MLS# 1681462Listed by: SIGNATURE HOMES REAL ESTATE GROUP, LLC- New
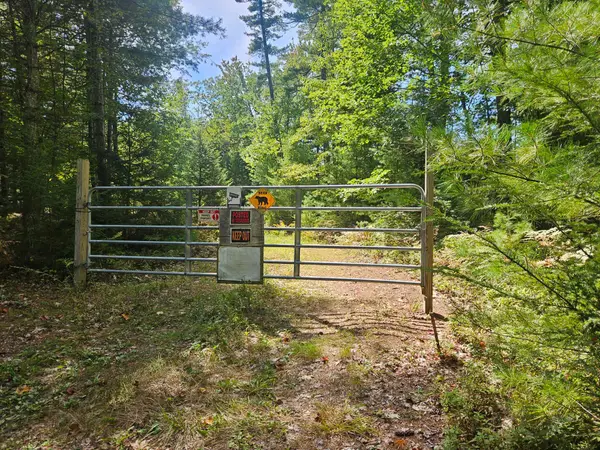 Listed by BHGRE$199,500Active4.86 Acres
96C Broadturn Road, Scarborough, ME 04074
MLS# 1681331Listed by: BETTER HOMES & GARDENS REAL ESTATE/THE MASIELLO GROUP - Open Sat, 10am to 2pmNew
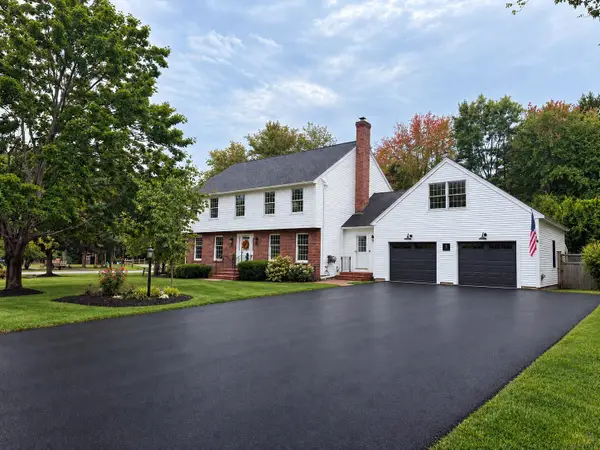 $1,265,000Active4 beds 4 baths4,118 sq. ft.
3 Mast Road, Scarborough, ME 04074
MLS# 1681316Listed by: THE REAL ESTATE STORE - New
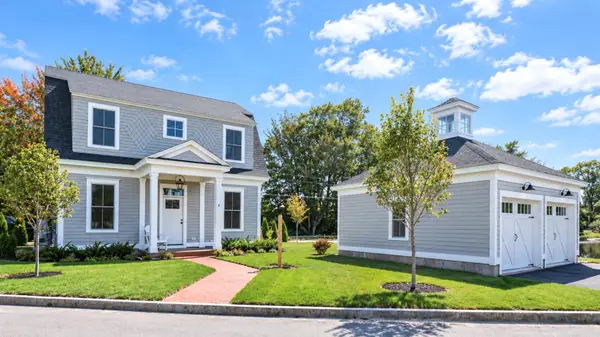 $1,149,000Active2 beds 3 baths1,200 sq. ft.
6 Vista Drive, Scarborough, ME 04074
MLS# 1681191Listed by: KELLER WILLIAMS REALTY - New
 $1,575,000Active4 beds 3 baths3,128 sq. ft.
164 Stewart Drive, Scarborough, ME 04074
MLS# 1680949Listed by: PORTSIDE REAL ESTATE GROUP - New
 $875,000Active4 beds 2 baths2,467 sq. ft.
15 Powderhorn Drive, Scarborough, ME 04074
MLS# 1681142Listed by: THE MAINE REAL ESTATE EXPERIENCE


Protect your home and budget from life's surprises with an Assurant Home Warranty, backed by a partner that supports you through every step of homeownership. Explore Plans.
© 2026 Better Homes and Gardens Real Estate LLC. An Anywhere Real Estate company. All rights reserved. Better Homes and Gardens® Real Estate is a registered trademark owned by Meredith Operations Corporation, licensed to Better Homes and Gardens Real Estate LLC and used with permission. Better Homes and Gardens Real Estate LLC fully supports the principles of the Fair Housing Act and the Equal Opportunity Act. Listing information is deemed reliable but is not guaranteed accurate.
Each office is independently owned and operated.
Any services or products provided by third parties are not provided by, affiliated with or related to Better Homes and Gardens Real Estate LLC, or its affiliated companies.