
15 Powderhorn Drive, Scarborough, ME 04074
Local realty services provided by:Better Homes and Gardens Real Estate The Masiello Group
15 Powderhorn Drive,Scarborough, ME 04074
$875,000
- 4 Beds
- 2 Baths
- 2,467 sq. ft.
- Single family
- Active
Office: the maine real estate experience
MLS#:1681142
Source:ME_MREIS
Price summary
- Price:$875,000
- Price per sq. ft.:$354.68
About this home
Masterfully redesigned and fully renovated, this 4-bedroom, 2-bathroom split-level ranch offers 2,500± square feet of upscale, efficient living space in Scarborough's highly sought-after Pleasant Hill neighborhood. The upper level features a bright, open-concept living room, dining area, and kitchen anchored by a cozy wood-burning fireplace, plus an airy sunroom, three bedrooms, and a full bath. The lower level expands your living space with a large family room, complete with its own wood-burning fireplace, a fourth bedroom, a full bath with integrated laundry, a mudroom, and direct garage access. Tucked into a peaceful, established neighborhood surrounded by mature trees, this serene property regularly welcomes local wildlife like deer and turkeys. Enjoy the perfect balance of privacy and coastal convenience: you are just 7 minutes from Higgins Beach and only 15 minutes from Portland's Old Port, Maine Mall, Amtrak and the airport.
Contact an agent
Home facts
- Year built:1971
- Listing ID #:1681142
- Updated:September 19, 2026 at 02:53 AM
Rooms and interior
- Bedrooms:4
- Total bathrooms:2
- Full bathrooms:2
- Rooms Total:9
- Flooring:Hardwood, Tile
- Bathrooms Description:Bathtub, Shower
- Kitchen Description:Cooktop, Dishwasher, Disposal, Gas Range, Microwave, Refrigerator
- Bedroom Description:1st Floor Bedroom
- Basement Description:Daylight, Finished, Full, Interior Entry, Walk-Out Access
- Living area:2,467 sq. ft.
Heating and cooling
- Heating:Baseboard, Heating, Hot Water, Oil, Zoned
Structure and exterior
- Roof:Composition, Fiberglass
- Year built:1971
- Building area:2,467 sq. ft.
- Lot area:0.4 Acres
- Lot Features:Level, Near Public Beach, Near Public Transit, Near Turnpike/Interstate, Neighborhood, Rolling Slope, Shopping Mall, Subdivided, Suburban
- Architectural Style:Modern, Split Level
- Construction Materials:Metal Clad, Vertical Siding, Vinyl Siding, Wood Frame
- Exterior Features:Deck
- Foundation Description:Poured Concrete
Utilities
- Water:Public
- Sewer:Public Sewer
Finances and disclosures
- Price:$875,000
- Price per sq. ft.:$354.68
- Tax amount:$5,078 (2025)
Features and amenities
- Appliances:Cooktop, Dishwasher, Disposal, Gas Range, Microwave, Refrigerator
- Laundry features:Washer Hookup
Parking
- Parking description:1 - 4 Spaces, Attached Garage, Garage Door Opener, Heated garage, Inside Entrance, Paved
- Garage:Yes
- Garage spaces:1
 MREIS Multiple Listing Service™ systemListing data is derived in whole or in part from the Maine IDX & is for consumers' personal, noncommercial use only. Dimensions are approximate and not guaranteed. All data should be independently verified. © 2026 Maine Real Estate Information System, Inc. All Rights Reserved ME_MREIS Member Broker: Christopher Masiello
New listings near 15 Powderhorn Drive
- New
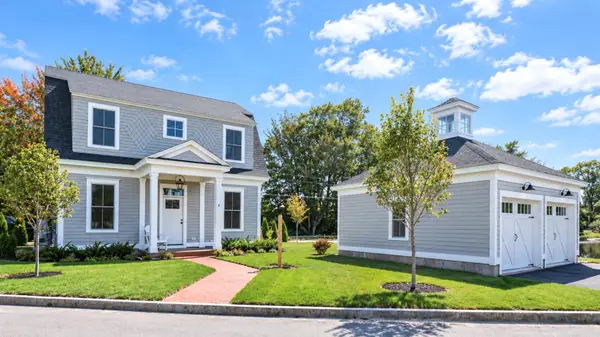 $1,149,000Active2 beds 3 baths1,200 sq. ft.
6 Vista Drive, Scarborough, ME 04074
MLS# 1681191Listed by: KELLER WILLIAMS REALTY - New
 $1,575,000Active4 beds 3 baths3,128 sq. ft.
164 Stewart Drive, Scarborough, ME 04074
MLS# 1680949Listed by: PORTSIDE REAL ESTATE GROUP - New
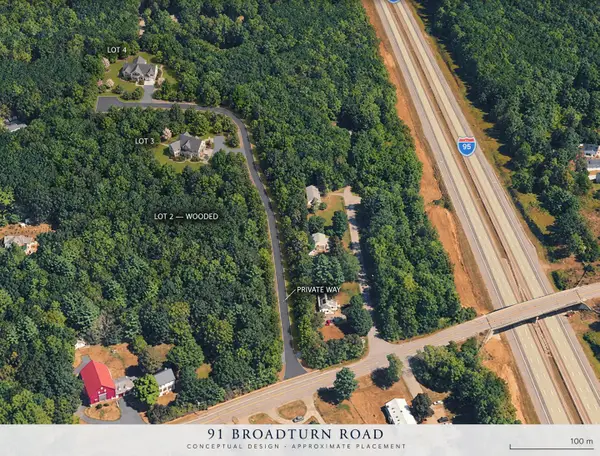 $155,000Active2.91 Acres
91 C Broadturn Road, Scarborough, ME 04074
MLS# 1681035Listed by: COASTAL PINE REAL ESTATE, LLC - New
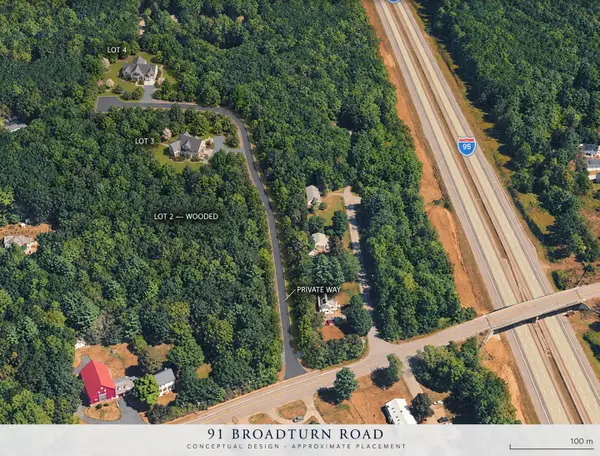 $155,000Active1.83 Acres
91 B Broadturn Road, Scarborough, ME 04074
MLS# 1681037Listed by: COASTAL PINE REAL ESTATE, LLC - New
 $425,000Active2 beds 1 baths1,040 sq. ft.
28 Old County Road, Scarborough, ME 04074
MLS# 1681039Listed by: PORTSIDE REAL ESTATE GROUP - Open Sat, 10:30am to 12pmNew
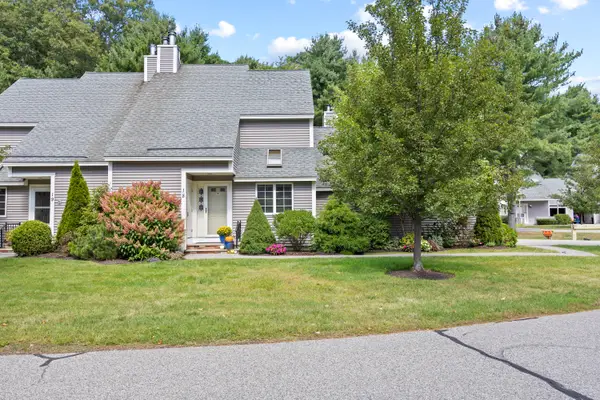 $549,000Active2 beds 2 baths1,953 sq. ft.
18 Whistler Landing #18, Scarborough, ME 04074
MLS# 1681032Listed by: SIGNATURE HOMES REAL ESTATE GROUP, LLC - Open Sat, 11am to 12:30pmNew
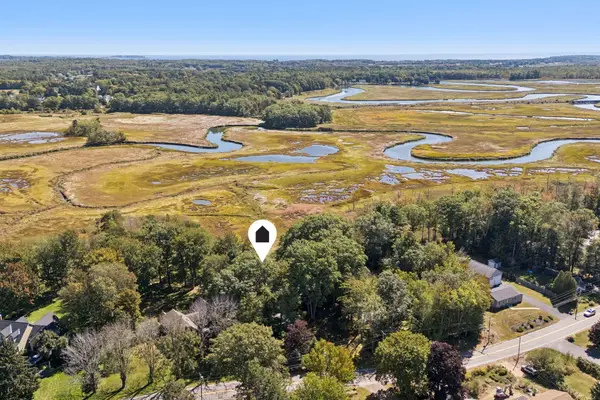 $899,000Active3 beds 3 baths2,669 sq. ft.
20 Winnocks Neck Road, Scarborough, ME 04074
MLS# 1680951Listed by: KELLER WILLIAMS REALTY - Open Sat, 10:30am to 12pmNew
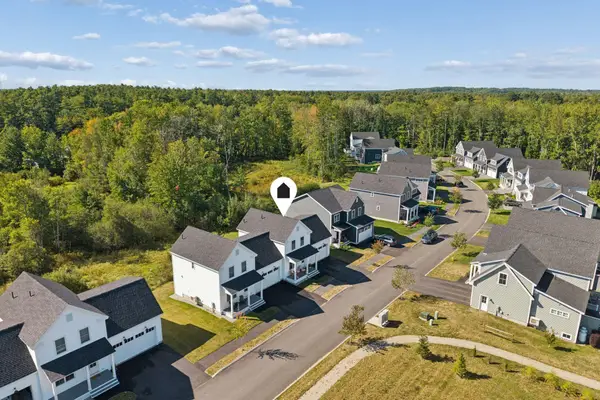 $785,000Active3 beds 3 baths1,800 sq. ft.
16 Holbrook Farms Way #2, Scarborough, ME 04074
MLS# 1680926Listed by: CATES REAL ESTATE - Open Sat, 10 to 11:30am
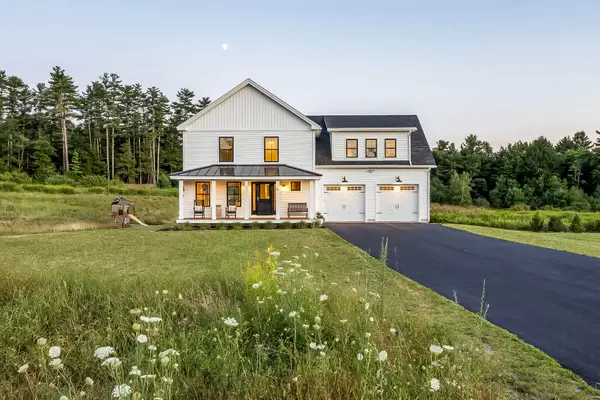 $875,000Pending3 beds 3 baths1,998 sq. ft.
10 Carter Brook Drive, Scarborough, ME 04074
MLS# 1680870Listed by: MAINE REAL ESTATE CO


Protect your home and budget from life's surprises with an Assurant Home Warranty, backed by a partner that supports you through every step of homeownership. Explore Plans.
© 2026 Better Homes and Gardens Real Estate LLC. An Anywhere Real Estate company. All rights reserved. Better Homes and Gardens® Real Estate is a registered trademark owned by Meredith Operations Corporation, licensed to Better Homes and Gardens Real Estate LLC and used with permission. Better Homes and Gardens Real Estate LLC fully supports the principles of the Fair Housing Act and the Equal Opportunity Act. Listing information is deemed reliable but is not guaranteed accurate.
Each office is independently owned and operated.
Any services or products provided by third parties are not provided by, affiliated with or related to Better Homes and Gardens Real Estate LLC, or its affiliated companies.