
42 River Woods Drive, Scarborough, ME 04074
Local realty services provided by:Better Homes and Gardens Real Estate The Masiello Group
Office: maine real estate co
MLS#:1687005
Source:ME_MREIS
Price summary
- Price:$825,000
- Price per sq. ft.:$308.3
About this home
*Seller will contribute 5,000 toward closing or an interest rate buydown.* Framed by perennial gardens, this Scarborough Colonial pairs classic architecture with a vaulted primary sitting alcove, two fireplaces and a saltwater hot tub beneath the deck. Set on 1.56 acres, its 2,676 square feet span three finished levels with four bedrooms, two full baths and a half bath. Hardwood floors connect the living room, kitchen and breakfast nook, with a propane fireplace anchoring the main living space. Granite countertops, island seating, new smart appliances, a gas range and a full pantry define the kitchen, accented by pendant and recessed lighting. Sliding glass doors connect the breakfast nook to the deck, while a separate dining room features tall windows and a statement pendant. Above the attached two car garage, the primary suite includes an arched window, vaulted sitting alcove and two closets. The en suite bath pairs a double vanity and radiant floor heat with a deep soaking tub. Among three additional bedrooms, one has a walk in closet with its own window and blinds. A full hall bath and separate laundry room with new appliances and built in cabinetry complete the second floor. Window blinds are installed throughout the home. The finished daylight lower level adds a second propane fireplace, new waterproof luxury vinyl plank flooring and double glass doors to a covered paver patio. The new saltwater hot tub includes built in speakers and a lounger. Fresh interior paint, updated fixtures, new trim and extensive lower level improvements carry the updates throughout. A mudroom with built in cubbies connects to the garage, while unfinished basement space adds storage and a workbench. The garage freezer conveys. Added gravel parking, landscape lighting and an in ground basketball hoop complete the grounds. (Some photos have been virtually staged using AI)...
Contact an agent
Home facts
- Year built:2001
- Subdivision & Development:River Woods Homeowners Association
- Listing ID #:1687005
- Updated:November 09, 2026 at 09:13 AM
Rooms and interior
- Bedrooms:4
- Total bathrooms:3
- Full bathrooms:2
- Half bathrooms:1
- Rooms Total:9
- Flooring:Carpet, Luxury Vinyl, Tile, Wood
- Bathrooms Description:Bathtub, Shower
- Kitchen Description:Dishwasher, Gas Range, Microwave, Pantry, Refrigerator
- Bedroom Description:Primary Bedroom w/Bath
- Basement Description:Daylight, Finished, Full, Interior Entry, Unfinished, Walk-Out Access
- Living area:2,676 sq. ft.
Heating and cooling
- Heating:Baseboard, Electric, Gas Bottled, Heating, Hot Water, Oil, Propane, Radiant, Zoned
Structure and exterior
- Roof:Shingle
- Year built:2001
- Building area:2,676 sq. ft.
- Lot area:1.56 Acres
- Lot Features:Cul-De-Sac, Interior Lot, Landscaped, Level, Near Country Club, Near Golf Course, Near Public Beach, Near Shopping, Near Town, Near Turnpike/Interstate, Neighborhood, Open Lot, Pasture, Rolling Slope, Rural, Shopping Mall, Subdivided, Wooded
- Architectural Style:Colonial
- Construction Materials:Vinyl Siding, Wood Frame
- Exterior Features:Deck, Patio
- Foundation Description:Poured Concrete
- Levels:Multi Level
Utilities
- Water:Private, Well
- Sewer:Private Sewer, Septic Design Available, Septic Tank
Finances and disclosures
- Price:$825,000
- Price per sq. ft.:$308.3
- Tax amount:$7,671 (2026)
Features and amenities
- Appliances:Dishwasher, Gas Range, Microwave, Refrigerator
- Laundry features:Upper Level, Washer Hookup
- Amenities:Storage
Parking
- Parking description:1 - 4 Spaces, Attached Garage, Garage Door Opener, Inside Entrance, Off street, On Site, Paved
- Garage:Yes
- Garage spaces:2
 MREIS Multiple Listing Service™ systemListing data is derived in whole or in part from the Maine IDX & is for consumers' personal, noncommercial use only. Dimensions are approximate and not guaranteed. All data should be independently verified. © 2026 Maine Real Estate Information System, Inc. All Rights Reserved ME_MREIS Member Broker: Christopher Masiello
New listings near 42 River Woods Drive
- Coming SoonOpen Sun, 11am to 1pm
 $1,260,000Coming Soon3 beds 2 baths1,656 sq. ft.
12 Shipwreck Road, Scarborough, ME 04074
MLS# 1687117Listed by: KELLER WILLIAMS REALTY - New
 $599,000Active3 beds 3 baths1,562 sq. ft.
6 Landlocked Lane #6, Scarborough, ME 04074
MLS# 1687099Listed by: RE/MAX BY THE BAY - New
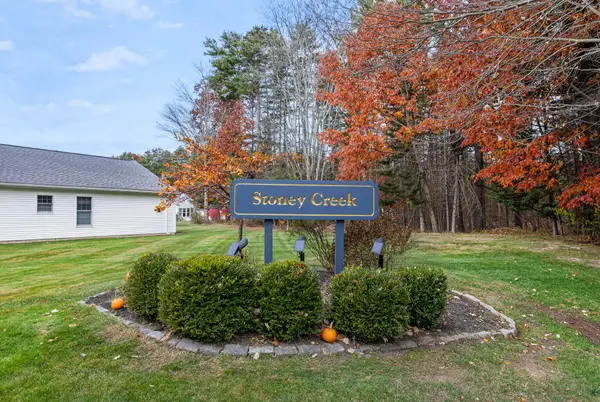 $635,000Active2 beds 2 baths1,469 sq. ft.
11 Stoney Creek Road #11, Scarborough, ME 04074
MLS# 1686869Listed by: RE/MAX OCEANSIDE - New
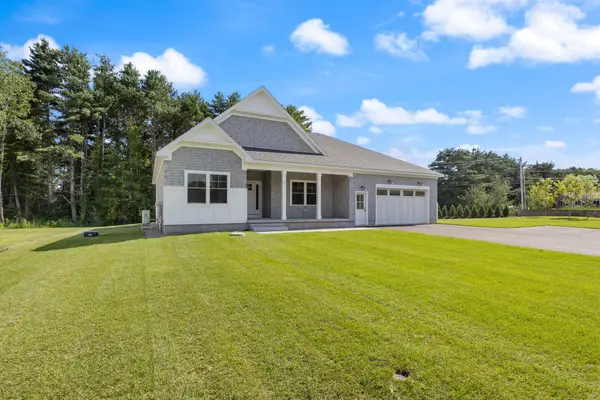 $1,399,900Active3 beds 3 baths2,165 sq. ft.
5 Marsh Bend Drive, Scarborough, ME 04074
MLS# 1686673Listed by: PORTSIDE REAL ESTATE GROUP  $779,900Active Under Contract3 beds 3 baths1,736 sq. ft.
157 Stewart Drive, Scarborough, ME 04074
MLS# 1686418Listed by: CHAMBERLAIN REALTY- New
 $774,900Active3 beds 3 baths1,736 sq. ft.
159 Stewart Drive, Scarborough, ME 04074
MLS# 1686419Listed by: CHAMBERLAIN REALTY - New
 $775,000Active4 beds 3 baths2,194 sq. ft.
5 Hawthorn Circle, Scarborough, ME 04074
MLS# 1686424Listed by: REGENCY REALTY GROUP - New
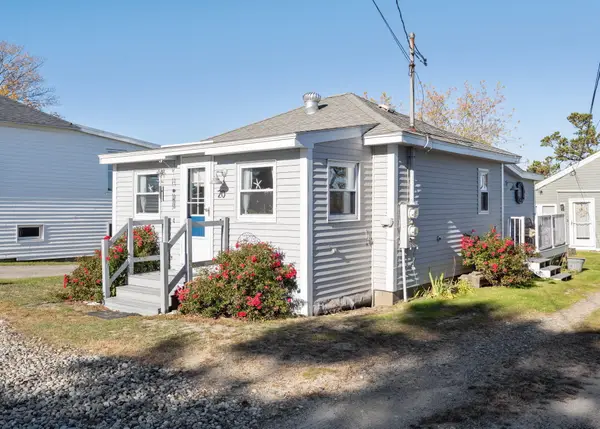 $450,000Active1 beds 1 baths639 sq. ft.
20 Jones Creek Drive #A, Scarborough, ME 04074
MLS# 1686195Listed by: TOWN & SHORE REAL ESTATE 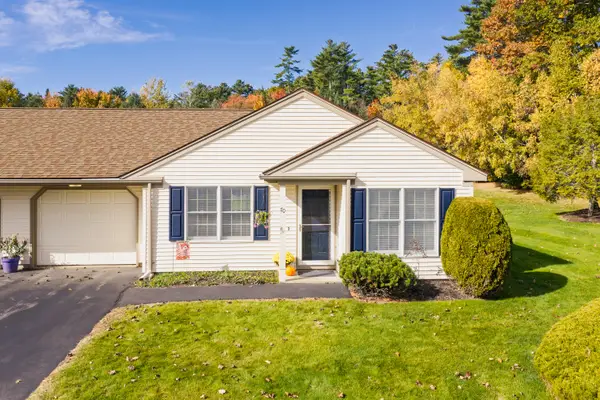 $425,000Active Under Contract2 beds 1 baths1,080 sq. ft.
70 Southpointe Drive #70, Scarborough, ME 04074
MLS# 1685328Listed by: COLDWELL BANKER REALTY


Protect your home and budget from life's surprises with an Assurant Home Warranty, backed by a partner that supports you through every step of homeownership. Explore Plans.
© 2026 Better Homes and Gardens Real Estate LLC. An Anywhere Real Estate company. All rights reserved. Better Homes and Gardens® Real Estate is a registered trademark owned by Meredith Operations Corporation, licensed to Better Homes and Gardens Real Estate LLC and used with permission. Better Homes and Gardens Real Estate LLC fully supports the principles of the Fair Housing Act and the Equal Opportunity Act. Listing information is deemed reliable but is not guaranteed accurate.
Each office is independently owned and operated.
Any services or products provided by third parties are not provided by, affiliated with or related to Better Homes and Gardens Real Estate LLC, or its affiliated companies.