
5 Lary Falls Drive, Scarborough, ME 04074
Local realty services provided by:Better Homes and Gardens Real Estate The Masiello Group
Upcoming open houses
- Fri, Sep 2504:00 pm - 06:00 pm
Office: coldwell banker realty207-282-5988
MLS#:1681497
Source:ME_MREIS
Price summary
- Price:$950,000
- Price per sq. ft.:$398.32
About this home
5 Lary Falls Drive in Dunstan Crossing offers a refined approach to modern living in one of Scarborough's most desirable neighborhoods. With an impressive collection of builder upgrades, elevated finishes, and a like-new presentation, this 3 bedroom, 2.5 bath home is a rare opportunity for buyers who appreciate quality without sacrificing comfort or livability. Natural light fills the open-concept living spaces, highlighting the home's clean architectural lines, quality materials, and carefully considered design. Reflecting a cottage feel, the comfortable layout and elevated finishes provide ample space for relaxed mornings, entertaining, or gathering with friends and family. Generously sized bedrooms ensure comfortable private spaces, while the beautifully finished baths continue the home's understated sense of luxury. A thoughtfully designed home office has been created from the generous guest room closet, offering a quiet, dedicated workspace tucked neatly away from the main living areas - it is a smart use of space that makes working from home feel both easy and intentional. Outside, the property has been equally well considered, with custom landscaping and thoughtful exterior improvements creating an inviting setting for enjoying the seasons. A saltwater hot tub provides an especially welcome retreat at the end of the day, while the beautifully designed outdoor spaces offer room to relax, entertain, and enjoy the easygoing Southern Maine lifestyle. Every detail at 5 Lary Falls Drive has been thoughtfully curated, creating a home that feels welcoming, comfortable, and beautifully suited to everyday living. With quality finishes and thoughtful upgrades, this move-in-ready home offers an inviting sense of community and an ideal Southern Maine location, with beaches, trails, shopping, dining, Portland, and convenient transportation close at hand. Additional photos to be added by 9/23/26....
Contact an agent
Home facts
- Year built:2022
- Listing ID #:1681497
- Updated:September 23, 2026 at 07:58 PM
Rooms and interior
- Bedrooms:3
- Total bathrooms:3
- Full bathrooms:2
- Half bathrooms:1
- Rooms Total:7
- Flooring:Carpet, Ceramic Tile, Wood
- Bathrooms Description:Bathtub, Shower
- Kitchen Description:Dishwasher, Disposal, Gas Range, Microwave, Pantry, Refrigerator
- Bedroom Description:Primary Bedroom w/Bath
- Basement Description:Bulkhead, Full, Interior Entry, Unfinished
- Living area:2,385 sq. ft.
Heating and cooling
- Cooling:Central Air
- Heating:Forced Air, Heating, Propane
- Central air:Yes
Structure and exterior
- Roof:Shingle
- Year built:2022
- Building area:2,385 sq. ft.
- Lot area:0.14 Acres
- Lot Features:Irrigation System, Landscaped, Level, Near Country Club, Near Golf Course, Near Public Beach, Near Shopping, Near Town, Near Turnpike/Interstate, Neighborhood, Subdivided, Suburban
- Architectural Style:Colonial
- Construction Materials:Vinyl Siding, Wood Frame
- Exterior Features:Patio, Porch
- Foundation Description:Poured Concrete
Utilities
- Water:Public
- Sewer:Public Sewer
Finances and disclosures
- Price:$950,000
- Price per sq. ft.:$398.32
- Tax amount:$8,573 (2025)
Features and amenities
- Appliances:Dishwasher, Disposal, Dryer, Gas Range, Microwave, Refrigerator, Washer
- Laundry features:Dryer, Upper Level, Washer
- Amenities:Storage, Walk-In Closet(s)
Parking
- Parking description:1 - 4 Spaces, Paved
- Garage:Yes
- Garage spaces:2
 MREIS Multiple Listing Service™ systemListing data is derived in whole or in part from the Maine IDX & is for consumers' personal, noncommercial use only. Dimensions are approximate and not guaranteed. All data should be independently verified. © 2026 Maine Real Estate Information System, Inc. All Rights Reserved ME_MREIS Member Broker: Christopher Masiello
New listings near 5 Lary Falls Drive
- Coming Soon
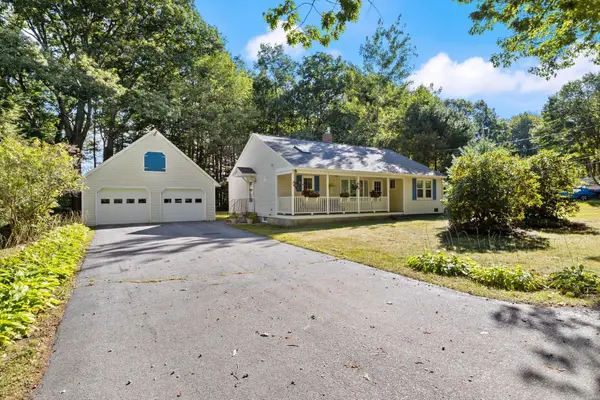 $595,000Coming Soon2 beds 3 baths1,260 sq. ft.
77 Two Rod Road, Scarborough, ME 04074
MLS# 1681662Listed by: MAINE HOME CONNECTION - Coming Soon
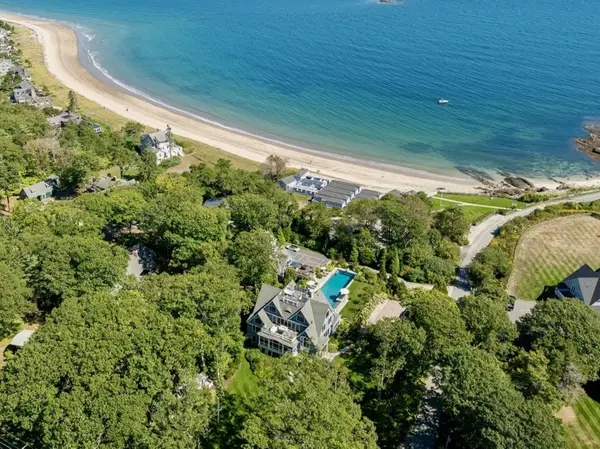 $16,850,000Coming Soon8 beds 10 baths8,760 sq. ft.
2 Seal Rock Drive, Scarborough, ME 04074
MLS# 1681481Listed by: LANDVEST, INC. 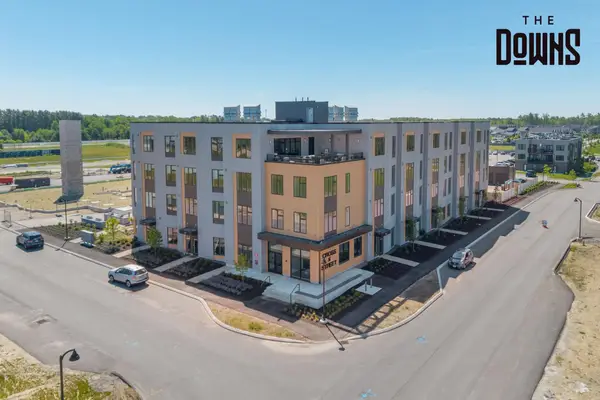 $585,000Pending2 beds 2 baths1,073 sq. ft.
1 Cross Street #211, Scarborough, ME 04074
MLS# 1681456Listed by: SIGNATURE HOMES REAL ESTATE GROUP, LLC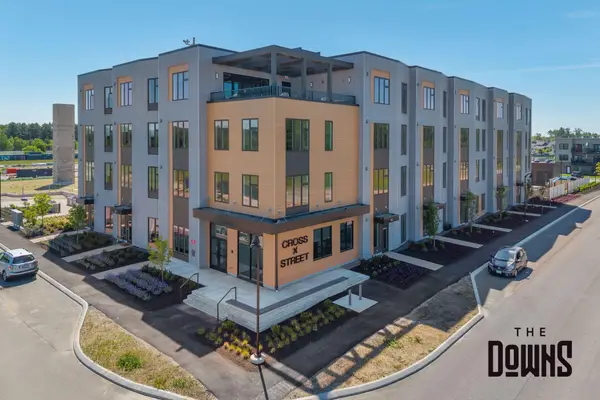 $385,000Pending1 beds 1 baths682 sq. ft.
1 Cross Street #329, Scarborough, ME 04074
MLS# 1681459Listed by: SIGNATURE HOMES REAL ESTATE GROUP, LLC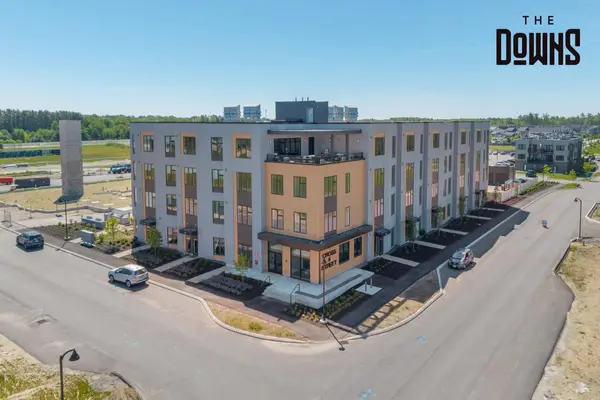 $420,000Pending1 beds 1 baths682 sq. ft.
1 Cross Street #441, Scarborough, ME 04074
MLS# 1681462Listed by: SIGNATURE HOMES REAL ESTATE GROUP, LLC- New
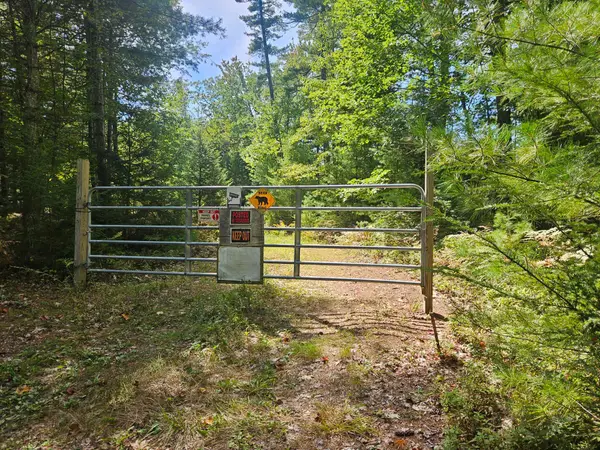 Listed by BHGRE$199,500Active4.86 Acres
96C Broadturn Road, Scarborough, ME 04074
MLS# 1681331Listed by: BETTER HOMES & GARDENS REAL ESTATE/THE MASIELLO GROUP - Open Sat, 10am to 2pmNew
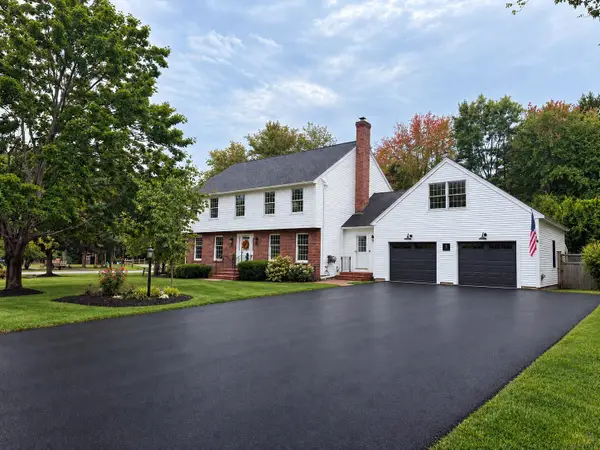 $1,265,000Active4 beds 4 baths4,118 sq. ft.
3 Mast Road, Scarborough, ME 04074
MLS# 1681316Listed by: THE REAL ESTATE STORE - New
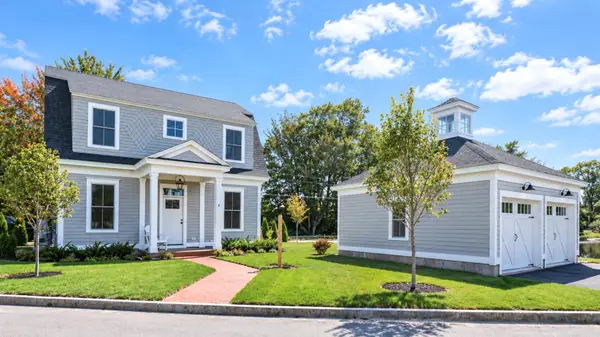 $1,149,000Active2 beds 3 baths1,200 sq. ft.
6 Vista Drive, Scarborough, ME 04074
MLS# 1681191Listed by: KELLER WILLIAMS REALTY - New
 $1,575,000Active4 beds 3 baths3,128 sq. ft.
164 Stewart Drive, Scarborough, ME 04074
MLS# 1680949Listed by: PORTSIDE REAL ESTATE GROUP


Protect your home and budget from life's surprises with an Assurant Home Warranty, backed by a partner that supports you through every step of homeownership. Explore Plans.
© 2026 Better Homes and Gardens Real Estate LLC. An Anywhere Real Estate company. All rights reserved. Better Homes and Gardens® Real Estate is a registered trademark owned by Meredith Operations Corporation, licensed to Better Homes and Gardens Real Estate LLC and used with permission. Better Homes and Gardens Real Estate LLC fully supports the principles of the Fair Housing Act and the Equal Opportunity Act. Listing information is deemed reliable but is not guaranteed accurate.
Each office is independently owned and operated.
Any services or products provided by third parties are not provided by, affiliated with or related to Better Homes and Gardens Real Estate LLC, or its affiliated companies.