
5 Melbourne Drive, Scarborough, ME 04074
Local realty services provided by:Better Homes and Gardens Real Estate The Masiello Group
5 Melbourne Drive,Scarborough, ME 04074
$725,000
- 4 Beds
- 3 Baths
- - sq. ft.
- Single family
- Closed
Office: the real estate store
MLS#:1663439
Source:ME_MREIS
Price summary
- Price:$725,000
About this home
Location, Location, Location!!!
'Ocean View Harbor'.
Rare opportunity to own a Ranch style home nestled in a convenient oceanside neighborhood close to 3 of Scarborough's beautiful sandy beaches. (Higgins, Ferry and Scarborough Beach)
This sunny, bright and spacious meticulously maintained home
offers 3 Bedrooms, 2 baths with a licensed 750sq.ft In-law /ADU featuring 1 bedroom and 1 bath.
Amenities include hardwood floors, open floor plan, beautiful maple cabinetry with granite counter, pantry closet, dining / living area with slider opening to a large sunny deck.
New roof, windows and heat pumps.
Neighborhood amenities:
Spring fed pond, tennis courts, ball field, ocean access.
Don't miss it!
Easy to show!
Contact an agent
Home facts
- Year built:1989
- Subdivision & Development:Ocean View Harbor Homeowners Association
- Listing ID #:1663439
- Updated:August 02, 2026 at 07:17 AM
Rooms and interior
- Bedrooms:4
- Total bathrooms:3
- Full bathrooms:3
- Rooms Total:9
- Flooring:Carpet, Hardwood, Luxury Vinyl, Tile
- Bathrooms Description:Bathtub, Shower
- Kitchen Description:Disposal, Electric Range, Microwave, Pantry, Refrigerator
- Bedroom Description:1st Floor Bedroom, 1st Floor Primary Bedroom w/Bath
- Basement Description:Daylight, Exterior Entry, Finished, Full, Interior Entry, Partial, Sump Pump, Walk-Out Access
Heating and cooling
- Cooling:Wall Units
- Heating:Baseboard, Electric, Heat Pump, Heating, Hot Water, Oil, Wood Stove, Zoned
Structure and exterior
- Roof:Pitched, Shingle
- Year built:1989
- Lot Features:Landscaped, Level, Near Country Club, Near Golf Course, Near Public Beach, Near Shopping, Near Turnpike/Interstate, Neighborhood, Open Lot, Rolling Slope, Subdivided
- Architectural Style:Ranch
- Construction Materials:Clapboard, Wood Frame, Wood Siding
- Exterior Features:Deck, Tennis Court(s)
- Foundation Description:Poured Concrete
Utilities
- Water:Public
- Sewer:Public Sewer
Finances and disclosures
- Price:$725,000
- Tax amount:$5,447 (2025)
Features and amenities
- Appliances:Disposal, Dryer, Electric Range, Microwave, Refrigerator, Washer
- Laundry features:Dryer, Main Level, Washer
- Amenities:In-Law Floorplan, One-Floor Living, Storage
Parking
- Parking description:5 - 10 Spaces, Attached Garage, Garage Door Opener, Inside Entrance, On Site, Paved
- Garage:Yes
- Garage spaces:2
 MREIS Multiple Listing Service™ systemListing data is derived in whole or in part from the Maine IDX & is for consumers' personal, noncommercial use only. Dimensions are approximate and not guaranteed. All data should be independently verified. © 2026 Maine Real Estate Information System, Inc. All Rights Reserved ME_MREIS Member Broker: Christopher Masiello
New listings near 5 Melbourne Drive
- New
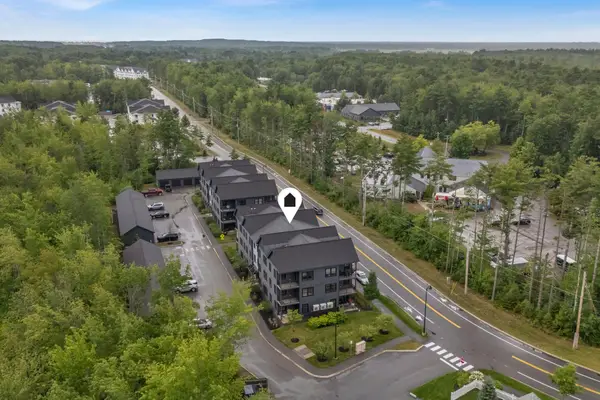 $425,000Active2 beds 2 baths1,004 sq. ft.
137 Scarborough Downs Road #220, Scarborough, ME 04074
MLS# 1674410Listed by: KELLER WILLIAMS REALTY - New
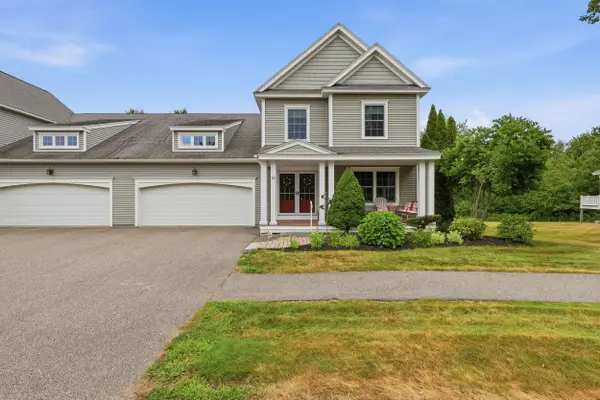 $898,000Coming Soon3 beds 3 baths2,824 sq. ft.
16 Webster Way, Scarborough, ME 04074
MLS# 1674359Listed by: ELEVATE MAINE REALTY - New
 $525,000Active3 beds 2 baths1,700 sq. ft.
1 Sunrise Drive, Hallowell, ME 04347
MLS# 1674310Listed by: SUMMIT REAL ESTATE - Open Sun, 11am to 1pmNew
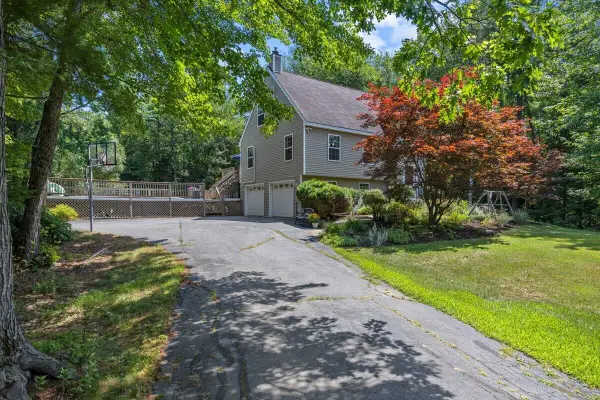 $600,000Active4 beds 2 baths2,159 sq. ft.
77 Ash Swamp Road, Scarborough, ME 04074
MLS# 1674100Listed by: KELLER WILLIAMS REALTY - Open Sun, 11am to 1pmNew
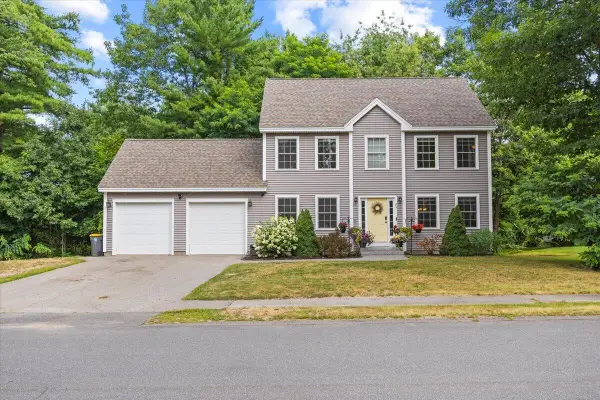 $715,000Active3 beds 3 baths2,169 sq. ft.
24 Orchard Street, Scarborough, ME 04074
MLS# 1674043Listed by: KELLER WILLIAMS REALTY 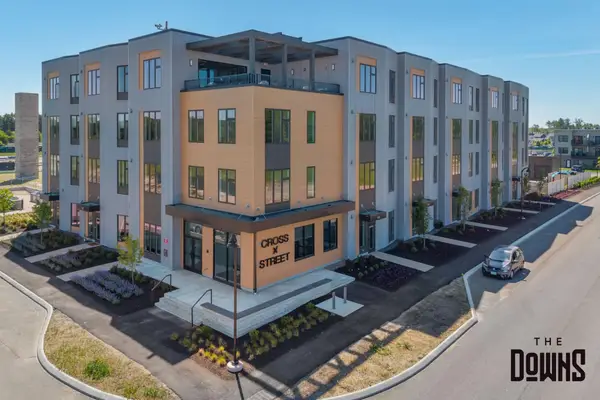 $424,000Pending1 beds 1 baths682 sq. ft.
1 Cross Street #440, Scarborough, ME 04074
MLS# 1673758Listed by: SIGNATURE HOMES REAL ESTATE GROUP, LLC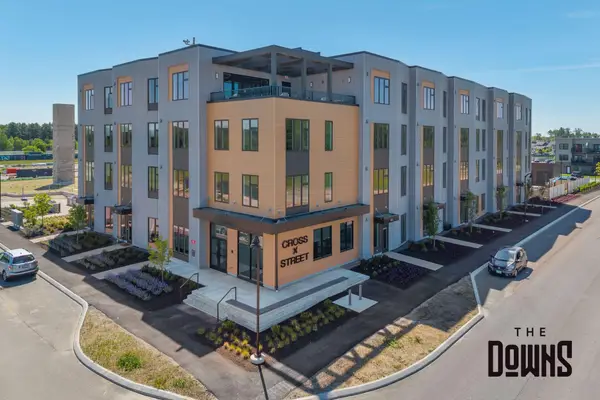 $595,000Pending2 beds 2 baths1,010 sq. ft.
1 Cross Street #446, Scarborough, ME 04074
MLS# 1673760Listed by: SIGNATURE HOMES REAL ESTATE GROUP, LLC- New
 $750,000Active2 beds 1 baths864 sq. ft.
6 Vesper Street, Scarborough, ME 04074
MLS# 1673737Listed by: KELLER WILLIAMS REALTY - Open Sun, 10:30am to 12pmNew
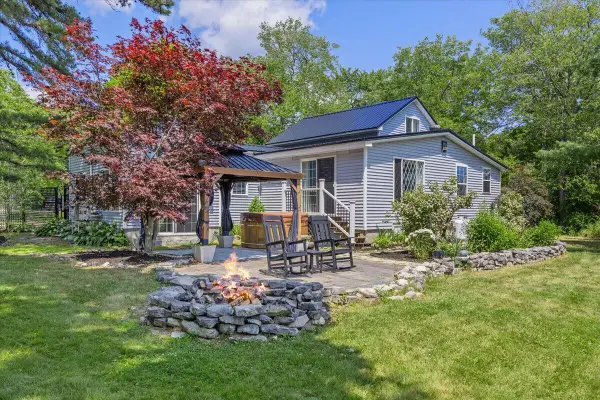 $585,000Active3 beds 2 baths1,342 sq. ft.
4 Old County Road, Scarborough, ME 04074
MLS# 1673431Listed by: SIGNATURE HOMES REAL ESTATE GROUP, LLC - New
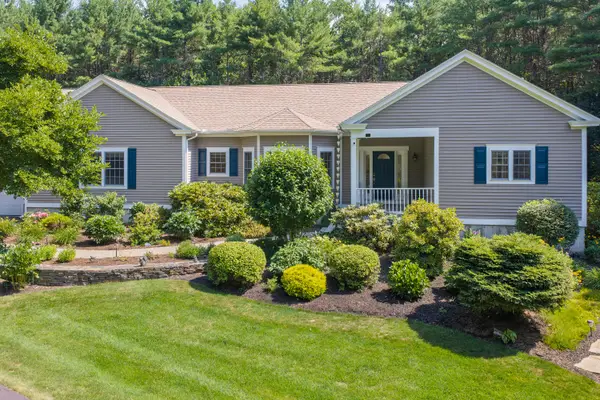 Listed by BHGRE$1,280,000Coming Soon3 beds 2 baths3,644 sq. ft.
7 Moses Lane, Scarborough, ME 04074
MLS# 1673385Listed by: BETTER HOMES AND GARDENS REAL ESTATE/THE MASIELLO GROUP


Protect your home and budget from life's surprises with an Assurant Home Warranty, backed by a partner that supports you through every step of homeownership. Explore Plans.
© 2026 Better Homes and Gardens Real Estate LLC. An Anywhere Real Estate company. All rights reserved. Better Homes and Gardens® Real Estate is a registered trademark owned by Meredith Operations Corporation, licensed to Better Homes and Gardens Real Estate LLC and used with permission. Better Homes and Gardens Real Estate LLC fully supports the principles of the Fair Housing Act and the Equal Opportunity Act. Listing information is deemed reliable but is not guaranteed accurate.
Each office is independently owned and operated.
Any services or products provided by third parties are not provided by, affiliated with or related to Better Homes and Gardens Real Estate LLC, or its affiliated companies.