
6 Webster Way #6, Scarborough, ME 04074
Local realty services provided by:Better Homes and Gardens Real Estate The Masiello Group
6 Webster Way #6,Scarborough, ME 04074
$795,000
- 3 Beds
- 3 Baths
- 2,424 sq. ft.
- Condominium
- Active
Office: pemberton real estate
MLS#:1673131
Source:ME_MREIS
Price summary
- Price:$795,000
- Price per sq. ft.:$327.97
About this home
This is a fantastic opportunity to own a Kingsley duplex condominium in Dunstan Crossing. This stunning 2,424-square-foot home features a large first-floor primary bedroom with an ensuite bathroom, a walk-in shower, and a Jack and Jill vanity, as well as two large bedrooms and a full bath upstairs.
The first floor also boasts beautiful hardwood floors, an office, and an expansive chef's kitchen that opens to the living room and a covered back deck. Additionally, there is a full, unfinished, daylight/walkout basement that can be finished should you desire more space. Numerous thoughtful, custom details appear throughout the home.
The idyllic, serene yard can be enjoyed from the covered porch or the ground-level patio, which is perfect for relaxing, gardening, or bird watching. The front of the house overlooks a beautiful park complete with a pond and fountain.
Kingsley units are rarely available for purchase; take advantage of this unique opportunity to join one of Scarborough's most coveted communities.
Photos will be entered July 28th...
Contact an agent
Home facts
- Year built:2012
- Listing ID #:1673131
- Updated:July 26, 2026 at 10:13 AM
Rooms and interior
- Bedrooms:3
- Total bathrooms:3
- Full bathrooms:2
- Half bathrooms:1
- Rooms Total:7
- Flooring:Carpet, Wood
- Bathrooms Description:Bathtub, Shower
- Kitchen Description:Dishwasher, Disposal, Gas Range, Microwave, Pantry, Refrigerator
- Bedroom Description:1st Floor Primary Bedroom w/Bath, Primary Bedroom w/Bath
- Basement Description:Daylight, Full, Interior Entry, Unfinished, Walk-Out Access
- Living area:2,424 sq. ft.
Heating and cooling
- Cooling:Central Air
- Heating:Forced Air, Heating, Propane, Zoned
- Central air:Yes
Structure and exterior
- Roof:Pitched, Shingle
- Year built:2012
- Building area:2,424 sq. ft.
- Lot Features:Abuts Conservation, Corner Lot, Landscaped, Level, Near Country Club, Near Golf Course, Near Public Beach, Near Railroad, Near Shopping, Near Town, Near Turnpike/Interstate, Neighborhood, Open Lot, Sidewalks, Wooded
- Construction Materials:Vinyl Siding, Wood Frame
- Exterior Features:Deck, Patio, Porch
- Foundation Description:Poured Concrete
- Levels:Multi Level
Utilities
- Water:Public
- Sewer:Public Sewer
Finances and disclosures
- Price:$795,000
- Price per sq. ft.:$327.97
- Tax amount:$8,380 (2025)
Features and amenities
- Appliances:Dishwasher, Disposal, Dryer, Gas Range, Microwave, Refrigerator, Washer
- Laundry features:Dryer, Main Level, Washer
- Amenities:Storage, Walk-In Closet(s)
Parking
- Parking description:1 - 4 Spaces, Inside Entrance, Paved
- Garage:Yes
- Garage spaces:2
 MREIS Multiple Listing Service™ systemListing data is derived in whole or in part from the Maine IDX & is for consumers' personal, noncommercial use only. Dimensions are approximate and not guaranteed. All data should be independently verified. © 2026 Maine Real Estate Information System, Inc. All Rights Reserved ME_MREIS Member Broker: Christopher Masiello
New listings near 6 Webster Way #6
- New
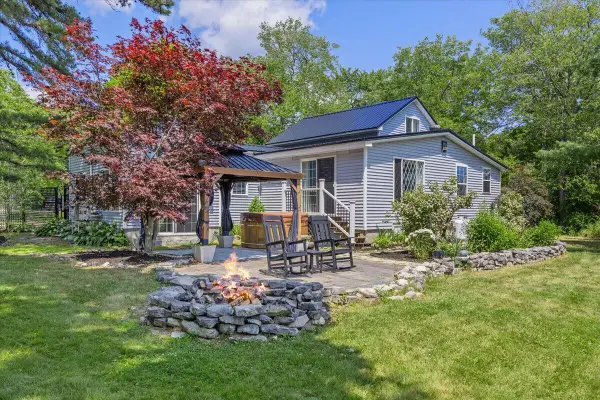 $585,000Active3 beds 2 baths1,342 sq. ft.
4 Old County Road, Scarborough, ME 04074
MLS# 1673431Listed by: SIGNATURE HOMES REAL ESTATE GROUP, LLC - New
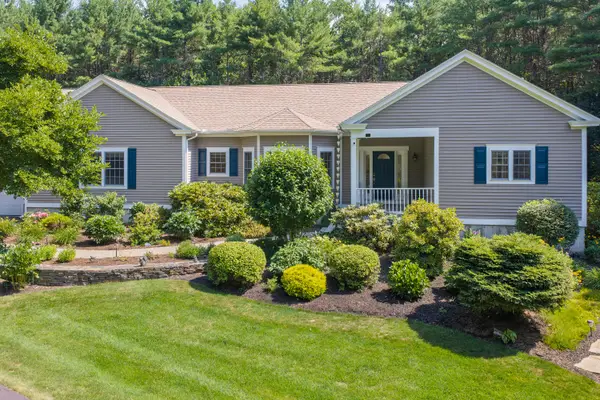 Listed by BHGRE$1,280,000Active3 beds 2 baths3,644 sq. ft.
7 Moses Lane, Scarborough, ME 04074
MLS# 1673385Listed by: BETTER HOMES AND GARDENS REAL ESTATE/THE MASIELLO GROUP - New
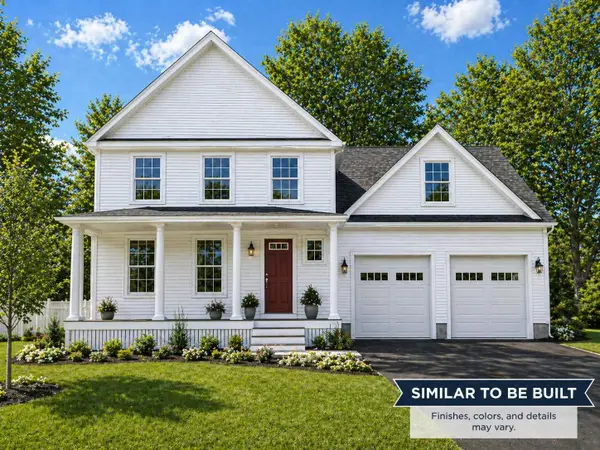 $999,000Active4 beds 3 baths2,130 sq. ft.
Lot 4 Elmwood Meadows Avenue, Scarborough, ME 04074
MLS# 1673392Listed by: SIGNATURE HOMES REAL ESTATE GROUP, LLC - New
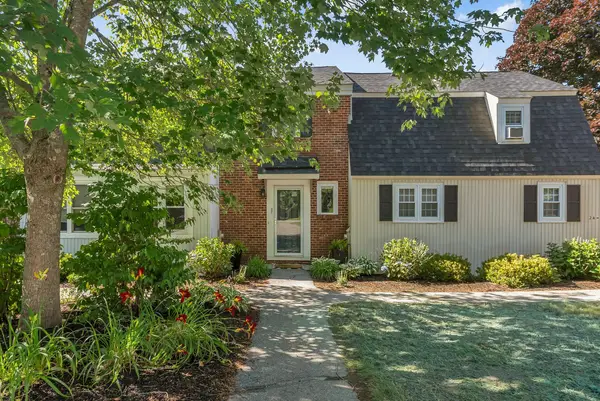 $489,000Active2 beds 2 baths1,622 sq. ft.
22 Black Point Road #2C, Scarborough, ME 04074
MLS# 1673362Listed by: COASTAL PINE REAL ESTATE, LLC 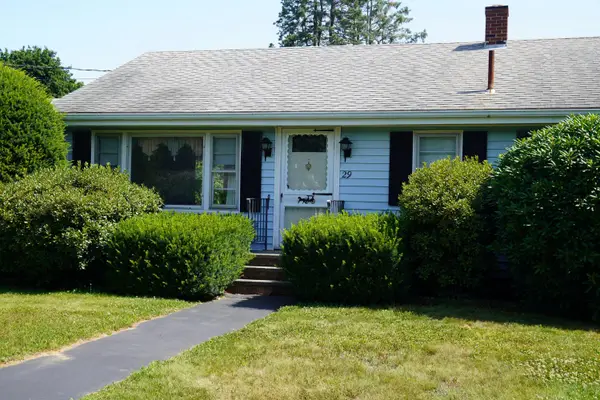 $499,900Pending2 beds 1 baths1,088 sq. ft.
29 Hunnewell Road, Scarborough, ME 04074
MLS# 1673203Listed by: THE REAL ESTATE STORE- Open Sun, 11am to 1pmNew
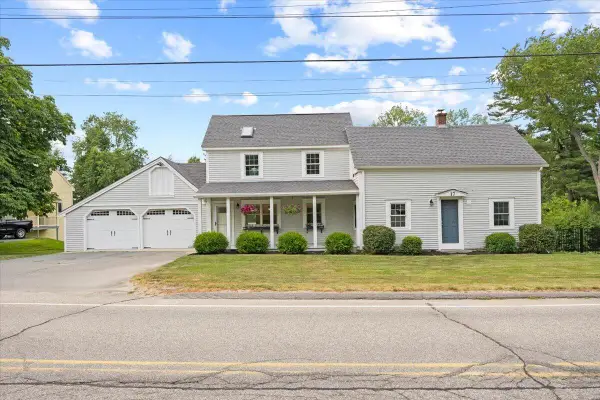 $560,000Active4 beds 2 baths1,554 sq. ft.
17 Chamberlain Road, Scarborough, ME 04074
MLS# 1672988Listed by: KELLER WILLIAMS REALTY - New
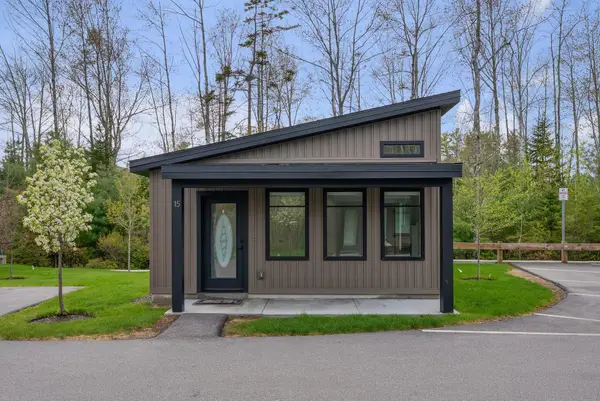 $399,000Active1 beds 1 baths520 sq. ft.
15 Canter Way #4, Scarborough, ME 04074
MLS# 1672979Listed by: TOWN & SHORE REAL ESTATE - New
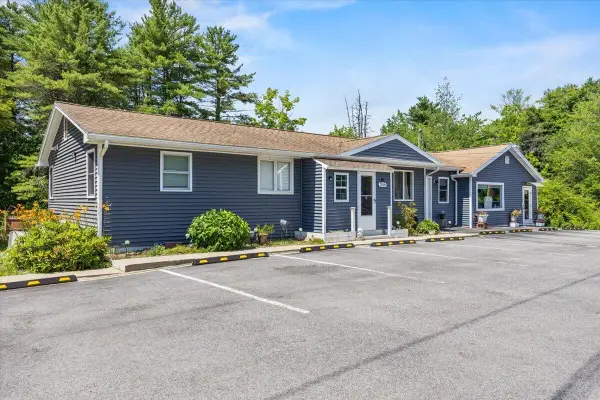 $700,000Active3 beds 3 baths2,761 sq. ft.
244 Payne Road, Scarborough, ME 04074
MLS# 1672723Listed by: SIGNATURE HOMES REAL ESTATE GROUP, LLC - New
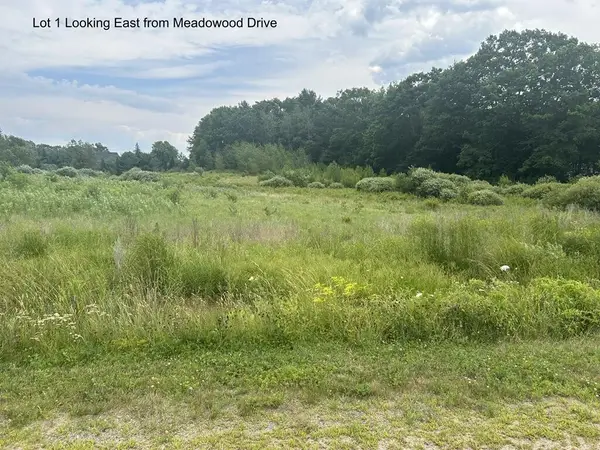 $129,900Active3.81 Acres
1 Meadowood Drive, Hallowell, ME 04347
MLS# 1672642Listed by: SELL YOUR HOME SERVICES


Protect your home and budget from life's surprises with an Assurant Home Warranty, backed by a partner that supports you through every step of homeownership. Explore Plans.
© 2026 Better Homes and Gardens Real Estate LLC. An Anywhere Real Estate company. All rights reserved. Better Homes and Gardens® Real Estate is a registered trademark owned by Meredith Operations Corporation, licensed to Better Homes and Gardens Real Estate LLC and used with permission. Better Homes and Gardens Real Estate LLC fully supports the principles of the Fair Housing Act and the Equal Opportunity Act. Listing information is deemed reliable but is not guaranteed accurate.
Each office is independently owned and operated.
Any services or products provided by third parties are not provided by, affiliated with or related to Better Homes and Gardens Real Estate LLC, or its affiliated companies.