
7 River Woods Drive, Scarborough, ME 04074
Local realty services provided by:Better Homes and Gardens Real Estate The Masiello Group
7 River Woods Drive,Scarborough, ME 04074
$749,900
- 4 Beds
- 3 Baths
- 2,430 sq. ft.
- Single family
- Active
Upcoming open houses
- Sat, Oct 1010:30 am - 12:00 pm
- Sun, Oct 1110:30 am - 12:00 pm
Office: re/max shoreline
MLS#:1683609
Source:ME_MREIS
Price summary
- Price:$749,900
- Price per sq. ft.:$308.6
About this home
Welcome to River Woods Drive, in a rural, tree-lined neighborhood offering the best of Maine's peaceful, private retreats while surrounded by convenient options for shopping, heading to the shore or taking in the many nearby farm stands, orchards, great schools and year-round recreation and seasonal highlights. This lovely 4 bed, 3 bath home features an outdoor landscape for entertaining, gardening and relaxing in the sunny backyard or in the expansive (15x24) and elevated screened porch/game room topping a spacious shed/workshop for all your outdoor tools and toys. Put your horticultural muse to work and enjoy the fruit trees and raised garden beds that await. There's plenty of space to reintroduce a pool or to sit by the camp fire beneath a starry night sky, amid your own gentle forest on this nearly 2-acre lot. Inside, this curb-appealing colonial boasts important and recent improvements including upgrades to the heating, septic, and water treatment systems. Piece of mind will be yours as you move right in. The sun-drenched expanded living room, features a cathedral ceiling and impressive windows. Watch the sun come up, sipping your coffee by the warmth of the cozy wood stove. In the fully appointed kitchen, the prep island and 4-seat peninsula are handy at meal time and the adjoining dining area offers deck access for grilling. The office and a full bath complete the first floor. The connecting two-car garage provides plenty shelving for storage. Upstairs, 3 inviting bedrooms share a full bathroom and the bonus room/bedroom enjoys a full bath with laundry. The dry basement, awaits your design with easy outdoor access. Don't miss this great opportunity to live in Scarborough, ME without an HOA or fee. Bring your style and begin your next chapter on River Woods Drive. Enjoy the brilliant foliage on your way and join us for an Open House on Saturday and Sunday, October 10 and 11, 10:30-12noon....
Contact an agent
Home facts
- Year built:1998
- Listing ID #:1683609
- Updated:October 09, 2026 at 12:17 PM
Rooms and interior
- Bedrooms:4
- Total bathrooms:3
- Full bathrooms:3
- Rooms Total:9
- Flooring:Carpet, Ceramic Tile, Hardwood
- Kitchen Description:Dishwasher, Electric Range, Pantry, Refrigerator
- Bedroom Description:Primary Bedroom w/Bath
- Basement Description:Bulkhead, Full, Interior Entry, Unfinished, Walk-Out Access
- Living area:2,430 sq. ft.
Heating and cooling
- Heating:Heating, Hot Water, Oil
Structure and exterior
- Roof:Composition
- Year built:1998
- Building area:2,430 sq. ft.
- Lot area:1.84 Acres
- Lot Features:Landscaped, Level, Near Town, Neighborhood, Rural, Sidewalks, Wooded
- Architectural Style:Colonial
- Construction Materials:Vinyl Siding, Wood Frame
- Exterior Features:Deck, Porch-Screened
- Foundation Description:Poured Concrete
Utilities
- Water:Well
- Sewer:Private Sewer
Finances and disclosures
- Price:$749,900
- Price per sq. ft.:$308.6
- Tax amount:$7,718 (2026)
Features and amenities
- Appliances:Dishwasher, Dryer, Electric Range, Refrigerator, Washer
- Laundry features:Dryer, Upper Level, Washer
- Amenities:Walk-In Closet(s)
Parking
- Parking description:1 - 4 Spaces, Attached Garage, Garage Door Opener, Inside Entrance, On Site, Paved
- Garage:Yes
- Garage spaces:2
 MREIS Multiple Listing Service™ systemListing data is derived in whole or in part from the Maine IDX & is for consumers' personal, noncommercial use only. Dimensions are approximate and not guaranteed. All data should be independently verified. © 2026 Maine Real Estate Information System, Inc. All Rights Reserved ME_MREIS Member Broker: Christopher Masiello
New listings near 7 River Woods Drive
- Open Sat, 11am to 12:30pmNew
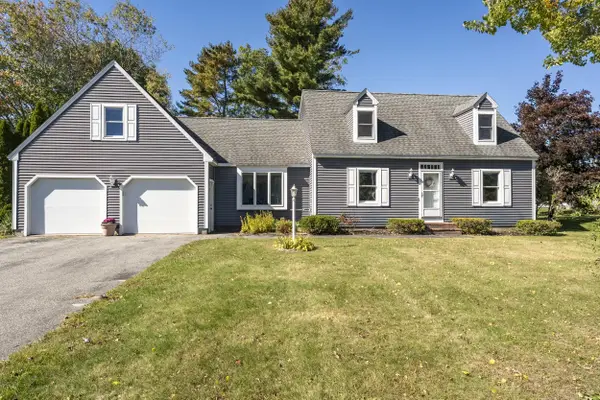 $719,900Active3 beds 3 baths1,768 sq. ft.
5 Summerfield Lane, Scarborough, ME 04074
MLS# 1683643Listed by: REDFIN CORPORATION - New
 $429,900Active4 beds 1 baths1,406 sq. ft.
8 Plymouth Drive, Scarborough, ME 04074
MLS# 1683582Listed by: RE/MAX SHORELINE - New
 $345,000Active2 beds 1 baths980 sq. ft.
35 Clearview Drive #35, Scarborough, ME 04074
MLS# 1683484Listed by: COTTAGE & CO REAL ESTATE - Open Sat, 11am to 12:30pmNew
 $600,000Active4 beds 2 baths1,688 sq. ft.
155 Black Point Road, Scarborough, ME 04074
MLS# 1683470Listed by: WAYPOINT BROKERS COLLECTIVE - New
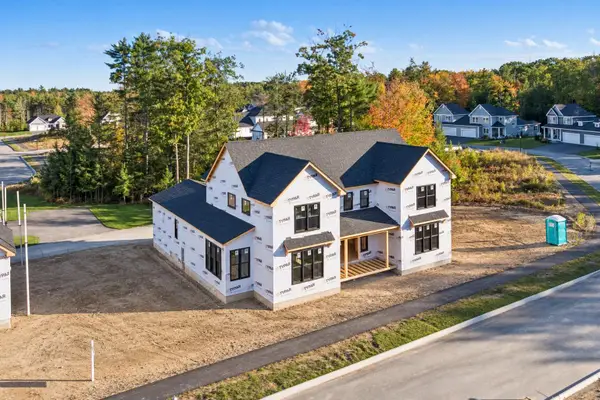 $1,599,000Active4 beds 3 baths3,220 sq. ft.
168 Stewart Drive, Scarborough, ME 04074
MLS# 1683350Listed by: PORTSIDE REAL ESTATE GROUP - Open Sat, 10am to 12pmNew
 $650,000Active2 beds 2 baths1,598 sq. ft.
4 Juneberry Lane, Scarborough, ME 04074
MLS# 1683176Listed by: RE/MAX SHORELINE  $719,000Active Under Contract3 beds 3 baths1,904 sq. ft.
10 Memory Lane, Scarborough, ME 04074
MLS# 1683060Listed by: PORTSIDE REAL ESTATE GROUP- New
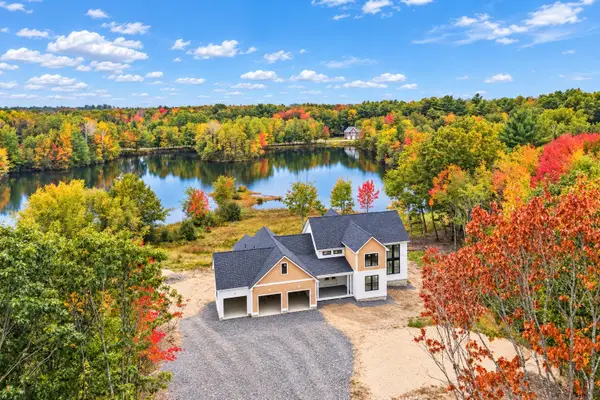 $1,695,000Active4 beds 4 baths4,002 sq. ft.
87 Running Hill Road, Scarborough, ME 04074
MLS# 1682872Listed by: PORTSIDE REAL ESTATE GROUP - New
 $1,488,000Active4 beds 3 baths3,743 sq. ft.
20 Freedom Road, Scarborough, ME 04074
MLS# 1682877Listed by: KELLER WILLIAMS REALTY


Protect your home and budget from life's surprises with an Assurant Home Warranty, backed by a partner that supports you through every step of homeownership. Explore Plans.
© 2026 Better Homes and Gardens Real Estate LLC. An Anywhere Real Estate company. All rights reserved. Better Homes and Gardens® Real Estate is a registered trademark owned by Meredith Operations Corporation, licensed to Better Homes and Gardens Real Estate LLC and used with permission. Better Homes and Gardens Real Estate LLC fully supports the principles of the Fair Housing Act and the Equal Opportunity Act. Listing information is deemed reliable but is not guaranteed accurate.
Each office is independently owned and operated.
Any services or products provided by third parties are not provided by, affiliated with or related to Better Homes and Gardens Real Estate LLC, or its affiliated companies.