
124 Albin Road, Searsmont, ME 04973
Local realty services provided by:Better Homes and Gardens Real Estate The Masiello Group
124 Albin Road,Searsmont, ME 04973
$449,900
- 1 Beds
- 1 Baths
- 576 sq. ft.
- Single family
- Active
Office: re/max jaret & cohnbelfast@jaretcohn.com
MLS#:1670219
Source:ME_MREIS
Price summary
- Price:$449,900
- Price per sq. ft.:$781.08
About this home
No traffic, no neighbors, no hum of anything man made. Just wind in the trees and water somewhere close. Set on just over four acres at the end of a private road, this custom home is small by design and uncompromising in everything else. A handcrafted home built with traditional joinery, with a porch and accents crafted from timber milled right on site, it lives more like a sanctuary than a house. Do not mistake small for simple. It runs entirely off grid and wants for nothing. Solar power, battery storage, and an on demand generator answer the moment you ask, while smart home automation and T Mobile 5G keep you as connected or as unreachable as you choose. The grid waits at a pole by the driveway, though you will likely never need it. Premium finishes make off grid living possible without chores or compromise, right down to the dual mini split heating and air conditioning. The home is oriented east to west for passive airflow, and the porch is built to shade you in summer and capture the sun in winter. The land carries deeded access to Lake Quantabacook, a short wooded path to the water where you can launch your boat or kayak. Mornings belong to listening to the loons as you sip coffee on the balcony. Total solitude on one side, downtown Belfast just twenty minutes on the other. The Fraternity Village General Store sits only 2.5 miles away for everyday needs and a sit down meal. Camden is twenty five minutes south, Knox County Regional Airport about thirty five, and Portland under two hours. Few places let you disappear this completely and stay this connected. An exceptional private retreat, and a rare rental opportunity. No Drive-bys please, home is on a private dead end road....
Contact an agent
Home facts
- Year built:2026
- Listing ID #:1670219
- Updated:October 09, 2026 at 10:46 AM
Rooms and interior
- Bedrooms:1
- Total bathrooms:1
- Full bathrooms:1
- Rooms Total:3
- Flooring:Engineered Hardwood, Luxury Vinyl
- Bathrooms Description:Shower
- Kitchen Description:Cooktop, Dishwasher, Microwave, Refrigerator
- Bedroom Description:Primary Bedroom w/Bath
- Basement Description:Crawl Space, Exterior Entry, Slab
- Living area:576 sq. ft.
Heating and cooling
- Heating:Electric, Heat Pump, Heating, Solar
Structure and exterior
- Roof:Metal
- Year built:2026
- Building area:576 sq. ft.
- Lot area:4.28 Acres
- Lot Features:Near Town, Wooded
- Architectural Style:Chalet
- Construction Materials:Wood Frame, Wood Siding
- Exterior Features:Deck, Porch
- Foundation Description:Poured Concrete, Slab
- Levels:Multi Level
Utilities
- Water:Private, Well
- Sewer:Private Sewer, Septic Tank
Finances and disclosures
- Price:$449,900
- Price per sq. ft.:$781.08
- Tax amount:$2,161 (2025)
Features and amenities
- Appliances:Cooktop, Dishwasher, Dryer, Microwave, Refrigerator, Washer
- Laundry features:Dryer, Upper Level, Washer
- Amenities:Storage
- Smart home:Yes
Parking
- Parking description:5 - 10 Spaces, Gravel, On Site
- Garage spaces:1
 MREIS Multiple Listing Service™ systemListing data is derived in whole or in part from the Maine IDX & is for consumers' personal, noncommercial use only. Dimensions are approximate and not guaranteed. All data should be independently verified. © 2026 Maine Real Estate Information System, Inc. All Rights Reserved ME_MREIS Member Broker: Christopher Masiello
New listings near 124 Albin Road
 Listed by BHGRE$495,000Active3 beds 1 baths1,737 sq. ft.
642 Lincolnville Avenue, Searsmont, ME 04973
MLS# 1682112Listed by: BETTER HOMES & GARDENS REAL ESTATE/THE MASIELLO GROUP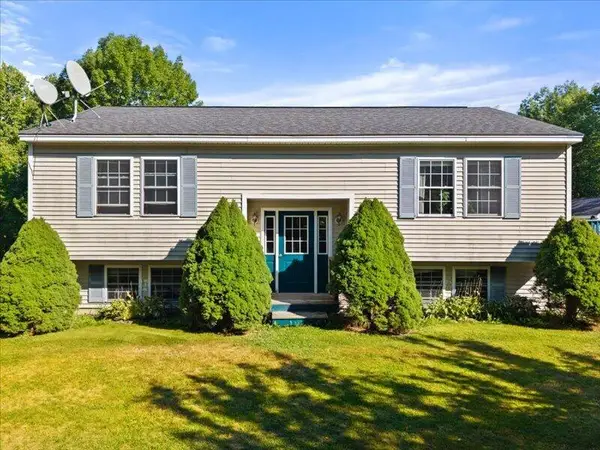 $290,000Active3 beds 2 baths1,800 sq. ft.
10 Morrow Hill Road, Searsmont, ME 04973
MLS# 1679044Listed by: REALTY OF MAINE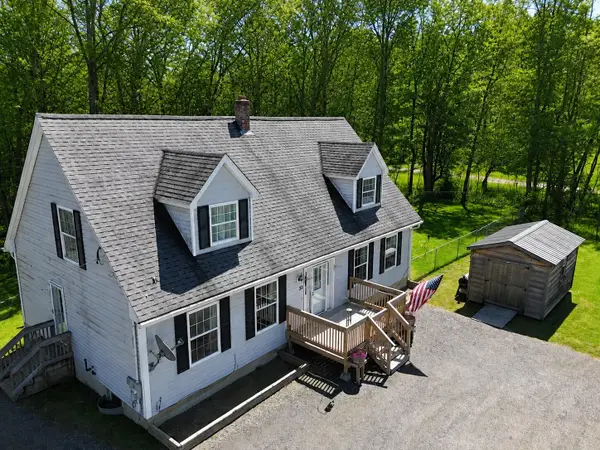 Listed by BHGRE$389,900Active3 beds 2 baths2,091 sq. ft.
33 Belfast Augusta Road E, Searsmont, ME 04973
MLS# 1677982Listed by: BETTER HOMES & GARDENS REAL ESTATE/THE MASIELLO GROUP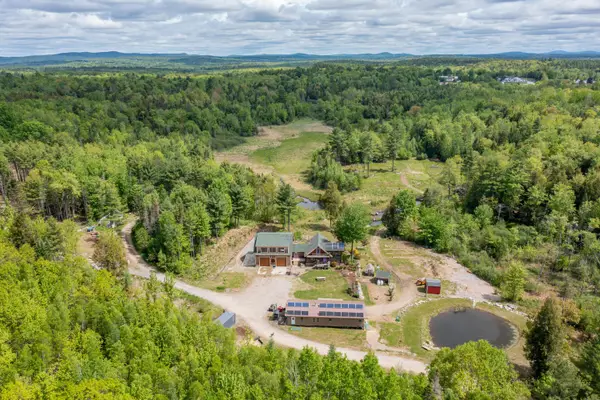 $569,000Active2 beds 2 baths1,772 sq. ft.
68 Fuller Drive, Searsmont, ME 04973
MLS# 1677624Listed by: RE/MAX JARET & COHN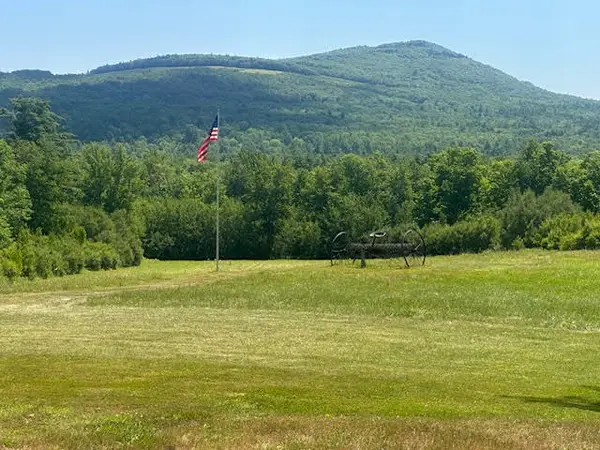 $299,500Active37 Acres
60 Lawry Road, Searsmont, ME 04973
MLS# 1673614Listed by: UNITED REALTY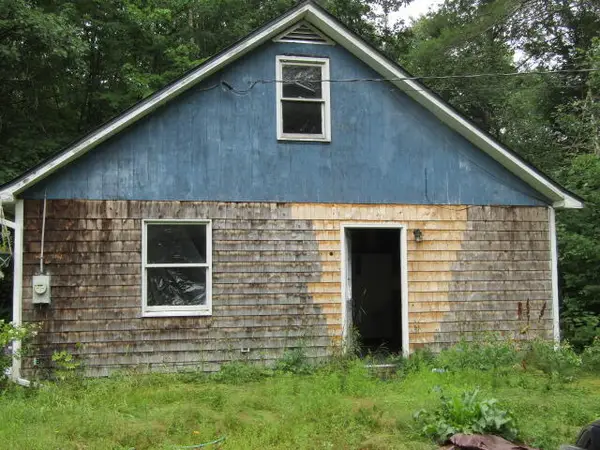 $135,000Active3 beds 1 baths1,500 sq. ft.
17 Blackberry Road, Searsmont, ME 04973
MLS# 1673562Listed by: YOUR REAL ESTATE COMPANY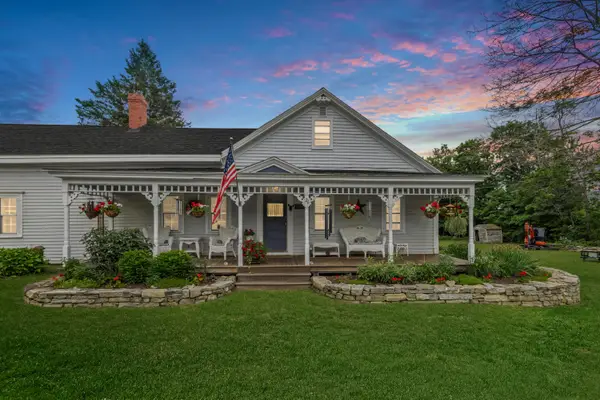 $495,000Active3 beds 1 baths2,055 sq. ft.
21 Pond Road S, Searsmont, ME 04973
MLS# 1671389Listed by: CAMDEN COAST REAL ESTATE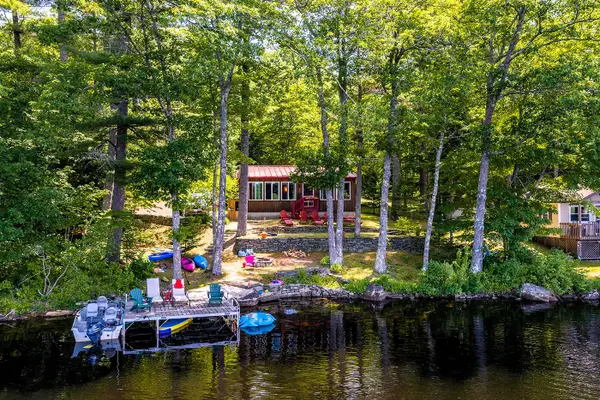 $875,000Active2 beds 1 baths1,028 sq. ft.
178 Walker Road, Searsmont, ME 04973
MLS# 1671123Listed by: CAMDEN REAL ESTATE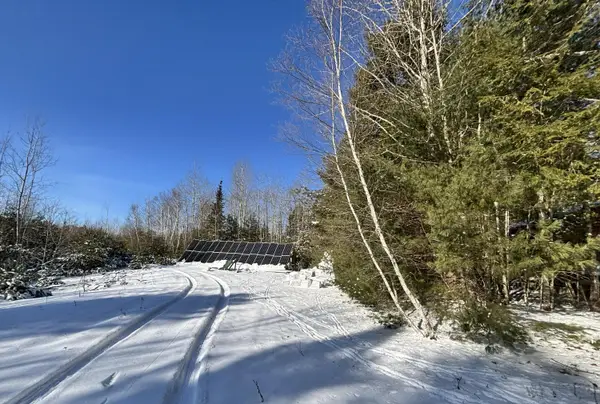 $126,000Active2 beds 1 baths997 sq. ft.
77 Bartlett Drive, Searsmont, ME 04973
MLS# 1665830Listed by: LPT REALTY


Protect your home and budget from life's surprises with an Assurant Home Warranty, backed by a partner that supports you through every step of homeownership. Explore Plans.
© 2026 Better Homes and Gardens Real Estate LLC. An Anywhere Real Estate company. All rights reserved. Better Homes and Gardens® Real Estate is a registered trademark owned by Meredith Operations Corporation, licensed to Better Homes and Gardens Real Estate LLC and used with permission. Better Homes and Gardens Real Estate LLC fully supports the principles of the Fair Housing Act and the Equal Opportunity Act. Listing information is deemed reliable but is not guaranteed accurate.
Each office is independently owned and operated.
Any services or products provided by third parties are not provided by, affiliated with or related to Better Homes and Gardens Real Estate LLC, or its affiliated companies.