
98 E Main Street, Searsport, ME 04974
Local realty services provided by:Better Homes and Gardens Real Estate The Masiello Group
Office: home town real estate & property management
MLS#:1669717
Source:ME_MREIS
Price summary
- Price:$441,000
- Price per sq. ft.:$183.75
About this home
This property features views of Penobscot Bay and architectural details like exposed beams and a unique bottle-grave enclosed porch. The main home boasts a convenient first-floor primary suite with a bath, plus two additional bedrooms upstairs that share a second full bath and capture views of the bay. A breezeway connects the main house to a 2-car garage, which features a separate, private 1-bedroom, 1-bathroom apartment above--perfect for an in-law suite or rental income. Outside, the large, fully fenced backyard serves as a private oasis highlighted by a majestic weeping willow tree. Ideal location close to Searsport amenities and the water. Don't miss this versatile mid-coast gem!
Contact an agent
Home facts
- Year built:1850
- Listing ID #:1669717
- Updated:October 09, 2026 at 10:46 AM
Rooms and interior
- Total bathrooms:4
- Full bathrooms:3
- Flooring:Carpet, Hardwood, Laminate, Vinyl, Wood
- Bathrooms Description:Shower
- Kitchen Description:Pantry
- Bedroom Description:1st Floor Bedroom
- Basement Description:Bulkhead, Dirt Floor, Interior Entry, Partial, Sump Pump, Unfinished
- Living area:2,400 sq. ft.
Heating and cooling
- Heating:Baseboard, Heating, Hot Water, Oil, Propane, Zoned
Structure and exterior
- Roof:Pitched, Shingle
- Year built:1850
- Building area:2,400 sq. ft.
- Lot area:0.33 Acres
- Lot Features:Intown, Landscaped, Level, Near Public Beach, Near Shopping, Open Lot
- Architectural Style:Cape Cod
- Construction Materials:Vinyl Siding, Wood Frame
- Exterior Features:Glassed-in Porch
- Foundation Description:Brick/Mortar, Granite, Stone
- Levels:Multi Level
Utilities
- Water:Public
- Sewer:Public Sewer
Finances and disclosures
- Price:$441,000
- Price per sq. ft.:$183.75
- Tax amount:$6,556 (2025)
Features and amenities
- Laundry features:Main Level
- Amenities:In-Law Floorplan, Storage, Walk-In Closet(s)
Parking
- Parking description:1 - 4 Spaces, Attached Garage, Common, Inside Entrance, On Site, Paved
- Garage:Yes
- Garage spaces:2
 MREIS Multiple Listing Service™ systemListing data is derived in whole or in part from the Maine IDX & is for consumers' personal, noncommercial use only. Dimensions are approximate and not guaranteed. All data should be independently verified. © 2026 Maine Real Estate Information System, Inc. All Rights Reserved ME_MREIS Member Broker: Christopher Masiello
New listings near 98 E Main Street
 $1,250,000Active3 beds 3 baths3,952 sq. ft.
12 Banks Terrace, Searsport, ME 04974
MLS# 1681998Listed by: LEGACY PROPERTIES SOTHEBY'S INTERNATIONAL REALTY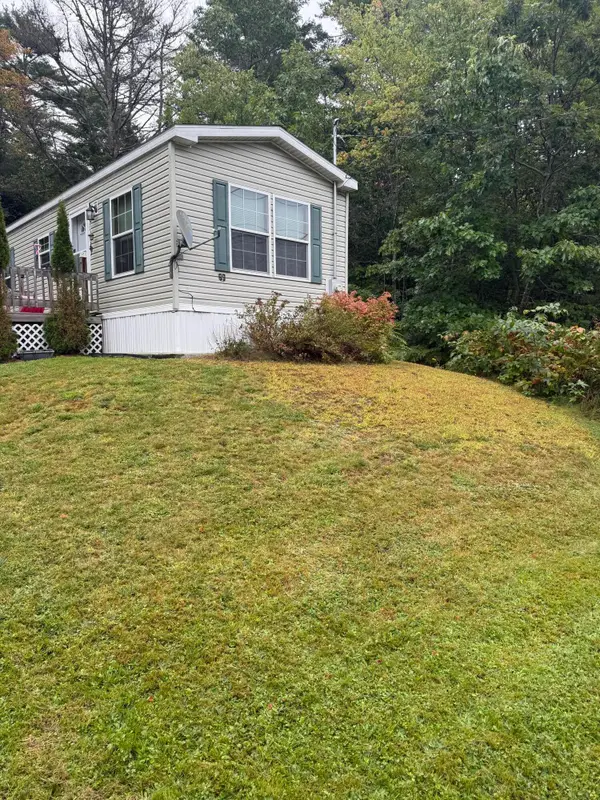 $246,500Active3 beds 2 baths1,000 sq. ft.
99 Mount Ephraim Road, Searsport, ME 04974
MLS# 1680859Listed by: MAINE COUNTRY AND COAST REAL ESTATE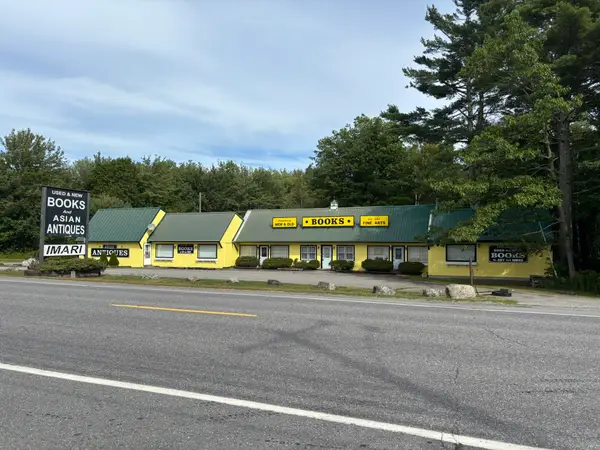 $395,000Active2 beds 3 baths4,400 sq. ft.
164 W Main Street, Searsport, ME 04974
MLS# 1680712Listed by: THE BOULOS COMPANY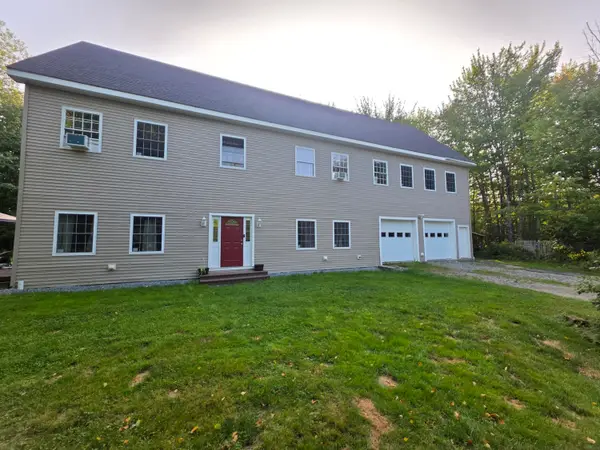 $599,900Active5 beds 4 baths4,320 sq. ft.
20 Frankfort Road, Searsport, ME 04974
MLS# 1680067Listed by: MAINE COUNTRY AND COAST REAL ESTATE $79,900Active1 beds -- baths600 sq. ft.
17 Elaine Way, Searsport, ME 04974
MLS# 1679556Listed by: REALTY OF MAINE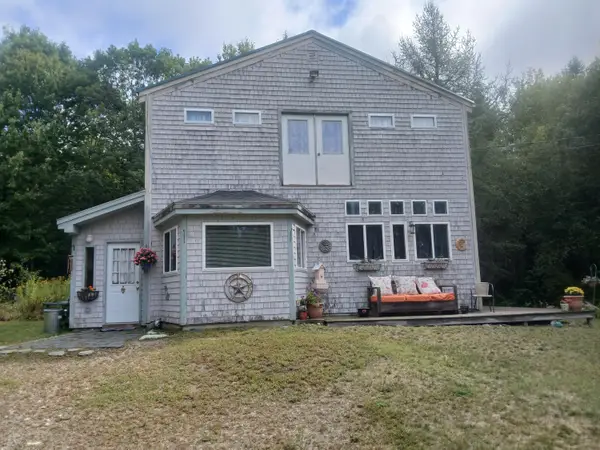 $339,000Active3 beds 2 baths2,226 sq. ft.
97 Turnpike Road, Searsport, ME 04974
MLS# 1679404Listed by: MAINE COUNTRY AND COAST REAL ESTATE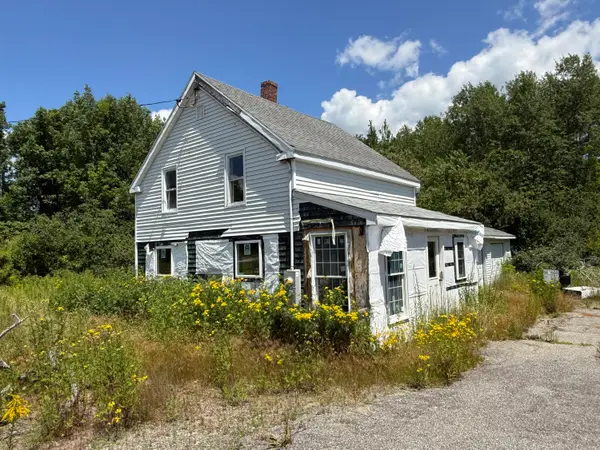 $159,900Active3 beds 1 baths848 sq. ft.
13 Brock Road, Searsport, ME 04974
MLS# 1678796Listed by: COLDWELL BANKER PLOURDE REAL ESTATE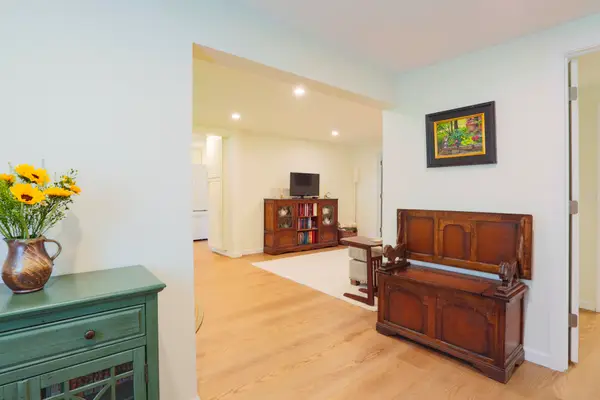 Listed by BHGRE$485,000Active5 beds 2 baths1,984 sq. ft.
26 Monroe Road, Searsport, ME 04974
MLS# 1677974Listed by: BETTER HOMES & GARDENS REAL ESTATE/THE MASIELLO GROUP $1,100,000Active100 Acres
MAP4L15&16 Acadia Highway, Orland, ME 04472
MLS# 1677590Listed by: NEXTHOME EXPERIENCE $249,000Active3 beds 1 baths1,872 sq. ft.
111 Back Searsport Road, Searsport, ME 04974
MLS# 1675799Listed by: COLDWELL BANKER REALTY


Protect your home and budget from life's surprises with an Assurant Home Warranty, backed by a partner that supports you through every step of homeownership. Explore Plans.
© 2026 Better Homes and Gardens Real Estate LLC. An Anywhere Real Estate company. All rights reserved. Better Homes and Gardens® Real Estate is a registered trademark owned by Meredith Operations Corporation, licensed to Better Homes and Gardens Real Estate LLC and used with permission. Better Homes and Gardens Real Estate LLC fully supports the principles of the Fair Housing Act and the Equal Opportunity Act. Listing information is deemed reliable but is not guaranteed accurate.
Each office is independently owned and operated.
Any services or products provided by third parties are not provided by, affiliated with or related to Better Homes and Gardens Real Estate LLC, or its affiliated companies.