
15 Evans Way, Sebago, ME 04029
Local realty services provided by:Better Homes and Gardens Real Estate The Masiello Group
15 Evans Way,Sebago, ME 04029
$539,000
- 3 Beds
- 2 Baths
- 1,554 sq. ft.
- Single family
- Coming Soon
Office: elevate maine realty
MLS#:1680841
Source:ME_MREIS
Price summary
- Price:$539,000
- Price per sq. ft.:$346.85
About this home
Welcome to your new home! Set back from the main road that will take you deep into the heart of the Sebago Lakes Region, this property has everything you need from a 3-bay garage, and a 14 kW whole house generator, to first floor living and a primary bedroom and bathroom with walk in closets and a jetted tub! Only a couple of minutes drive to the town beach and boat launch on Sebago Lake. Less than 20 minutes to the Naples Causeway, and Windham for shopping and restaurants. Schedule your private showing as soon as we go live and enjoy the Lake Life here in Sebago!
Contact an agent
Home facts
- Year built:2008
- Listing ID #:1680841
- Updated:September 18, 2026 at 10:43 AM
Rooms and interior
- Bedrooms:3
- Total bathrooms:2
- Full bathrooms:2
- Rooms Total:7
- Flooring:Ceramic Tile, Wood
- Bathrooms Description:Bathtub, Shower
- Kitchen Description:Cooktop, Dishwasher, Gas Range, Refrigerator
- Bedroom Description:1st Floor Bedroom, 1st Floor Primary Bedroom w/Bath, Primary Bedroom w/Bath
- Basement Description:Bulkhead, Full, Interior Entry, Unfinished
- Living area:1,554 sq. ft.
Heating and cooling
- Heating:Baseboard, Forced Air, Heating, Hot Water, Pellet Stove, Pellets, Propane
Structure and exterior
- Roof:Shingle
- Year built:2008
- Building area:1,554 sq. ft.
- Lot area:1.9 Acres
- Lot Features:Interior Lot, Level, Near Public Beach, Rural, Wooded
- Architectural Style:Ranch
- Construction Materials:Vinyl Siding, Wood Frame
- Exterior Features:Deck, Porch
- Foundation Description:Poured Concrete
Utilities
- Water:Private, Well
- Sewer:Septic Tank
Finances and disclosures
- Price:$539,000
- Price per sq. ft.:$346.85
- Tax amount:$4,512 (2026)
Features and amenities
- Appliances:Cooktop, Dishwasher, Dryer, ENERGY STAR Qualified Appliances, Gas Range, Refrigerator, Washer
- Laundry features:Dryer, Main Level, Washer
- Amenities:Storage, Walk-In Closet(s)
Parking
- Parking description:5 - 10 Spaces, Detached, Garage Door Opener, Gravel, Off street, Storage
- Garage:Yes
- Garage spaces:3
 MREIS Multiple Listing Service™ systemListing data is derived in whole or in part from the Maine IDX & is for consumers' personal, noncommercial use only. Dimensions are approximate and not guaranteed. All data should be independently verified. © 2026 Maine Real Estate Information System, Inc. All Rights Reserved ME_MREIS Member Broker: Christopher Masiello
New listings near 15 Evans Way
- New
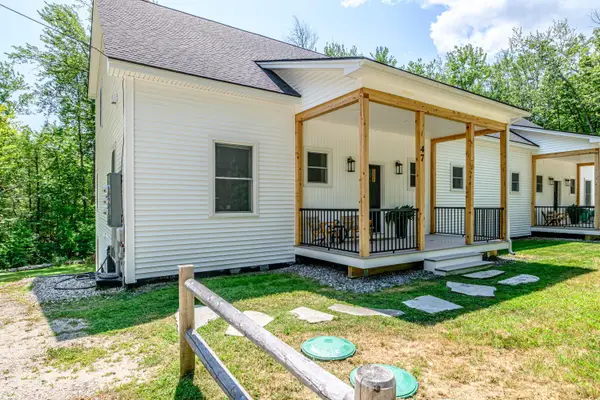 $750,000Active4 beds 3 baths2,968 sq. ft.
47 Shore Road #47, Sebago, ME 04029
MLS# 1680341Listed by: KELLER WILLIAMS REALTY 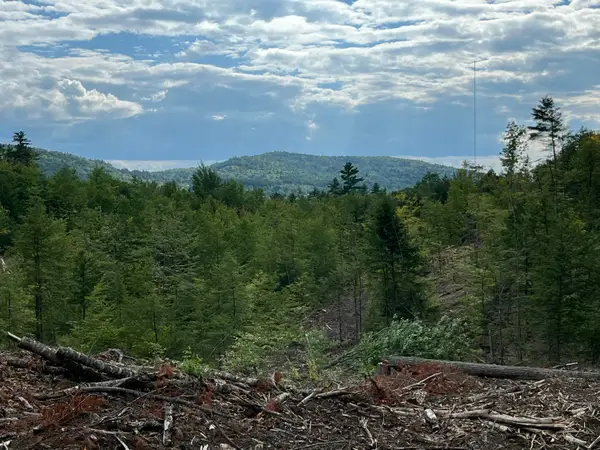 $105,000Active3 Acres
203 Robinson Hill Road, Sebago, ME 04029
MLS# 1679478Listed by: A TEAM REALTY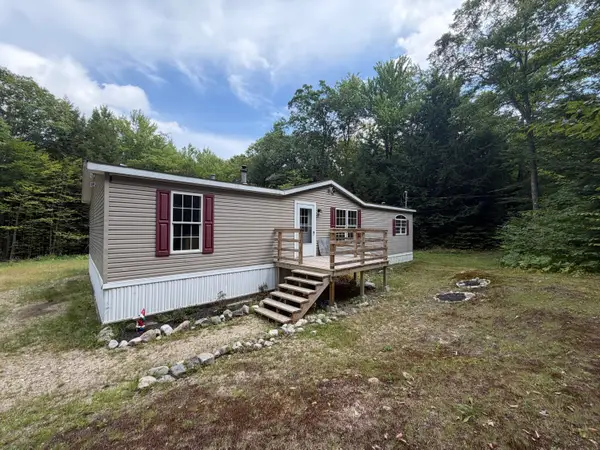 $350,000Active Under Contract3 beds 2 baths1,456 sq. ft.
379 Hancock Pond Road, Sebago, ME 04029
MLS# 1678400Listed by: MAINE REAL ESTATE EXPERTS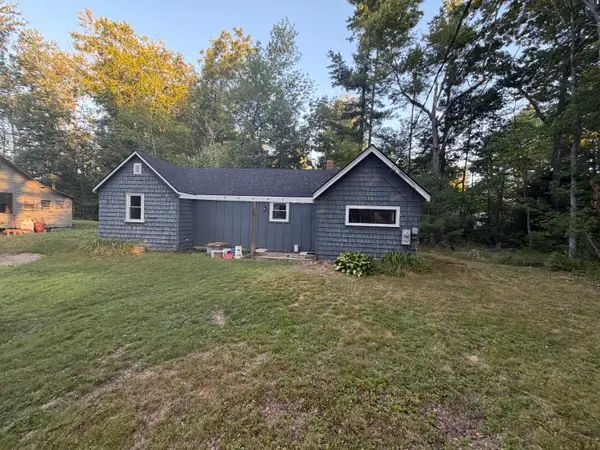 $349,000Active2 beds 1 baths768 sq. ft.
75 Pickering Street, Sebago, ME 04029
MLS# 1678301Listed by: BAY WATCH REALTY, LLC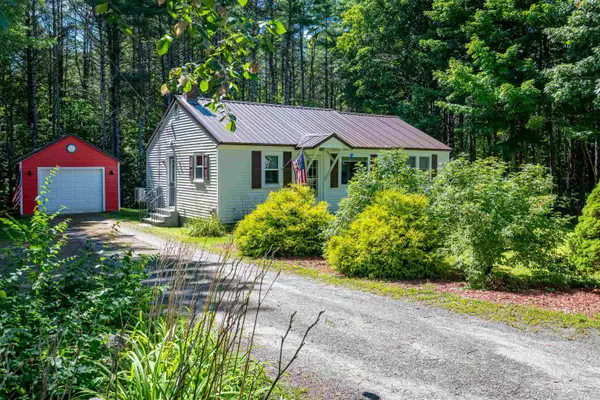 $358,900Active2 beds 1 baths1,100 sq. ft.
198 Hancock Pond Road, Sebago, ME 04029
MLS# 5106364Listed by: KW COASTAL AND LAKES & MOUNTAINS REALTY/N CONWAY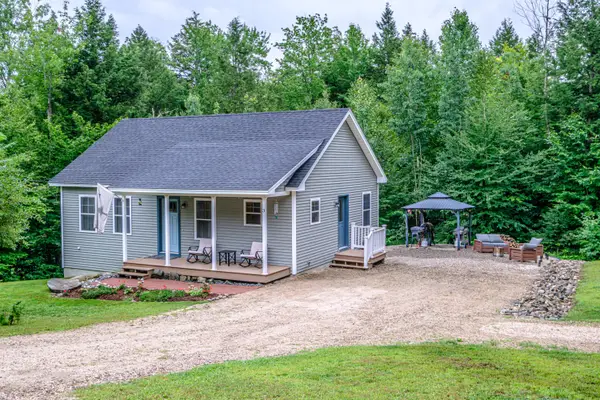 $360,000Pending3 beds 1 baths1,170 sq. ft.
3 Mariner Lane, Sebago, ME 04029
MLS# 1677220Listed by: CASSIE MASON REAL ESTATE $539,000Pending3 beds 2 baths1,940 sq. ft.
435 Hancock Pond Road, Sebago, ME 04029
MLS# 1676315Listed by: MAINE REAL ESTATE EXPERTS $265,000Active Under Contract2 beds 1 baths698 sq. ft.
9 Kimball Corner Road, Sebago, ME 04029
MLS# 1674299Listed by: PINE TREE REALTY OF MAINE $969,000Active3 beds 4 baths2,980 sq. ft.
676 Sebago Road, Sebago, ME 04029
MLS# 1673813Listed by: PORTSIDE REAL ESTATE GROUP


Protect your home and budget from life's surprises with an Assurant Home Warranty, backed by a partner that supports you through every step of homeownership. Explore Plans.
© 2026 Better Homes and Gardens Real Estate LLC. An Anywhere Real Estate company. All rights reserved. Better Homes and Gardens® Real Estate is a registered trademark owned by Meredith Operations Corporation, licensed to Better Homes and Gardens Real Estate LLC and used with permission. Better Homes and Gardens Real Estate LLC fully supports the principles of the Fair Housing Act and the Equal Opportunity Act. Listing information is deemed reliable but is not guaranteed accurate.
Each office is independently owned and operated.
Any services or products provided by third parties are not provided by, affiliated with or related to Better Homes and Gardens Real Estate LLC, or its affiliated companies.