
648 North Sedgwick Road, Sedgwick, ME 04676
Local realty services provided by:Better Homes and Gardens Real Estate The Masiello Group
648 North Sedgwick Road,Sedgwick, ME 04676
$580,000
- 3 Beds
- 2 Baths
- 1,464 sq. ft.
- Single family
- Active
Office: first light realty
MLS#:1680557
Source:ME_MREIS
Price summary
- Price:$580,000
- Price per sq. ft.:$396.17
About this home
The old Mockingbird Farm -- Beautiful, surveyed acreage with extensive frontage on the tidal Benjamin River. The charming home features numerous recent updates, along with a new driveway leading to a second, proposed building site. The 43-acre property encompasses pasture, orchard, blueberry fields, woodlands, and saltmarsh, with several distinct landscapes shaped by changes in elevation and soil type. Abundant wildlife, excellent bird watching. Just 10 minutes from downtown Blue Hill.
Contact an agent
Home facts
- Year built:1935
- Listing ID #:1680557
- Updated:September 18, 2026 at 10:44 AM
Rooms and interior
- Bedrooms:3
- Total bathrooms:2
- Full bathrooms:1
- Half bathrooms:1
- Rooms Total:6
- Flooring:Wood
- Bathrooms Description:Bathtub
- Kitchen Description:Dishwasher, Gas Range, Refrigerator
- Basement Description:Bulkhead, Full, Interior Entry, Slab, Sump Pump, Unfinished
- Living area:1,464 sq. ft.
Heating and cooling
- Heating:Forced Air, Heating, Oil, Wood
Structure and exterior
- Roof:Shingle
- Year built:1935
- Building area:1,464 sq. ft.
- Lot area:43 Acres
- Lot Features:Agricultural, Farm, Harvestable Crops, Landscaped, Level, Near Town, Open Lot, Pasture, Rolling Slope, Rural, Wooded
- Architectural Style:Cape Cod
- Construction Materials:Shingle Siding, Wood Frame
- Exterior Features:Porch
- Foundation Description:Poured Concrete
Utilities
- Water:Private, Well
- Sewer:Septic Design Available, Septic Tank
Finances and disclosures
- Price:$580,000
- Price per sq. ft.:$396.17
- Tax amount:$3,858 (2026)
Features and amenities
- Appliances:Dishwasher, ENERGY STAR Qualified Appliances, Gas Range, Refrigerator
- Amenities:Storage
Parking
- Parking description:5 - 10 Spaces, Detached, Gravel, On Site, Storage
- Garage:Yes
- Garage spaces:1
 MREIS Multiple Listing Service™ systemListing data is derived in whole or in part from the Maine IDX & is for consumers' personal, noncommercial use only. Dimensions are approximate and not guaranteed. All data should be independently verified. © 2026 Maine Real Estate Information System, Inc. All Rights Reserved ME_MREIS Member Broker: Christopher Masiello
New listings near 648 North Sedgwick Road
- New
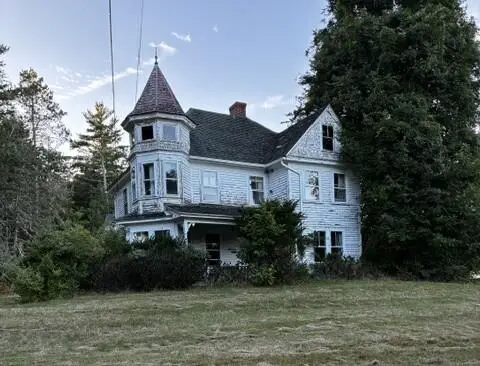 $190,000Active4 beds 3 baths3,000 sq. ft.
43 N Sedgwick Road, Sedgwick, ME 04676
MLS# 1680839Listed by: SALTMEADOW PROPERTIES, INC. - New
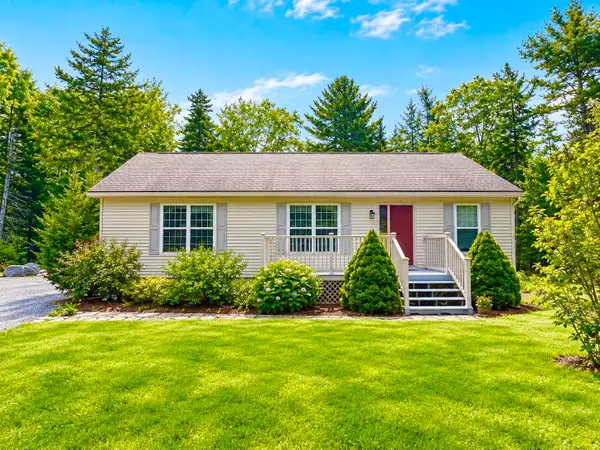 $349,999Active3 beds 2 baths1,248 sq. ft.
14 Rope Ferry Road, Sedgwick, ME 04676
MLS# 1680840Listed by: COMPASS POINT REAL ESTATE, INC. - New
 $1,695,000Active4 beds 4 baths3,908 sq. ft.
45 Alder Lane, Sedgwick, ME 04676
MLS# 1680517Listed by: LEGACY PROPERTIES SOTHEBY'S INTERNATIONAL REALTY 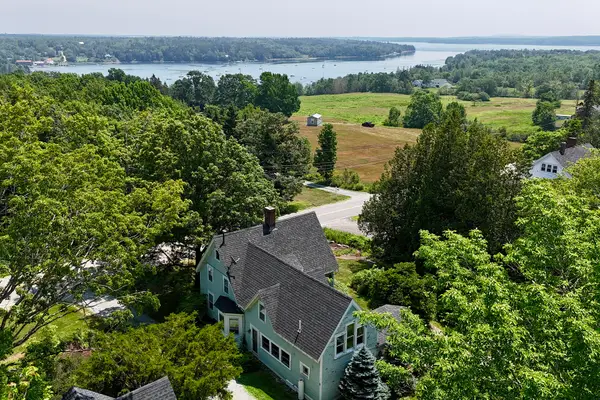 $675,000Active5 beds 3 baths3,110 sq. ft.
2 Twin Oaks Lane, Sedgwick, ME 04676
MLS# 1679362Listed by: LEGACY PROPERTIES SOTHEBY'S INTERNATIONAL REALTY $789,000Active3 beds 3 baths2,200 sq. ft.
41 Browns Avenue, Sedgwick, ME 04676
MLS# 1679349Listed by: COMPASS POINT REAL ESTATE, INC.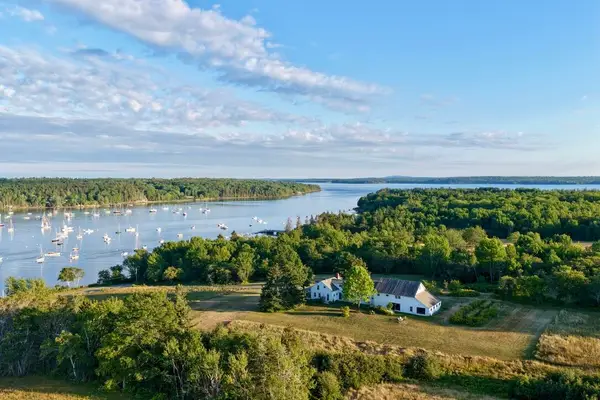 $2,595,000Active5 beds 5 baths4,285 sq. ft.
87 Carter Point Road, Sedgwick, ME 04676
MLS# 1678652Listed by: MAGGIE MCGAW REAL ESTATE PLLC $250,000Pending1 beds 1 baths820 sq. ft.
77 Doe Circle, Sedgwick, ME 04676
MLS# 1678358Listed by: PARKER POINT REALTY $549,000Pending4 beds 3 baths3,095 sq. ft.
22 Christy Hill Road, Sedgwick, ME 04676
MLS# 1675751Listed by: PARKER POINT REALTY $1,399,000Active3 beds 3 baths2,460 sq. ft.
89 Reach Road, Sedgwick, ME 04676
MLS# 1675715Listed by: LEGACY PROPERTIES SOTHEBY'S INTERNATIONAL REALTY


Protect your home and budget from life's surprises with an Assurant Home Warranty, backed by a partner that supports you through every step of homeownership. Explore Plans.
© 2026 Better Homes and Gardens Real Estate LLC. An Anywhere Real Estate company. All rights reserved. Better Homes and Gardens® Real Estate is a registered trademark owned by Meredith Operations Corporation, licensed to Better Homes and Gardens Real Estate LLC and used with permission. Better Homes and Gardens Real Estate LLC fully supports the principles of the Fair Housing Act and the Equal Opportunity Act. Listing information is deemed reliable but is not guaranteed accurate.
Each office is independently owned and operated.
Any services or products provided by third parties are not provided by, affiliated with or related to Better Homes and Gardens Real Estate LLC, or its affiliated companies.