
10 Camp Road, Shapleigh, ME 04076
Local realty services provided by:Better Homes and Gardens Real Estate The Masiello Group
10 Camp Road,Shapleigh, ME 04076
$615,000
- 3 Beds
- 1 Baths
- 1,040 sq. ft.
- Single family
- Active
Office: coldwell banker realty207-967-9900
MLS#:1672827
Source:ME_MREIS
Price summary
- Price:$615,000
- Price per sq. ft.:$591.35
About this home
Private, pristine, perfect~Silver Lake! Enjoy living life at water´s edge with a sandy beach and wonderful sunsets , plus spectacular seasonal views of Abbott Mountain. This is s seasonal or year round home. There are 3 bedrooms and a charming bath. Lower level has an open concept for living, cooking, and dining. Should days become really hot, there is central air conditioning.
One outside building could be a bunk house, and another is for storage. Parking in front is 2 spaces, and a newly redone parking area has 4 spaces.
Simply unpack the car and enjoy vacation living at its finest!
Lake perimeter: 2.2 miles
Mean Depth: 10´ Max Depth: 17´
***The lake has no public access.
,
Contact an agent
Home facts
- Year built:1955
- Listing ID #:1672827
- Updated:September 22, 2026 at 10:32 AM
Rooms and interior
- Bedrooms:3
- Total bathrooms:1
- Full bathrooms:1
- Rooms Total:5
- Flooring:Laminate, Vinyl
- Kitchen Description:Electric Range, Microwave, Refrigerator
- Basement Description:Daylight, Finished, Full, Interior Entry, Walk-Out Access
- Living area:1,040 sq. ft.
Heating and cooling
- Cooling:Central Air
- Heating:Forced Air, Gas Bottled, Heating, Propane
- Central air:Yes
Structure and exterior
- Roof:Pitched
- Year built:1955
- Building area:1,040 sq. ft.
- Lot area:0.19 Acres
- Lot Features:Open Lot
- Architectural Style:Contemporary, Cottage
- Construction Materials:Wood Frame, Wood Siding
- Exterior Features:Deck
- Foundation Description:Block
Utilities
- Water:Private, Well
- Sewer:Private Sewer, Septic Tank
Finances and disclosures
- Price:$615,000
- Price per sq. ft.:$591.35
- Tax amount:$3,290 (2025)
Features and amenities
- Appliances:Dryer, Electric Range, Microwave, Refrigerator, Washer
- Laundry features:Dryer, Washer
- Amenities:Storage
Parking
- Parking description:1 - 4 Spaces, Gravel
 MREIS Multiple Listing Service™ systemListing data is derived in whole or in part from the Maine IDX & is for consumers' personal, noncommercial use only. Dimensions are approximate and not guaranteed. All data should be independently verified. © 2026 Maine Real Estate Information System, Inc. All Rights Reserved ME_MREIS Member Broker: Christopher Masiello
New listings near 10 Camp Road
- New
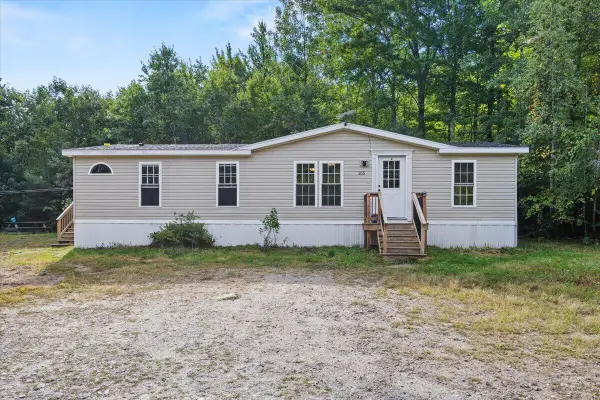 $329,900Active3 beds 2 baths1,187 sq. ft.
105 Garland Road, Shapleigh, ME 04076
MLS# 1681173Listed by: TOWN SQUARE REALTY GROUP - New
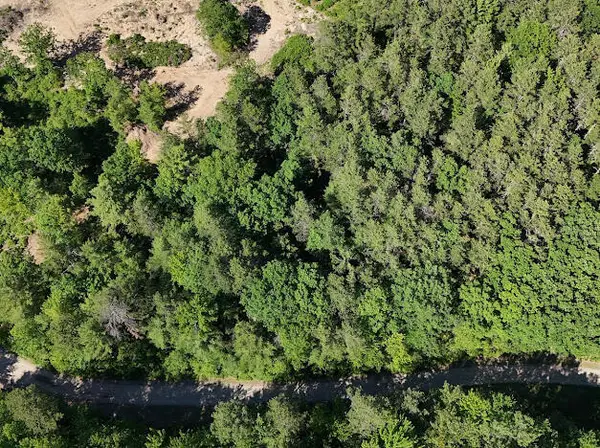 $99,900Active2 Acres
Lot 23, F1 Little Poverty Pond Road, Shapleigh, ME 04076
MLS# 1681084Listed by: THE MAINE REAL ESTATE EXPERIENCE - New
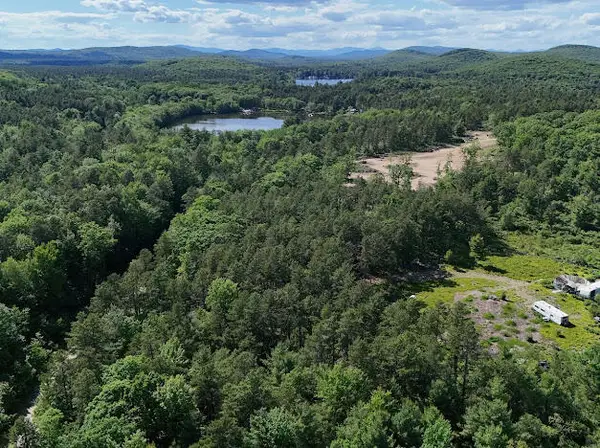 $179,000Active3 Acres
Lot 23, F2 Little Poverty Pond Road, Shapleigh, ME 04076
MLS# 1681085Listed by: THE MAINE REAL ESTATE EXPERIENCE - New
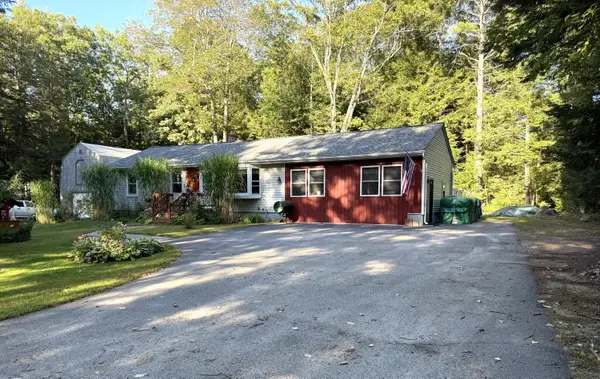 $449,000Active3 beds 1 baths1,536 sq. ft.
49 31st Street, Shapleigh, ME 04076
MLS# 1680747Listed by: LAKES REGION REALTY 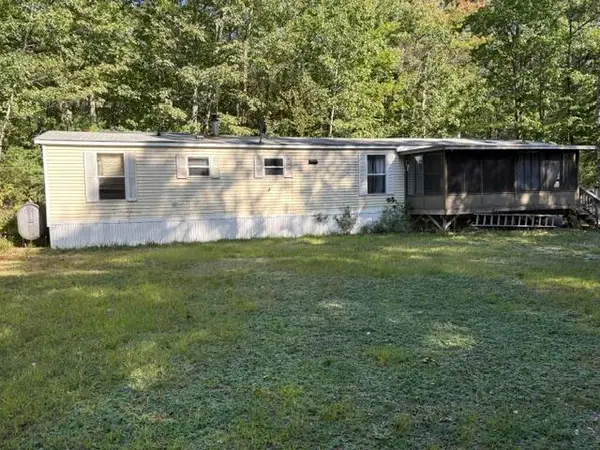 $259,900Active Under Contract3 beds 2 baths1,056 sq. ft.
76 Ferguson Road, Shapleigh, ME 04076
MLS# 1680514Listed by: TOWN SQUARE REALTY GROUP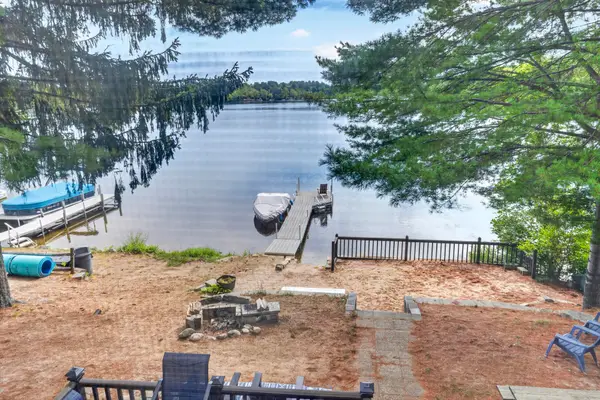 $529,900Active3 beds 2 baths1,248 sq. ft.
259 Granny Kent Pond Road, Shapleigh, ME 04076
MLS# 1679263Listed by: RE/MAX OCEANSIDE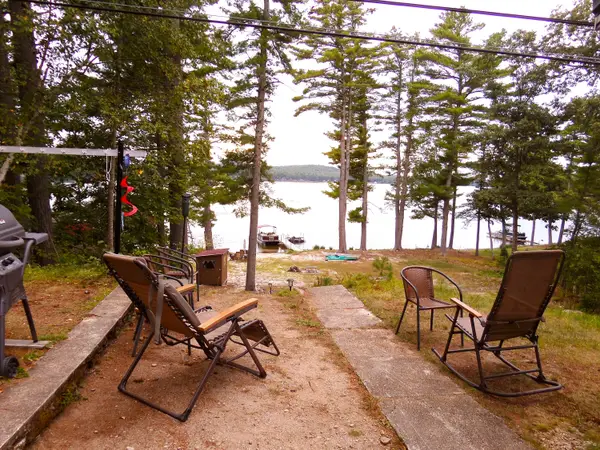 $1,599,999Active3 beds 2 baths981 sq. ft.
828 Goose Pond Road, Shapleigh, ME 04076
MLS# 1679036Listed by: CENTURY 21 NORTH EAST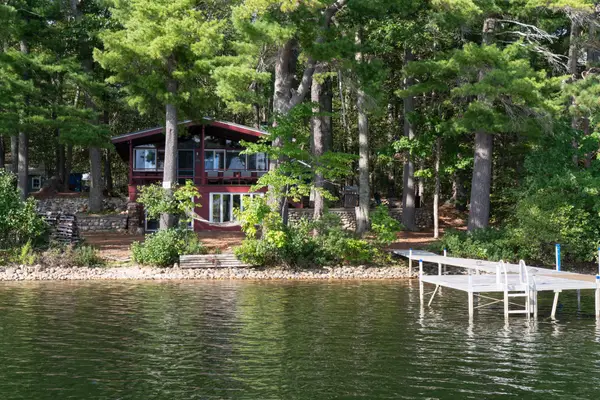 $630,000Active3 beds 1 baths1,650 sq. ft.
27 Treasure Island, Shapleigh, ME 04076
MLS# 1678972Listed by: SELL YOUR HOME SERVICES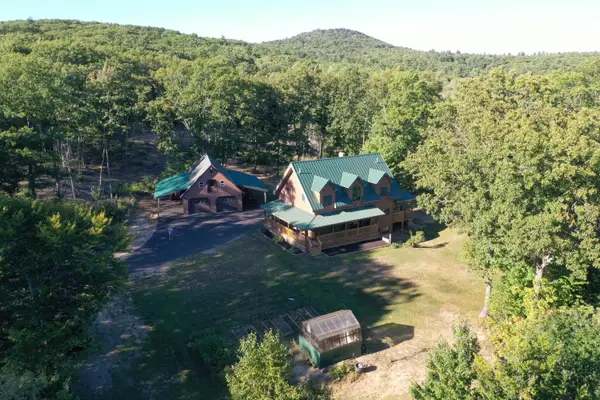 $559,000Pending3 beds 3 baths1,800 sq. ft.
43 Pitts Road, Shapleigh, ME 04076
MLS# 1678760Listed by: REAL ESTATE 2000 ME/NH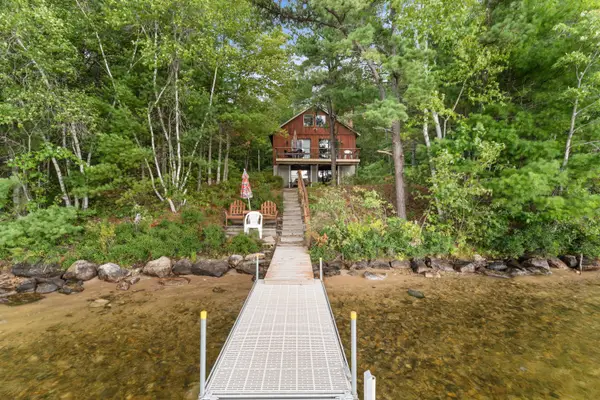 $1,125,000Pending3 beds 2 baths1,620 sq. ft.
159 23rd St Loop, Shapleigh, ME 04076
MLS# 1677862Listed by: REAL ESTATE 2000 ME/NH


Protect your home and budget from life's surprises with an Assurant Home Warranty, backed by a partner that supports you through every step of homeownership. Explore Plans.
© 2026 Better Homes and Gardens Real Estate LLC. An Anywhere Real Estate company. All rights reserved. Better Homes and Gardens® Real Estate is a registered trademark owned by Meredith Operations Corporation, licensed to Better Homes and Gardens Real Estate LLC and used with permission. Better Homes and Gardens Real Estate LLC fully supports the principles of the Fair Housing Act and the Equal Opportunity Act. Listing information is deemed reliable but is not guaranteed accurate.
Each office is independently owned and operated.
Any services or products provided by third parties are not provided by, affiliated with or related to Better Homes and Gardens Real Estate LLC, or its affiliated companies.