
12 Channel Circle, Shapleigh, ME 04076
Local realty services provided by:Better Homes and Gardens Real Estate The Masiello Group
12 Channel Circle,Shapleigh, ME 04076
$460,000
- 2 Beds
- 1 Baths
- 1,488 sq. ft.
- Single family
- Active
Listed by: rikki foglio
Office: real estate 2000 maine/new hampshire207-636-9996
MLS#:5102554
Source:PrimeMLS
Price summary
- Price:$460,000
- Price per sq. ft.:$309.14
About this home
Grab your swimsuit, pack a cooler, and prepare to make some new memories on Mousam Lake. This cozy two-bedroom, one-bathroom year round house gives you the waterfront lifestyle you have been craving no matter the season. Inside, the main floor features a comfortable living space that opens to a beautiful sun room, which is where you'll want to spend your time when not on the water. If you need a bit more room to stretch out you can hang out in the finished basement, in the screened patio or head to the rec room, that easily doubles as a great bunk space when friends or family visit. Out in the yard, you will find the garage and an generous shed to hold all your floating toys, fishing poles, lawn mower and paddle boards. But let us talk about the real reason you are looking here: the beautiful lake. You are less than a two-minute walk to the beach, making spontaneous morning swims practically mandatory. You get one hundred feet of deeded Mousam Lake access, shared with just five other neighbors. Even better, you have dedicated dock space waiting for your very own boat. Life is simply better when you have a guaranteed boat slip. Come take a look at this fun Shapleigh retreat before someone else claims it....
Contact an agent
Home facts
- Year built:2003
- Listing ID #:5102554
- Added:54 day(s) ago
- Updated:September 23, 2026 at 11:16 AM
Rooms and interior
- Bedrooms:2
- Total bathrooms:1
- Rooms Total:7
- Basement Description:Daylight, Finished, Walkout
- Living area:1,488 sq. ft.
Heating and cooling
- Cooling:Mini Split
- Heating:Forced Air, Heat Pump, Monitor Type
Structure and exterior
- Roof:Shingle
- Year built:2003
- Building area:1,488 sq. ft.
- Lot area:0.66 Acres
Utilities
- Sewer:Private
Finances and disclosures
- Price:$460,000
- Price per sq. ft.:$309.14
- Tax amount:$2,350 (2025)
Features and amenities
- Amenities:Circuit Breaker(s)
Parking
- Parking description:Gravel Driveway
- Garage spaces:1
 Copyright 2026 Prime MLS, Inc. All rights reserved. This information is deemed reliable, but not guaranteed. The data relating to real estate displayed on this Site comes in part from the IDX Program of Prime MLS. The information being provided is for consumers’ personal, noncommercial use and may not be used for any purpose other than to identify prospective properties consumers may be interested in purchasing. Data last updated September 23, 2026
New listings near 12 Channel Circle
- New
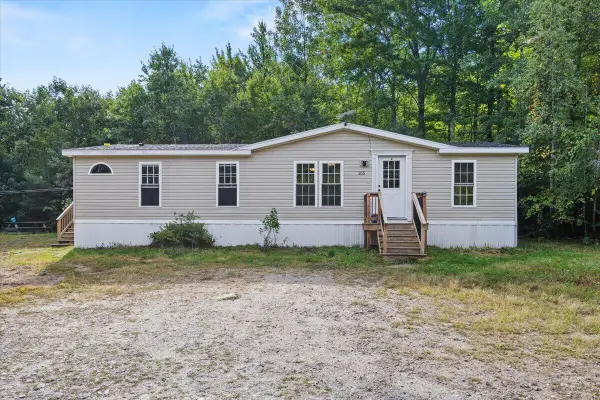 $319,900Active3 beds 2 baths1,187 sq. ft.
105 Garland Road, Shapleigh, ME 04076
MLS# 1681173Listed by: TOWN SQUARE REALTY GROUP - New
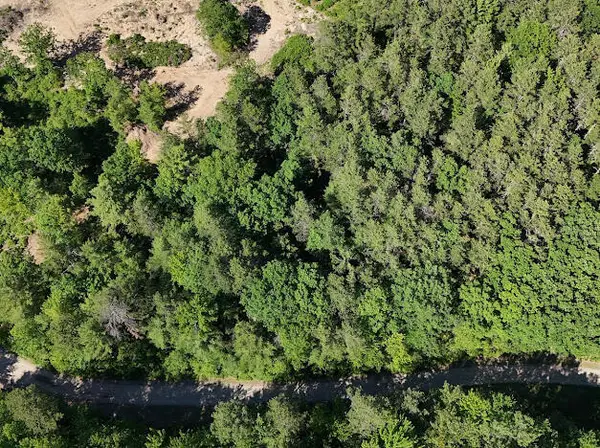 $99,900Active2 Acres
Lot 23, F1 Little Poverty Pond Road, Shapleigh, ME 04076
MLS# 1681084Listed by: THE MAINE REAL ESTATE EXPERIENCE - New
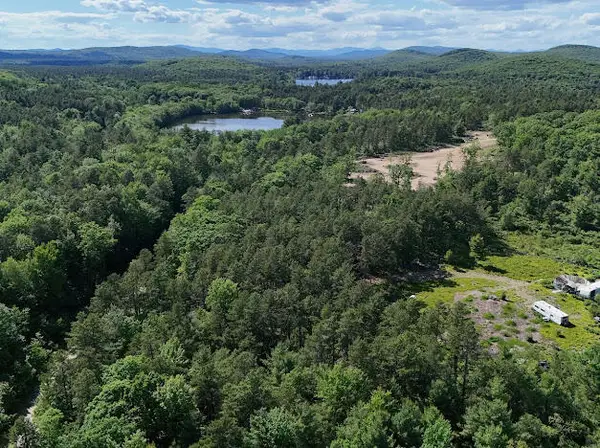 $179,000Active3 Acres
Lot 23, F2 Little Poverty Pond Road, Shapleigh, ME 04076
MLS# 1681085Listed by: THE MAINE REAL ESTATE EXPERIENCE - New
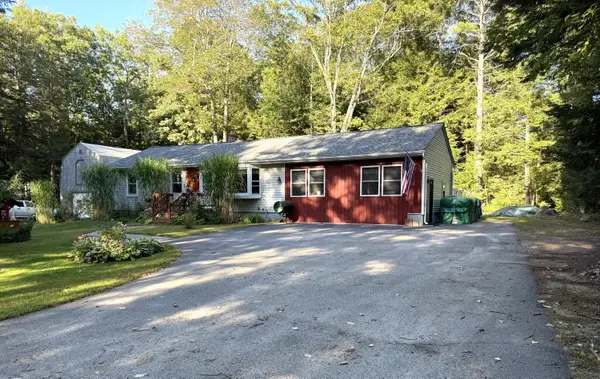 $449,000Active3 beds 1 baths1,536 sq. ft.
49 31st Street, Shapleigh, ME 04076
MLS# 1680747Listed by: LAKES REGION REALTY 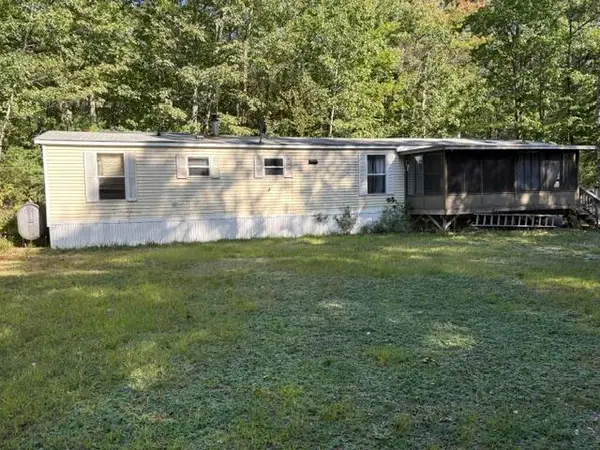 $259,900Active Under Contract3 beds 2 baths1,056 sq. ft.
76 Ferguson Road, Shapleigh, ME 04076
MLS# 1680514Listed by: TOWN SQUARE REALTY GROUP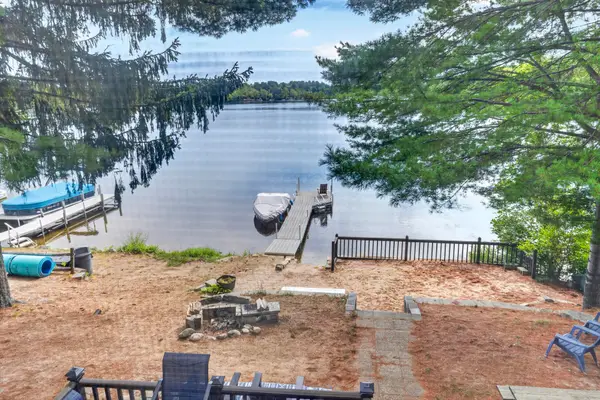 $529,900Active3 beds 2 baths1,248 sq. ft.
259 Granny Kent Pond Road, Shapleigh, ME 04076
MLS# 1679263Listed by: RE/MAX OCEANSIDE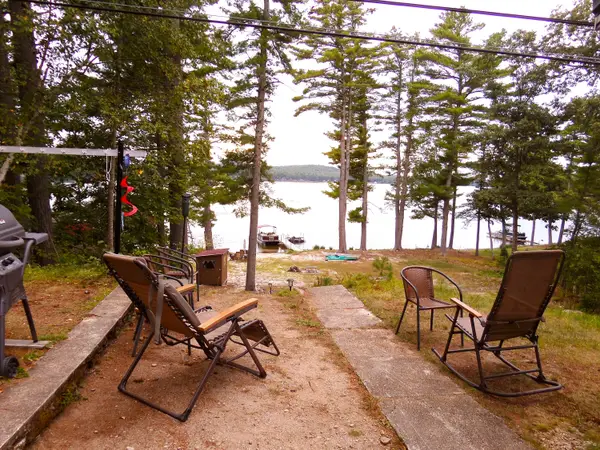 $1,599,999Active3 beds 2 baths981 sq. ft.
828 Goose Pond Road, Shapleigh, ME 04076
MLS# 1679036Listed by: CENTURY 21 NORTH EAST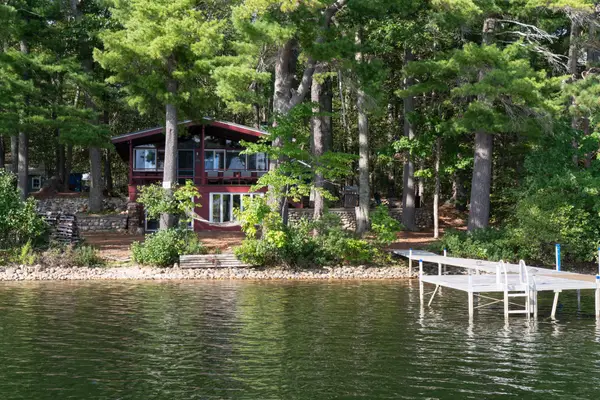 $630,000Active3 beds 1 baths1,650 sq. ft.
27 Treasure Island, Shapleigh, ME 04076
MLS# 1678972Listed by: SELL YOUR HOME SERVICES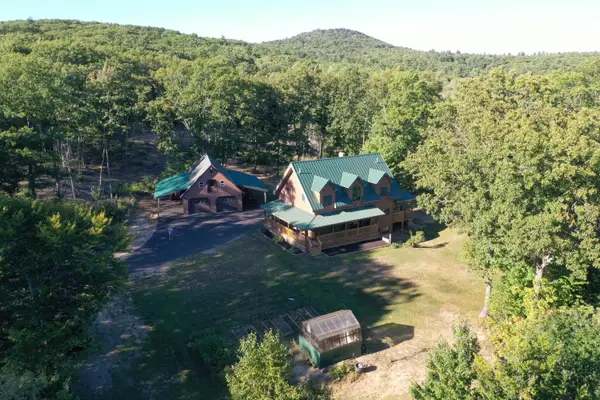 $559,000Pending3 beds 3 baths1,800 sq. ft.
43 Pitts Road, Shapleigh, ME 04076
MLS# 1678760Listed by: REAL ESTATE 2000 ME/NH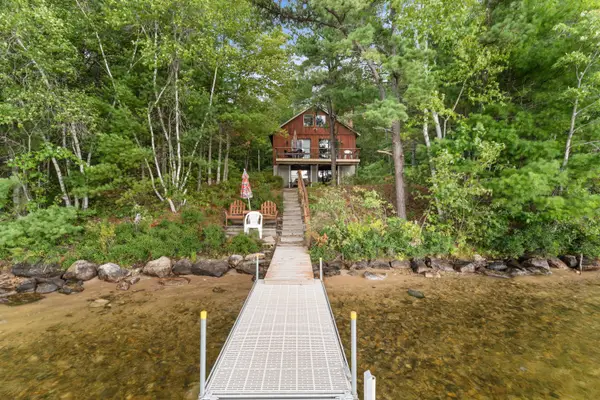 $1,125,000Pending3 beds 2 baths1,620 sq. ft.
159 23rd St Loop, Shapleigh, ME 04076
MLS# 1677862Listed by: REAL ESTATE 2000 ME/NH


Protect your home and budget from life's surprises with an Assurant Home Warranty, backed by a partner that supports you through every step of homeownership. Explore Plans.
© 2026 Better Homes and Gardens Real Estate LLC. An Anywhere Real Estate company. All rights reserved. Better Homes and Gardens® Real Estate is a registered trademark owned by Meredith Operations Corporation, licensed to Better Homes and Gardens Real Estate LLC and used with permission. Better Homes and Gardens Real Estate LLC fully supports the principles of the Fair Housing Act and the Equal Opportunity Act. Listing information is deemed reliable but is not guaranteed accurate.
Each office is independently owned and operated.
Any services or products provided by third parties are not provided by, affiliated with or related to Better Homes and Gardens Real Estate LLC, or its affiliated companies.