
36 Maplewood Drive, Sidney, ME 04330
Local realty services provided by:Better Homes and Gardens Real Estate The Masiello Group
36 Maplewood Drive,Sidney, ME 04330
$749,900
- 3 Beds
- 3 Baths
- 3,253 sq. ft.
- Single family
- Active
Office: everett realty group
MLS#:1687007
Source:ME_MREIS
Price summary
- Price:$749,900
- Price per sq. ft.:$230.53
About this home
Welcome to this beautifully maintained Colonial on nearly two private acres. Quality craftsmanship, thoughtful design, and exceptional attention to detail are evident throughout this impressive home. This property combines spacious living areas with an extensive list of desirable amenities.
The inviting first floor features an open-concept layout, beginning with a generous mudroom conveniently located off the side entry. The custom kitchen completely remodeled in 2021 is designed for both everyday living and entertaining, featuring quartz countertops, black stainless-steel appliances, an oversized center island, and a walk-in pantry. The adjoining dining area flows seamlessly into a spacious living room highlighted by a striking stone hearth and wood-burning stove. Just beyond the living room is a renovated full bath, and two versatile additional rooms, ideal for a study, library, or music room. A rear deck already plumbed for a gas grill and fire pit, provides the perfect spot to enjoy the peaceful surroundings while entertaining or enjoying your morning coffee.
Upstairs, the spacious primary ensuite offers an oversized walk-in closet, and a private bath complete with a double granite vanity, whirlpool tub and walk-in shower. A conveniently located second-floor laundry room features radiant heated tile flooring. Down the hall, you'll find a generous home office overlooking the front yard, along with two additional bedrooms offering ample closet space and another full bathroom.
Additional features include central air conditioning, central vacuum, radiant heated tile floors in the bathrooms and laundry area, and a heated two-car garage. The basement offers additional space well suited for a workout area and workshop, providing additional flexibility and storage.
This tastefully landscaped property with10 newly planted Sugar Maples and blueberry bushes is definitely a must see.
Please refer to the attached list of all amenities....
Contact an agent
Home facts
- Year built:2005
- Listing ID #:1687007
- Updated:November 09, 2026 at 11:34 AM
Rooms and interior
- Bedrooms:3
- Total bathrooms:3
- Full bathrooms:3
- Rooms Total:10
- Flooring:Carpet, Hardwood, Tile
- Kitchen Description:Dishwasher, Gas Range, Microwave, Pantry, Refrigerator
- Bedroom Description:Primary Bedroom w/Bath
- Basement Description:Full, Interior Entry, Walk-Out Access
- Living area:3,253 sq. ft.
Heating and cooling
- Cooling:Central Air
- Heating:Gas Bottled, Heating, Hot Water, Oil, Radiant, Wood, Wood Stove
- Central air:Yes
Structure and exterior
- Roof:Shingle
- Year built:2005
- Building area:3,253 sq. ft.
- Lot area:1.9 Acres
- Lot Features:Landscaped, Rolling Slope, Rural, Subdivided
- Architectural Style:Colonial
- Construction Materials:Vinyl Siding, Wood Frame
- Exterior Features:Deck
- Foundation Description:Poured Concrete
Utilities
- Water:Private, Well
- Sewer:Private Sewer
Finances and disclosures
- Price:$749,900
- Price per sq. ft.:$230.53
- Tax amount:$4,371 (2026)
Features and amenities
- Appliances:Dishwasher, Dryer, Gas Range, Microwave, Refrigerator, Washer
- Laundry features:Dryer, Upper Level, Washer
Parking
- Parking description:5 - 10 Spaces, Inside Entrance, Paved
- Garage:Yes
- Garage spaces:2
 MREIS Multiple Listing Service™ systemListing data is derived in whole or in part from the Maine IDX & is for consumers' personal, noncommercial use only. Dimensions are approximate and not guaranteed. All data should be independently verified. © 2026 Maine Real Estate Information System, Inc. All Rights Reserved ME_MREIS Member Broker: Christopher Masiello
New listings near 36 Maplewood Drive
- New
 $925,000Active202.7 Acres
1595 Pond Road, Sidney, ME 04330
MLS# 1686868Listed by: KELLER WILLIAMS REALTY - New
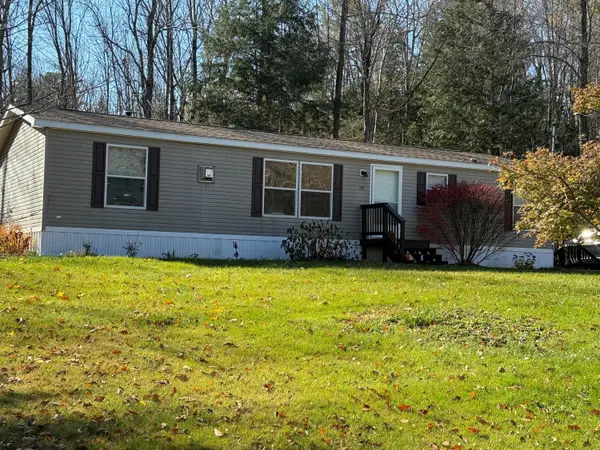 $275,000Active3 beds 2 baths1,404 sq. ft.
29 Scotty Road, Sidney, ME 04330
MLS# 1686730Listed by: BROOKEWOOD REALTY - New
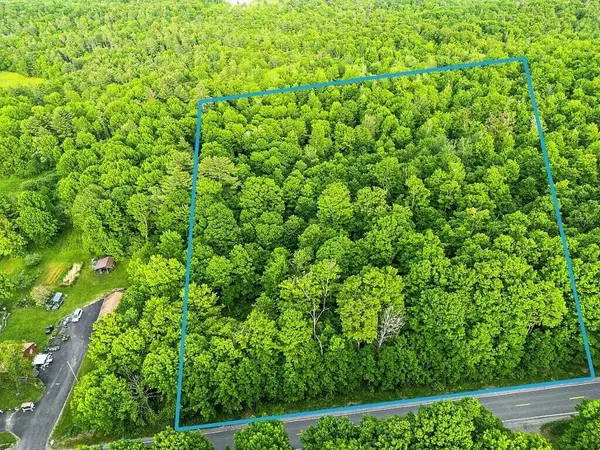 $140,000Active5 Acres
0 Middle Rd Map 23, Lot 7b, Sidney, ME 04330
MLS# 1686581Listed by: POULIOT REAL ESTATE  $649,000Active2 beds 2 baths1,585 sq. ft.
64 Poppy Lane, Sidney, ME 04330
MLS# 1685563Listed by: LAER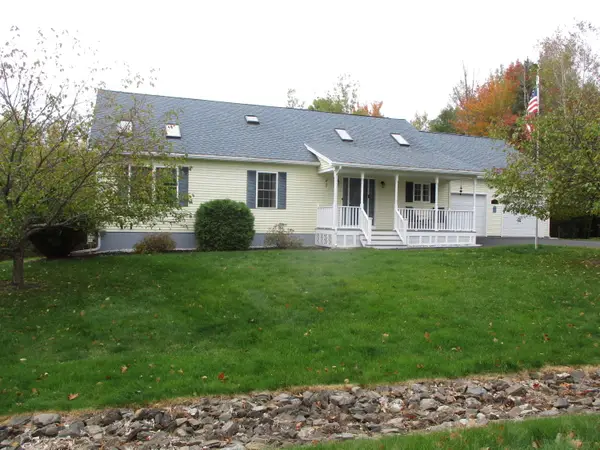 $470,000Active Under Contract3 beds 2 baths1,610 sq. ft.
17 Jamie Way, Sidney, ME 04330
MLS# 1684078Listed by: THE MAINE REAL ESTATE EXPERIENCE $195,000Pending3 beds 1 baths1,000 sq. ft.
61 Town Farm Road, Sidney, ME 04330
MLS# 1681992Listed by: COLDWELL BANKER PLOURDE REAL ESTATE $255,000Pending2 beds 1 baths850 sq. ft.
1649 Pond Road, Sidney, ME 04330
MLS# 1681794Listed by: BROOKEWOOD REALTY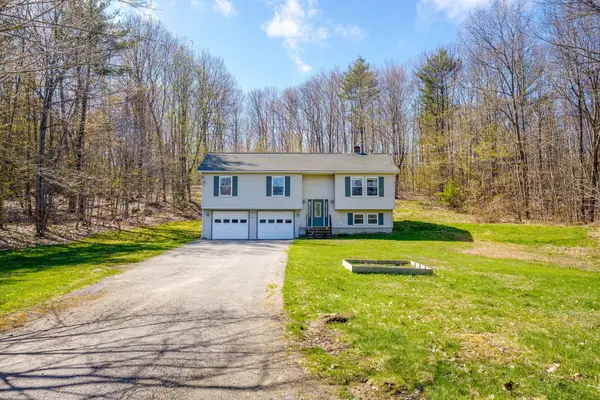 $360,000Active4 beds 2 baths1,792 sq. ft.
2044 Eight Rod Road, Sidney, ME 04330
MLS# 1681509Listed by: PORTSIDE REAL ESTATE GROUP $465,900Active Under Contract3 beds 2 baths2,372 sq. ft.
11 Highland Drive, Sidney, ME 04330
MLS# 1677195Listed by: CENTURY 21 NASON REALTY


Protect your home and budget from life's surprises with an Assurant Home Warranty, backed by a partner that supports you through every step of homeownership. Explore Plans.
© 2026 Better Homes and Gardens Real Estate LLC. An Anywhere Real Estate company. All rights reserved. Better Homes and Gardens® Real Estate is a registered trademark owned by Meredith Operations Corporation, licensed to Better Homes and Gardens Real Estate LLC and used with permission. Better Homes and Gardens Real Estate LLC fully supports the principles of the Fair Housing Act and the Equal Opportunity Act. Listing information is deemed reliable but is not guaranteed accurate.
Each office is independently owned and operated.
Any services or products provided by third parties are not provided by, affiliated with or related to Better Homes and Gardens Real Estate LLC, or its affiliated companies.