
63 Red Bridge Road, Skowhegan, ME 04976
Local realty services provided by:Better Homes and Gardens Real Estate The Masiello Group
63 Red Bridge Road,Skowhegan, ME 04976
$325,000
- 4 Beds
- 1 Baths
- 2,030 sq. ft.
- Single family
- Active Under Contract
Office: real broker
MLS#:1674421
Source:ME_MREIS
Price summary
- Price:$325,000
- Price per sq. ft.:$160.1
About this home
Beautifully updated passive solar 4-bedroom home nestled on 30 private acres of fields and woods. The renovated kitchen (2019) features stunning granite countertops, a full pantry, top-of-the-line cabinetry, a walnut island with abundant storage, and a dry bar for entertaining. Stainless steel appliances, including a Café dishwasher, complement the space perfectly. Enjoy endless built-ins throughout the home, freshly painted interiors, and a layout ready for you to move right in. The property offers open fields ideal for gardening, wooded areas rich with wildlife, and ATV trails for outdoor adventure. Additional photos coming soon!
Contact an agent
Home facts
- Year built:1979
- Listing ID #:1674421
- Updated:September 18, 2026 at 08:30 AM
Rooms and interior
- Bedrooms:4
- Total bathrooms:1
- Full bathrooms:1
- Rooms Total:9
- Flooring:Carpet, Wood
- Bathrooms Description:Bathtub, Shower
- Kitchen Description:Dishwasher, Gas Range, Pantry, Refrigerator
- Bedroom Description:1st Floor Bedroom
- Living area:2,030 sq. ft.
Heating and cooling
- Heating:Heating, Propane
Structure and exterior
- Roof:Metal
- Year built:1979
- Building area:2,030 sq. ft.
- Lot area:30.7 Acres
- Lot Features:Level, Open Lot, Rural, Wooded
- Architectural Style:Cape Cod
- Construction Materials:Shingle Siding, Wood Frame, Wood Siding
- Exterior Features:Deck, Porch
- Foundation Description:Pillar/Post/Pier
Utilities
- Water:Private, Well
- Sewer:Private Sewer, Septic Tank
Finances and disclosures
- Price:$325,000
- Price per sq. ft.:$160.1
- Tax amount:$3,184 (2024)
Features and amenities
- Appliances:Dishwasher, Dryer, Gas Range, Refrigerator, Washer
- Laundry features:Dryer, Main Level, Washer
Parking
- Parking description:Gravel, On Site
 MREIS Multiple Listing Service™ systemListing data is derived in whole or in part from the Maine IDX & is for consumers' personal, noncommercial use only. Dimensions are approximate and not guaranteed. All data should be independently verified. © 2026 Maine Real Estate Information System, Inc. All Rights Reserved ME_MREIS Member Broker: Christopher Masiello
New listings near 63 Red Bridge Road
- New
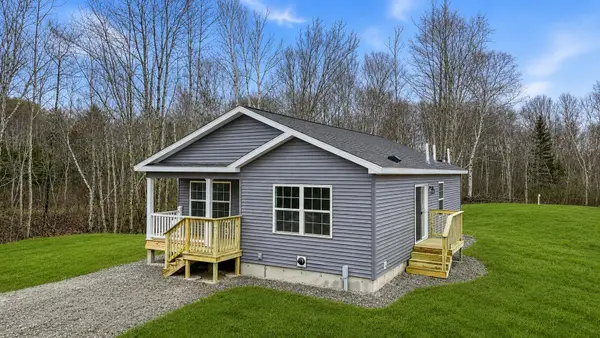 $429,900Active2 beds 2 baths1,205 sq. ft.
0 Russell Road #Lot 0, Skowhegan, ME 04976
MLS# 1680037Listed by: SUMMIT REAL ESTATE - New
 $139,000Active4 beds 1 baths1,072 sq. ft.
23 Pennell Street, Skowhegan, ME 04976
MLS# 1679940Listed by: COLDWELL BANKER SANDY RIVER REALTY - New
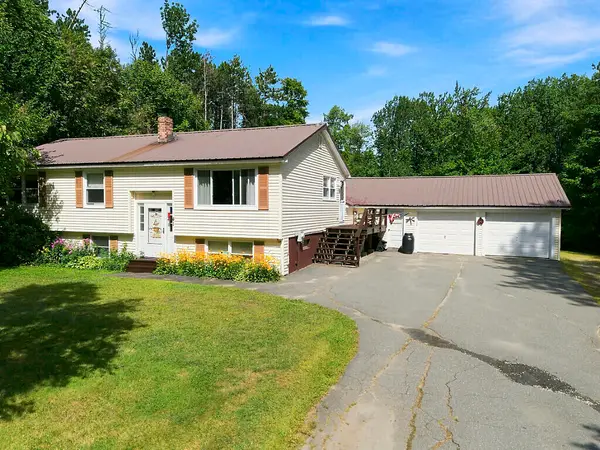 $325,000Active3 beds 2 baths1,800 sq. ft.
41 Crescent Street, Skowhegan, ME 04976
MLS# 1679793Listed by: REAL BROKER - New
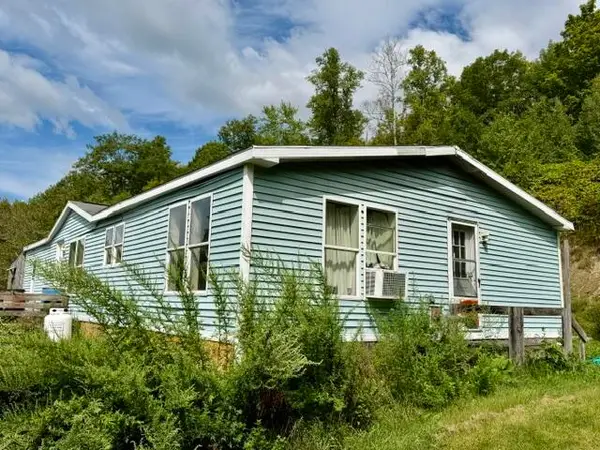 $159,000Active3 beds 2 baths1,568 sq. ft.
994 Canaan Road, Skowhegan, ME 04976
MLS# 1679808Listed by: WHITTEMORE'S REAL ESTATE  $159,000Active2 beds 1 baths980 sq. ft.
78 South Factory Street, Skowhegan, ME 04976
MLS# 1679092Listed by: ALLIED REALTY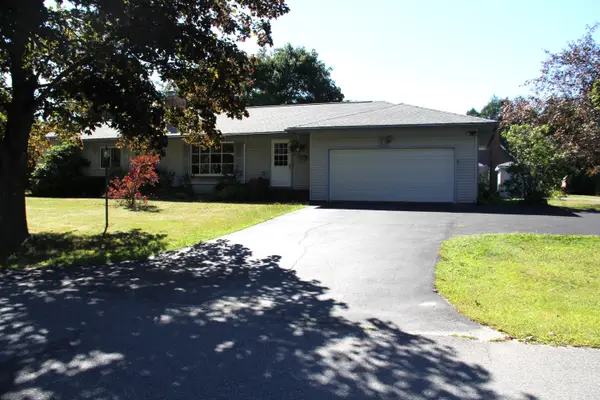 $340,000Active3 beds 2 baths3,000 sq. ft.
22 Dennis Street, Skowhegan, ME 04976
MLS# 1678681Listed by: WHITTEMORE'S REAL ESTATE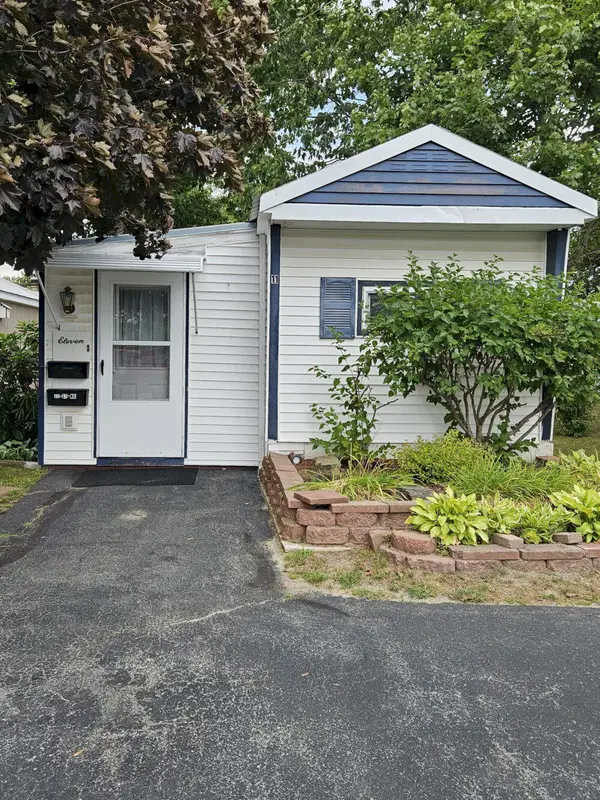 $225,000Active-- beds 3 baths2,263 sq. ft.
11 & 13 Wilson Street, Skowhegan, ME 04976
MLS# 1678634Listed by: ALLIED REALTY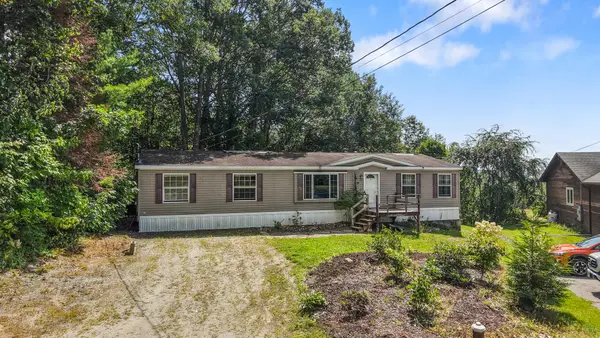 $149,000Active3 beds 2 baths1,566 sq. ft.
145 Swain Hill Road, Skowhegan, ME 04976
MLS# 1678230Listed by: BERKSHIRE HATHAWAY HOMESERVICES NORTHEAST REAL ESTATE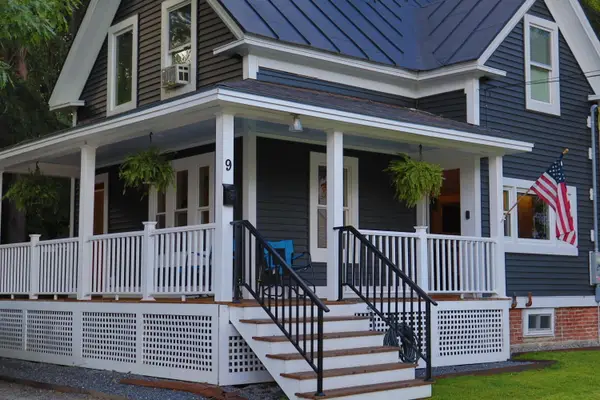 $249,500Pending4 beds 1 baths1,008 sq. ft.
9 Edward Court, Skowhegan, ME 04976
MLS# 1677679Listed by: WHITTEMORE'S REAL ESTATE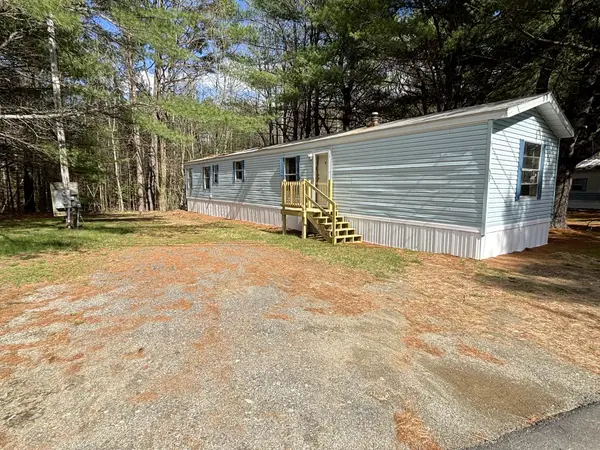 $39,000Active2 beds 1 baths1,064 sq. ft.
29 Mri Drive, Skowhegan, ME 04976
MLS# 1677577Listed by: THE DOT FERNALD TEAM, INC.


Protect your home and budget from life's surprises with an Assurant Home Warranty, backed by a partner that supports you through every step of homeownership. Explore Plans.
© 2026 Better Homes and Gardens Real Estate LLC. An Anywhere Real Estate company. All rights reserved. Better Homes and Gardens® Real Estate is a registered trademark owned by Meredith Operations Corporation, licensed to Better Homes and Gardens Real Estate LLC and used with permission. Better Homes and Gardens Real Estate LLC fully supports the principles of the Fair Housing Act and the Equal Opportunity Act. Listing information is deemed reliable but is not guaranteed accurate.
Each office is independently owned and operated.
Any services or products provided by third parties are not provided by, affiliated with or related to Better Homes and Gardens Real Estate LLC, or its affiliated companies.