
79 Bigelow Hill Road, Skowhegan, ME 04976
Local realty services provided by:Better Homes and Gardens Real Estate The Masiello Group
Office: brookewood realty
MLS#:1677176
Source:ME_MREIS
Price summary
- Price:$689,900
- Price per sq. ft.:$195.44
About this home
Enjoy privacy, space, and convenience at 79 Bigelow Hill Road. Set on approximately 9 acres and less than a mile from downtown Skowhegan, this spacious Colonial offers around 3,500 square feet and a flexible layout with up to five bedrooms and 2.5 baths. The well-appointed kitchen features granite countertops, a large center island, generous cabinetry, an eat-in breakfast nook, and a walk-in pantry, with a formal dining room nearby. Hardwood and tile flooring flow throughout much of the home, while multiple living areas provide plenty of room to gather, entertain, work, or unwind. A first-floor bonus room with a walk-in closet offers excellent flexibility as a bedroom, home office, or fitness space. Upstairs, the primary suite includes a private bath and walk-in closet, while additional bedrooms, a full bath, and an expansive bonus room above the attached garage complete the layout. Heat pumps, a fireplace, first-floor laundry, an attached garage, and a separate two-car garage with second-floor storage add even more comfort and functionality. Smartphone-controlled Govee lighting installed throughout the exterior makes it easy to customize the home's ambiance and curb appeal right from your phone. Outdoor recreation begins right outside your door, with direct access to a running trail and a snowmobile trail conveniently located just behind the home--all within approximately 20 minutes of I-95....
Contact an agent
Home facts
- Year built:2005
- Listing ID #:1677176
- Updated:October 08, 2026 at 08:47 AM
Rooms and interior
- Bedrooms:4
- Total bathrooms:3
- Full bathrooms:2
- Half bathrooms:1
- Rooms Total:9
- Flooring:Plank, Tile, Wood
- Bathrooms Description:Bathtub, Shower
- Kitchen Description:Cooktop, Dishwasher, Microwave, Pantry, Refrigerator, Wall Oven
- Bedroom Description:1st Floor Bedroom, Primary Bedroom w/Bath
- Basement Description:Full, Interior Entry, Unfinished
- Living area:3,530 sq. ft.
Heating and cooling
- Heating:Baseboard, Electric, Heat Pump, Heating, Hot Water, Oil, Propane, Wood
Structure and exterior
- Roof:Shingle
- Year built:2005
- Building area:3,530 sq. ft.
- Lot area:9.04 Acres
- Lot Features:Level, Open Lot, Pasture, Rural, Wooded
- Architectural Style:Colonial
- Construction Materials:Vinyl Siding, Wood Frame
- Exterior Features:Porch
- Foundation Description:Poured Concrete
Utilities
- Water:Private, Well
- Sewer:Private Sewer, Septic Tank
Finances and disclosures
- Price:$689,900
- Price per sq. ft.:$195.44
- Tax amount:$8,302 (2025)
Features and amenities
- Appliances:Cooktop, Dishwasher, Dryer, Microwave, Refrigerator, Wall Oven, Washer
- Laundry features:Dryer, Main Level, Washer
- Amenities:Storage, Walk-In Closet(s)
Parking
- Parking description:11 - 20 Spaces, Attached Garage, Garage Door Opener, Gravel, Inside Entrance, Paved
- Garage:Yes
- Garage spaces:4
 MREIS Multiple Listing Service™ systemListing data is derived in whole or in part from the Maine IDX & is for consumers' personal, noncommercial use only. Dimensions are approximate and not guaranteed. All data should be independently verified. © 2026 Maine Real Estate Information System, Inc. All Rights Reserved ME_MREIS Member Broker: Christopher Masiello
New listings near 79 Bigelow Hill Road
- New
 $169,000Active4 beds 2 baths1,451 sq. ft.
57 Mount Pleasant Avenue, Skowhegan, ME 04976
MLS# 1683411Listed by: EXP REALTY - New
 $260,000Active3 beds 2 baths1,950 sq. ft.
7 Land Street, Skowhegan, ME 04976
MLS# 1682964Listed by: ALLIED REALTY - New
 $199,500Active4 beds 2 baths1,478 sq. ft.
50 Hanover Street, Skowhegan, ME 04976
MLS# 1682486Listed by: TAYLOR REALTY, INC. - New
 $115,000Active2 beds 1 baths864 sq. ft.
33 Chestnut Street, Skowhegan, ME 04976
MLS# 1682310Listed by: WHITTEMORE'S REAL ESTATE - New
 $324,000Active2 beds 1 baths936 sq. ft.
256 W Shore Road, Skowhegan, ME 04976
MLS# 1682319Listed by: PORTSIDE REAL ESTATE GROUP 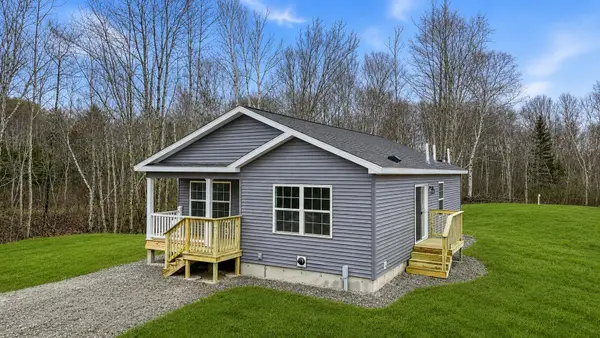 $429,900Active2 beds 2 baths1,205 sq. ft.
0 Russell Road #Lot 0, Skowhegan, ME 04976
MLS# 1680037Listed by: SUMMIT REAL ESTATE $139,000Active Under Contract4 beds 1 baths1,072 sq. ft.
23 Pennell Street, Skowhegan, ME 04976
MLS# 1679940Listed by: COLDWELL BANKER SANDY RIVER REALTY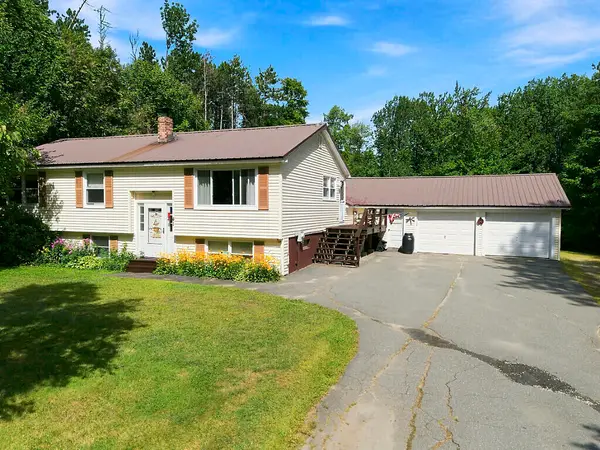 $325,000Active3 beds 2 baths1,800 sq. ft.
41 Crescent Street, Skowhegan, ME 04976
MLS# 1679793Listed by: REAL BROKER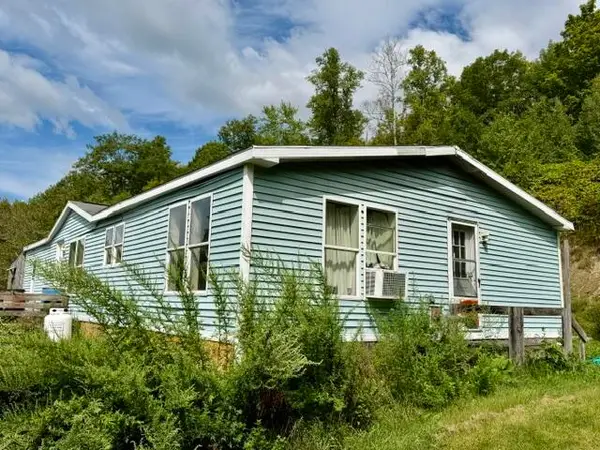 $159,000Active3 beds 2 baths1,568 sq. ft.
994 Canaan Road, Skowhegan, ME 04976
MLS# 1679808Listed by: WHITTEMORE'S REAL ESTATE $145,000Pending2 beds 1 baths980 sq. ft.
78 South Factory Street, Skowhegan, ME 04976
MLS# 1679092Listed by: ALLIED REALTY


Protect your home and budget from life's surprises with an Assurant Home Warranty, backed by a partner that supports you through every step of homeownership. Explore Plans.
© 2026 Better Homes and Gardens Real Estate LLC. An Anywhere Real Estate company. All rights reserved. Better Homes and Gardens® Real Estate is a registered trademark owned by Meredith Operations Corporation, licensed to Better Homes and Gardens Real Estate LLC and used with permission. Better Homes and Gardens Real Estate LLC fully supports the principles of the Fair Housing Act and the Equal Opportunity Act. Listing information is deemed reliable but is not guaranteed accurate.
Each office is independently owned and operated.
Any services or products provided by third parties are not provided by, affiliated with or related to Better Homes and Gardens Real Estate LLC, or its affiliated companies.