
38 Waterside Lane, South Berwick, ME 03908
Local realty services provided by:Better Homes and Gardens Real Estate The Masiello Group
38 Waterside Lane,South Berwick, ME 03908
$399,900
- 3 Beds
- 1 Baths
- 1,254 sq. ft.
- Single family
- Active
Office: keller williams coastal and lakes & mountains realty
MLS#:1686947
Source:ME_MREIS
Price summary
- Price:$399,900
- Price per sq. ft.:$318.9
About this home
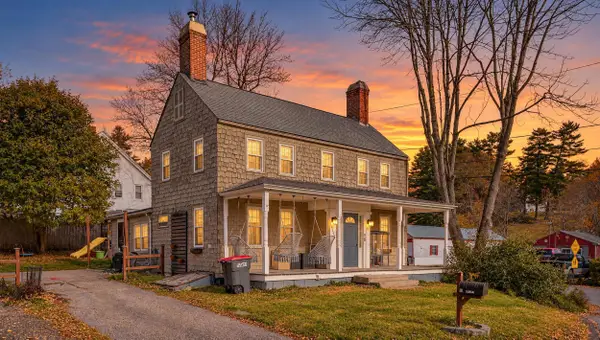
Looking for a property with plenty of potential and room to make it your own? Welcome to 38 Waterside Lane in South Berwick, Maine! This cozy property offers 3 bedrooms, 1 bath, a convenient laundry room, and a full basement with possibilities for a bonus room, man cave, hobby space, or additional living area. Situated on 0.53 acres, the property also features a detached two-car garage and a backyard with room to relax, garden, or entertain. Conveniently located just minutes from Route 236 and a short drive to Dover, New Hampshire, this property offers plenty of possibilities for its next owner. Please note: Due to the home's original mobile-home construction and subsequent modifications, financing options may be limited to cash buyers or buyers working with a specialty lender. Buyers are encouraged to verify financing eligibility with their lender before scheduling a showing. A pre-inspection has been completed and is available for serious inquiries only! Open House, Saturday the 7th from 12-1:30!...
Contact an agent
Home facts
- Year built:1972
- Listing ID #:1686947
- Updated:November 09, 2026 at 11:35 AM
Rooms and interior
- Bedrooms:3
- Total bathrooms:1
- Full bathrooms:1
- Rooms Total:6
- Flooring:Carpet, Vinyl
- Kitchen Description:Electric Range, Microwave, Refrigerator
- Basement Description:Doghouse, Full, Interior Entry, Unfinished, Walk-Out Access
- Living area:1,254 sq. ft.
Heating and cooling
- Heating:Baseboard, Heating, Hot Water, Oil
Structure and exterior
- Roof:Shingle
- Year built:1972
- Building area:1,254 sq. ft.
- Lot area:0.53 Acres
- Lot Features:Landscaped, Level, Rural
- Architectural Style:Ranch
- Construction Materials:Mobile, Vinyl Siding, Wood Frame
- Exterior Features:Deck, Porch
- Foundation Description:Poured Concrete
Utilities
- Water:Well
- Sewer:Private Sewer
Finances and disclosures
- Price:$399,900
- Price per sq. ft.:$318.9
- Tax amount:$5,028 (2025)
Features and amenities
- Appliances:Dryer, Electric Range, Microwave, Refrigerator, Washer
- Laundry features:Dryer, Main Level, Washer
Parking
- Parking description:1 - 4 Spaces, Detached, On Site, Paved
- Garage:Yes
- Garage spaces:2
 MREIS Multiple Listing Service™ systemListing data is derived in whole or in part from the Maine IDX & is for consumers' personal, noncommercial use only. Dimensions are approximate and not guaranteed. All data should be independently verified. © 2026 Maine Real Estate Information System, Inc. All Rights Reserved ME_MREIS Member Broker: Christopher Masiello
New listings near 38 Waterside Lane
- New
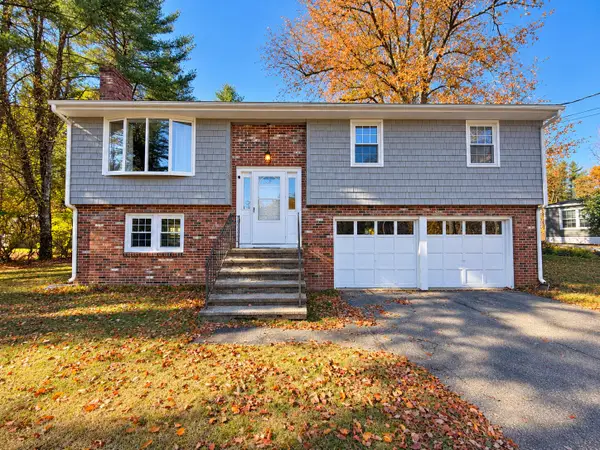 $449,900Active3 beds 1 baths1,512 sq. ft.
250 Oldfields Road, South Berwick, ME 03908
MLS# 1687034Listed by: OPEN CONCEPTS REALTY 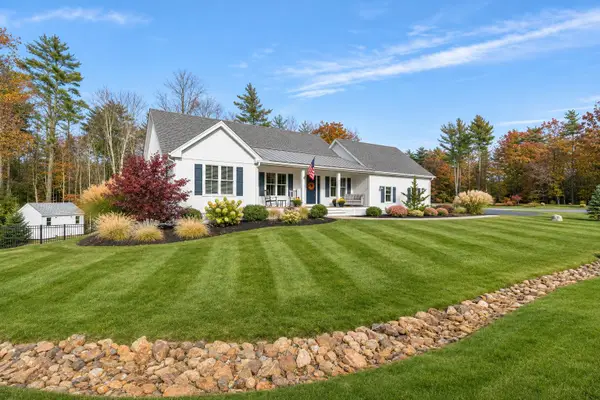 $789,000Pending3 beds 3 baths2,388 sq. ft.
9 Cole Lane, South Berwick, ME 03908
MLS# 1686888Listed by: DUSTON LEDDY REAL ESTATE- New
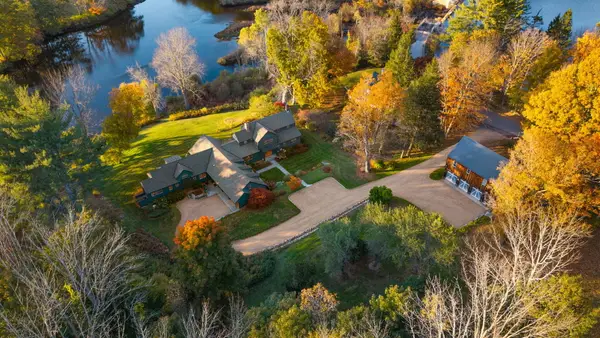 $4,400,000Active4 beds 5 baths4,950 sq. ft.
72 Vine Street, South Berwick, ME 03908
MLS# 1686754Listed by: ENGEL & VOLKERS PORTSMOUTH - New
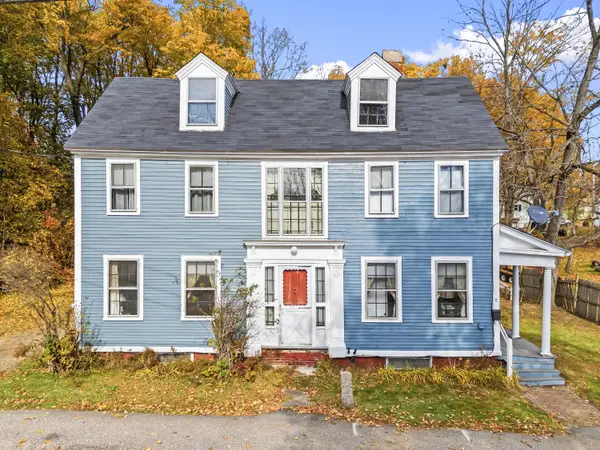 $249,999Active3 beds 1 baths1,548 sq. ft.
2 Sewall Road, South Berwick, ME 03908
MLS# 1686157Listed by: KELLER WILLIAMS COASTAL AND LAKES & MOUNTAINS REALTY - New
 $455,000Active3 beds 2 baths1,472 sq. ft.
27 Park Street, South Berwick, ME 03908
MLS# 1686072Listed by: COLDWELL BANKER REALTY  $650,000Active4 beds 3 baths3,279 sq. ft.
19 Quarry Drive, South Berwick, ME 03908
MLS# 1686042Listed by: KELLER WILLIAMS COASTAL AND LAKES & MOUNTAINS REALTY $670,000Active4 beds 2 baths2,434 sq. ft.
5 Mill Stream Lane, South Berwick, ME 03908
MLS# 1686046Listed by: PARMLEY PROPERTIES $429,900Active3 beds 1 baths1,221 sq. ft.
72 Goodwin Street, South Berwick, ME 03908
MLS# 1685294Listed by: COLDWELL BANKER REALTY $619,000Pending3 beds 3 baths2,244 sq. ft.
14 Thurrell Road, South Berwick, ME 03908
MLS# 1684801Listed by: SAMONAS REALTY


Protect your home and budget from life's surprises with an Assurant Home Warranty, backed by a partner that supports you through every step of homeownership. Explore Plans.
© 2026 Better Homes and Gardens Real Estate LLC. An Anywhere Real Estate company. All rights reserved. Better Homes and Gardens® Real Estate is a registered trademark owned by Meredith Operations Corporation, licensed to Better Homes and Gardens Real Estate LLC and used with permission. Better Homes and Gardens Real Estate LLC fully supports the principles of the Fair Housing Act and the Equal Opportunity Act. Listing information is deemed reliable but is not guaranteed accurate.
Each office is independently owned and operated.
Any services or products provided by third parties are not provided by, affiliated with or related to Better Homes and Gardens Real Estate LLC, or its affiliated companies.