
44 Pine Street, South Paris, ME 04281
Local realty services provided by:Better Homes and Gardens Real Estate The Masiello Group
44 Pine Street,Paris, ME 04281
$205,000
- 2 Beds
- 1 Baths
- 1,248 sq. ft.
- Single family
- Active
Office: pomerleau realty group
MLS#:1677259
Source:ME_MREIS
Price summary
- Price:$205,000
- Price per sq. ft.:$164.26
About this home
Affordable 1920's cape close to Oxford Hills Middle School. Updated kitchen. Public water and sewer. Hardwood floors throughout. Energy efficient hot water heater and boiler added in 2017.
Contact an agent
Home facts
- Year built:1920
- Listing ID #:1677259
- Updated:October 08, 2026 at 10:38 AM
Rooms and interior
- Bedrooms:2
- Total bathrooms:1
- Full bathrooms:1
- Rooms Total:7
- Flooring:Vinyl, Wood
- Kitchen Description:Electric Range, Microwave, Refrigerator
- Basement Description:Brick/Mortar, Exterior Entry, Full, Interior Entry, Unfinished, Walk-Out Access
- Living area:1,248 sq. ft.
Heating and cooling
- Heating:Baseboard, Heating, Hot Water, Oil
Structure and exterior
- Roof:Metal, Pitched
- Year built:1920
- Building area:1,248 sq. ft.
- Lot area:0.23 Acres
- Lot Features:Intown, Near Country Club, Near Shopping, Near Town, Neighborhood, Open Lot, Rolling Slope, Rural, Sidewalks
- Architectural Style:Cape Cod, New Englander
- Construction Materials:Clapboard, Shingle Siding, Wood Frame, Wood Siding
- Foundation Description:Block
Utilities
- Water:Public
- Sewer:Public Sewer
Finances and disclosures
- Price:$205,000
- Price per sq. ft.:$164.26
- Tax amount:$2,271 (2027)
Features and amenities
- Appliances:Electric Range, Microwave, Refrigerator
- Amenities:Walk-In Closet(s)
Parking
- Parking description:1 - 4 Spaces, On Site, On Street, Paved
 MREIS Multiple Listing Service™ systemListing data is derived in whole or in part from the Maine IDX & is for consumers' personal, noncommercial use only. Dimensions are approximate and not guaranteed. All data should be independently verified. © 2026 Maine Real Estate Information System, Inc. All Rights Reserved ME_MREIS Member Broker: Christopher Masiello
New listings near 44 Pine Street
- New
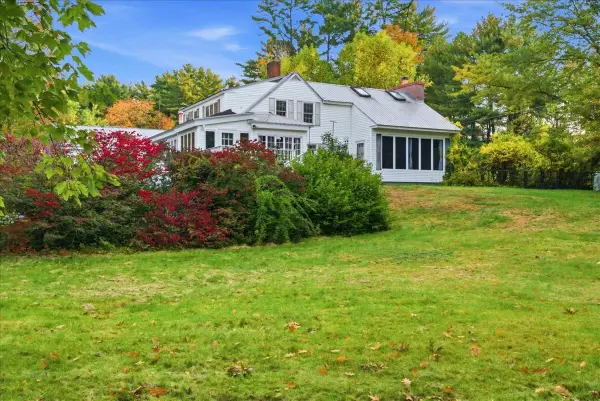 $489,000Active4 beds 3 baths3,100 sq. ft.
1 Tribou Drive, Paris, ME 04281
MLS# 1683368Listed by: HEARTH & KEY REALTY  $319,000Active3 beds 2 baths1,340 sq. ft.
31 Nichol Street, Paris, ME 04281
MLS# 1682197Listed by: BEARFOOT REALTY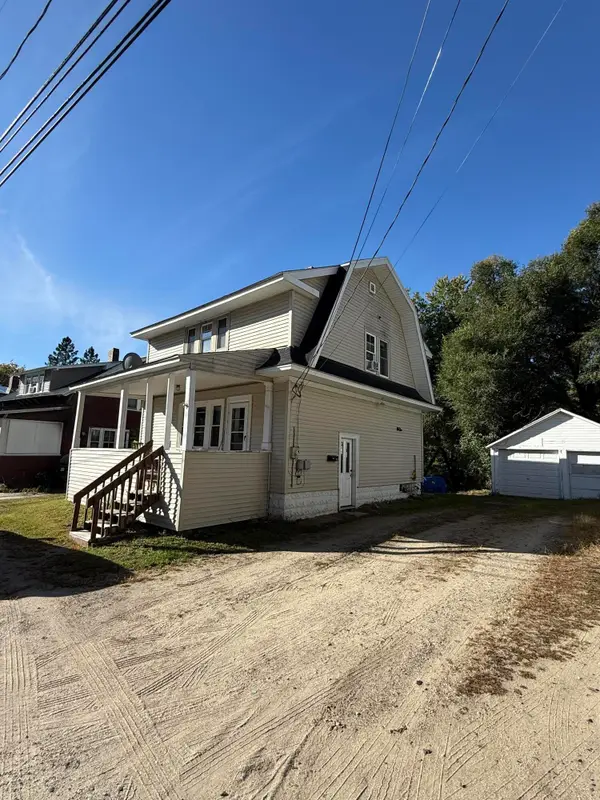 $220,000Active3 beds 1 baths1,300 sq. ft.
46 Nichol Street, Paris, ME 04281
MLS# 1682034Listed by: HEARTH & KEY REALTY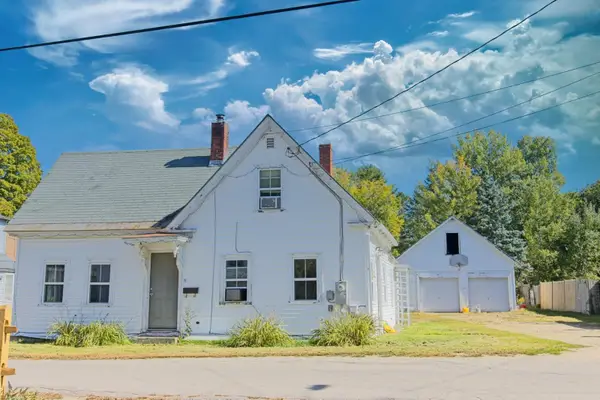 $208,900Active Under Contract3 beds 2 baths1,000 sq. ft.
21 Myrtle Street, Paris, ME 04281
MLS# 1681920Listed by: BEARFOOT REALTY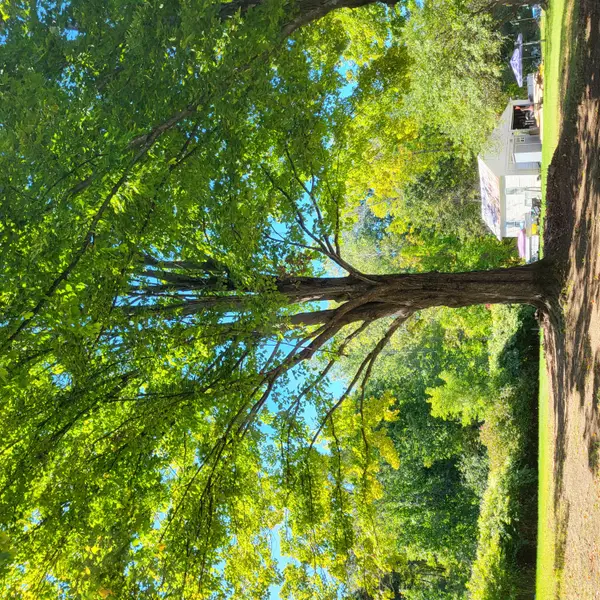 $59,500Active0.36 Acres
Lot U09-14 Nichol Street, Paris, ME 04281
MLS# 1681319Listed by: BEARFOOT REALTY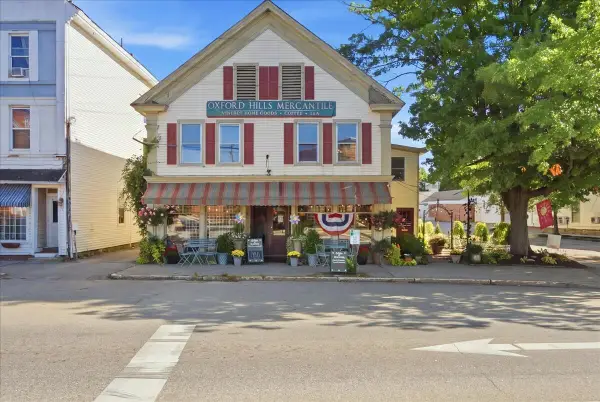 $600,000Active3 beds 2 baths8,890 sq. ft.
9 Market Square #A + B, Paris, ME 04281
MLS# 1681323Listed by: HEARTH & KEY REALTY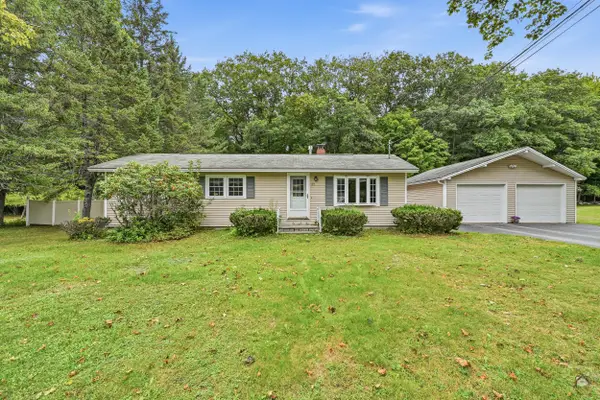 $300,000Active Under Contract3 beds 1 baths1,008 sq. ft.
32 Mountain View Drive, Paris, ME 04281
MLS# 1680471Listed by: KELLER WILLIAMS REALTY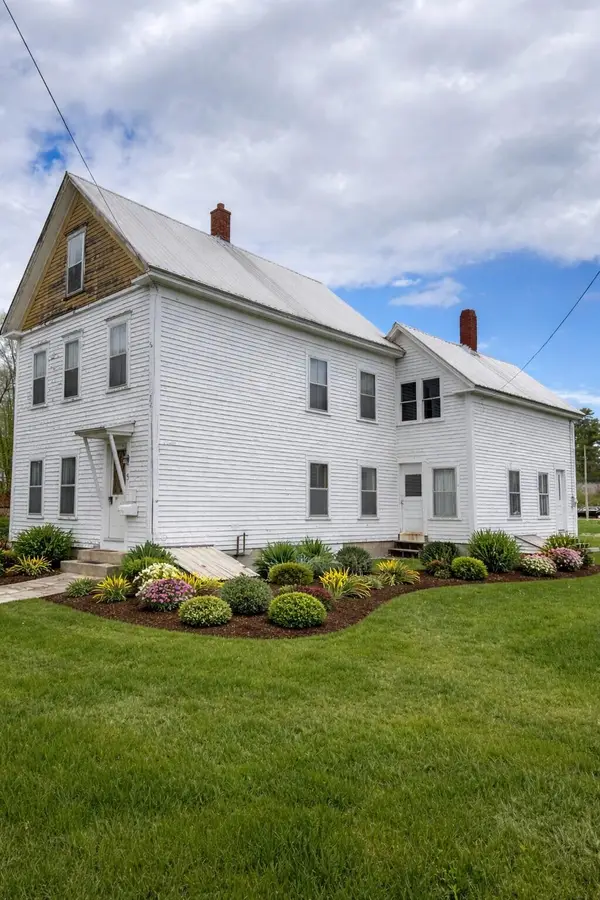 $170,000Pending3 beds 1 baths1,232 sq. ft.
5 Nichol Street, Paris, ME 04281
MLS# 1680027Listed by: MESERVIER & ASSOCIATES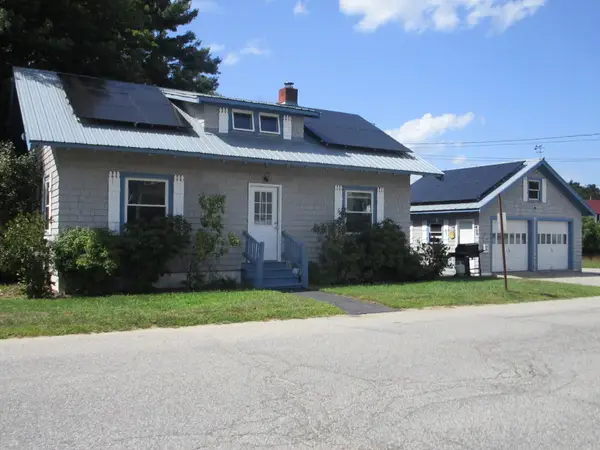 $275,000Active3 beds 1 baths1,700 sq. ft.
39 Pine Street, Paris, ME 04281
MLS# 1678225Listed by: BIZ REALTY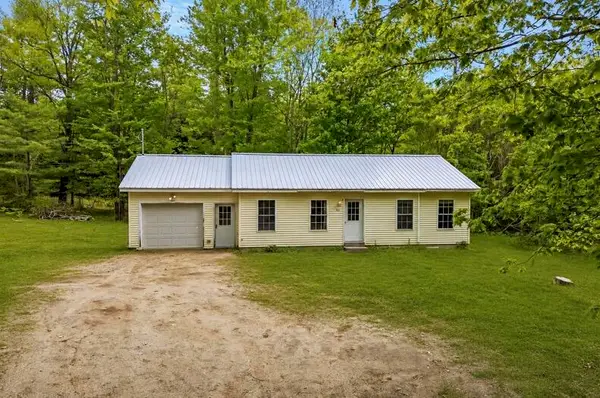 $265,000Active2 beds 1 baths936 sq. ft.
20 Madison Avenue, Paris, ME 04281
MLS# 1677816Listed by: ELEVATE MAINE REALTY


Protect your home and budget from life's surprises with an Assurant Home Warranty, backed by a partner that supports you through every step of homeownership. Explore Plans.
© 2026 Better Homes and Gardens Real Estate LLC. An Anywhere Real Estate company. All rights reserved. Better Homes and Gardens® Real Estate is a registered trademark owned by Meredith Operations Corporation, licensed to Better Homes and Gardens Real Estate LLC and used with permission. Better Homes and Gardens Real Estate LLC fully supports the principles of the Fair Housing Act and the Equal Opportunity Act. Listing information is deemed reliable but is not guaranteed accurate.
Each office is independently owned and operated.
Any services or products provided by third parties are not provided by, affiliated with or related to Better Homes and Gardens Real Estate LLC, or its affiliated companies.