
193 S Marriner Street, South Portland, ME 04106
Local realty services provided by:Better Homes and Gardens Real Estate The Masiello Group
193 S Marriner Street,South Portland, ME 04106
$829,000
- 4 Beds
- 1 Baths
- 2,301 sq. ft.
- Single family
- Active
Office: portside real estate group
MLS#:1681762
Source:ME_MREIS
Price summary
- Price:$829,000
- Price per sq. ft.:$360.28
About this home
There's an ease to 193 South Marriner Street that feels immediately like home. This classic Colonial on the hill has soul, warmth and the unmistakable sense of a house that has been thoroughly enjoyed. It has evolved in all the right ways, preserving the character of an older home while creating spaces for how people live today. The reimagined kitchen features shaker-style cabinetry, quartz countertops and a substantial six-burner range, equally ready for a quiet Tuesday dinner or a house full of people. Formal dining and living rooms retain the home's traditional character, with hardwood floors, handsome trim and a fireplace, while the great room feels decidedly more relaxed. A wood ceiling and exposed beams add warmth, while windows and doors connect directly to the backyard. Upstairs are four bedrooms, a full bath and laundry. And then there's the backyard. Set across a double lot, it's truly special: lush, layered and wonderfully established, with the collected feel of gardens loved over time. Stone paths wind through perennial beds to patios, decks, a pool and hot tub, while a covered porch invites morning coffee or dinner outside. Raised beds are ready for vegetables and herbs, with room to gather, play or simply disappear with a book. Beautiful without being precious, this is a backyard made as much for living as looking. The detached garage offers practical space plus a studio above for an office, art studio, workout room or hideaway. Perhaps best of all, home here means being woven into one of South Portland's most loved neighborhoods. The Greenbelt is close enough to become part of the daily routine, Willard Beach is just minutes away, and coffee and dinner are within easy reach. It's the kind of place where home extends beyond the front door, into the garden, around the neighborhood and down to the water....
Contact an agent
Home facts
- Year built:1927
- Listing ID #:1681762
- Updated:September 24, 2026 at 02:02 AM
Rooms and interior
- Bedrooms:4
- Total bathrooms:1
- Full bathrooms:1
- Rooms Total:9
- Flooring:Carpet, Tile, Vinyl, Wood
- Kitchen Description:Dishwasher, Gas Range, Microwave, Refrigerator
- Basement Description:Full, Interior Entry, Unfinished
- Living area:2,301 sq. ft.
Heating and cooling
- Heating:Gas Natural, Heating, Steam
Structure and exterior
- Roof:Shingle
- Year built:1927
- Building area:2,301 sq. ft.
- Lot area:0.2 Acres
- Lot Features:Landscaped, Near Shopping, Near Town, Neighborhood
- Architectural Style:Colonial
- Construction Materials:Clapboard, Shingle Siding, Wood Frame
- Exterior Features:Deck, Patio, Porch
- Foundation Description:Brick/Mortar, Poured Concrete
Utilities
- Water:Public
- Sewer:Public Sewer
Finances and disclosures
- Price:$829,000
- Price per sq. ft.:$360.28
- Tax amount:$8,048 (2027)
Features and amenities
- Appliances:Dishwasher, Dryer, Gas Range, Microwave, Refrigerator, Washer
- Laundry features:Dryer, Upper Level, Washer
- Amenities:Storage
- Pool features:Above Ground
Parking
- Parking description:1 - 4 Spaces, Detached, Paved
- Garage:Yes
- Garage spaces:2
 MREIS Multiple Listing Service™ systemListing data is derived in whole or in part from the Maine IDX & is for consumers' personal, noncommercial use only. Dimensions are approximate and not guaranteed. All data should be independently verified. © 2026 Maine Real Estate Information System, Inc. All Rights Reserved ME_MREIS Member Broker: Christopher Masiello
New listings near 193 S Marriner Street
- Coming Soon
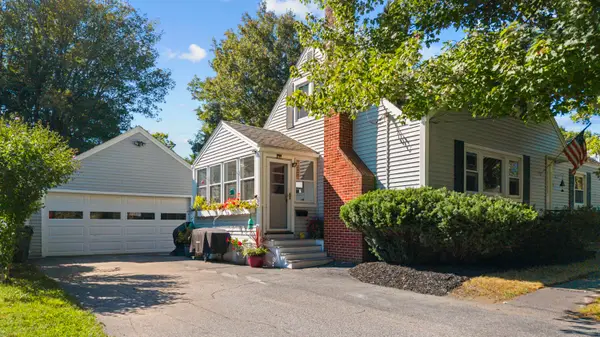 $599,900Coming Soon4 beds 1 baths1,590 sq. ft.
97 Providence Avenue, South Portland, ME 04106
MLS# 1681731Listed by: YOUR HOME SOLD GUARANTEED REALTY - Coming Soon
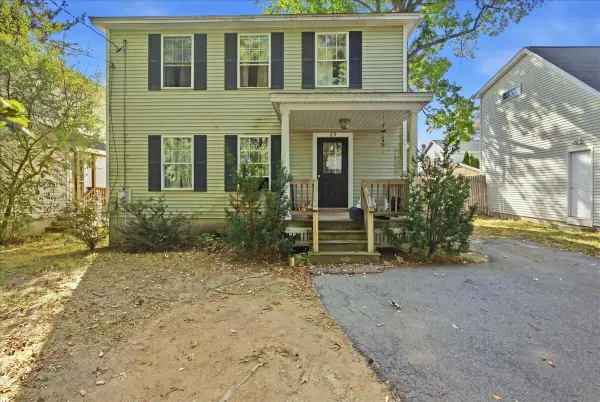 $600,000Coming Soon3 beds 2 baths1,344 sq. ft.
13 Churchill Road, South Portland, ME 04106
MLS# 1681555Listed by: THE MAINE REAL ESTATE EXPERIENCE - Open Sun, 10 to 11:30amNew
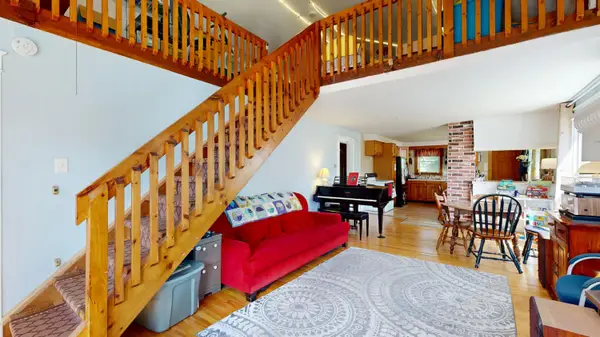 $450,000Active3 beds 1 baths1,648 sq. ft.
12 Gerry Avenue, South Portland, ME 04106
MLS# 1681710Listed by: FONTAINE FAMILY-THE REAL ESTATE LEADER - New
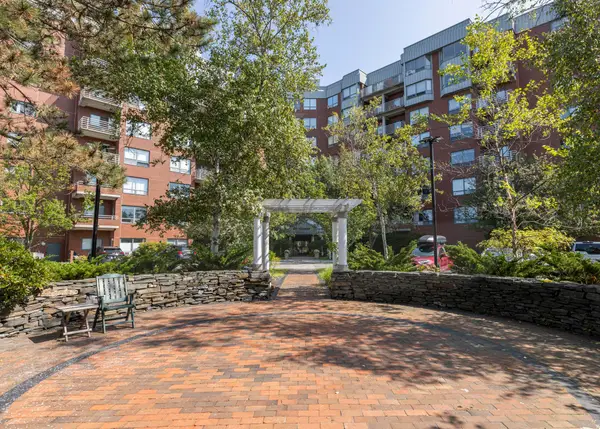 $269,000Active1 beds 1 baths570 sq. ft.
148 Breakwater Drive #311, South Portland, ME 04106
MLS# 1681672Listed by: CENTURY 21 NORTH EAST - New
 $575,000Active3 beds 3 baths1,534 sq. ft.
2 Karynel Drive #2, South Portland, ME 04106
MLS# 1681513Listed by: COTTAGE & CO REAL ESTATE - Open Thu, 4:30 to 6pmNew
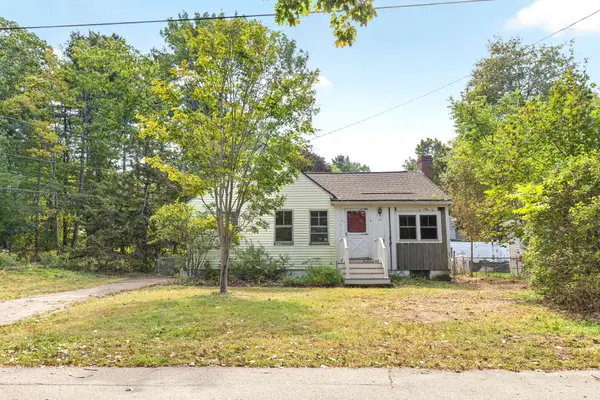 $299,000Active2 beds 1 baths864 sq. ft.
10 Hillcrest Avenue, South Portland, ME 04106
MLS# 1681432Listed by: KELLER WILLIAMS REALTY - New
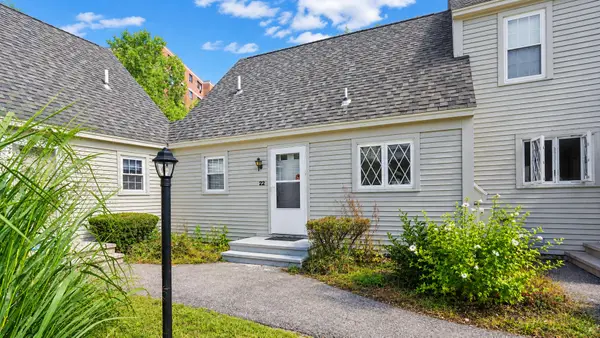 $359,000Active2 beds 2 baths834 sq. ft.
139 Broadway #22, South Portland, ME 04106
MLS# 1681369Listed by: LANDING REAL ESTATE - New
 $765,000Active2 beds 2 baths1,430 sq. ft.
149 Fort Road #6, South Portland, ME 04106
MLS# 1681164Listed by: COTTAGE & CO REAL ESTATE  $930,000Active Under Contract4 beds 3 baths4,069 sq. ft.
55 Higgins Lane, South Portland, ME 04106
MLS# 1681143Listed by: RE/MAX SHORELINE


Protect your home and budget from life's surprises with an Assurant Home Warranty, backed by a partner that supports you through every step of homeownership. Explore Plans.
© 2026 Better Homes and Gardens Real Estate LLC. An Anywhere Real Estate company. All rights reserved. Better Homes and Gardens® Real Estate is a registered trademark owned by Meredith Operations Corporation, licensed to Better Homes and Gardens Real Estate LLC and used with permission. Better Homes and Gardens Real Estate LLC fully supports the principles of the Fair Housing Act and the Equal Opportunity Act. Listing information is deemed reliable but is not guaranteed accurate.
Each office is independently owned and operated.
Any services or products provided by third parties are not provided by, affiliated with or related to Better Homes and Gardens Real Estate LLC, or its affiliated companies.