
140 Hayden Point Road, South Thomaston, ME 04858
Local realty services provided by:Better Homes and Gardens Real Estate The Masiello Group
140 Hayden Point Road,South Thomaston, ME 04858
$350,000
- 2 Beds
- 2 Baths
- - sq. ft.
- Single family
- Closed
Office: pooley realty groupjessicapooleyrealtor@gmail.com
MLS#:1672812
Source:ME_MREIS
Price summary
- Price:$350,000
About this home
Discover the timeless charm of coastal Maine on coveted Hayden Point. This inviting 2-bedroom, 1.5-bath log-sided cottage blends warmth, character, and everyday comfort in one of South Thomaston's most desirable coastal neighborhoods. Rich wood interiors and welcoming living spaces create a home that feels comfortable in every season.
The finished lower level offers exceptional flexibility for a family room, home office, fitness area, hobby space, or guest accommodations. A detached garage provides plenty of room for vehicles, tools, outdoor gear, and everything needed to enjoy the Maine coast.
Life on Hayden Point is about embracing the Midcoast Maine lifestyle. You'll be surrounded by one of the region's most picturesque coastal communities, where the nearby Weskeag River flows to Penobscot Bay, shaping the area's rich maritime heritage. Spend your days exploring public boat launches, beaches, nature preserves, and waterfront villages before returning home to the warmth and character of your own Maine cottage.
Enjoy the peace and beauty of South Thomaston while remaining just minutes from Thomaston and less than 15 minutes from downtown Rockland, offering award-winning restaurants, galleries, boutique shopping, medical facilities, the Farnsworth Art Museum, the Rockland Breakwater Lighthouse, Birch Point State Park, and endless opportunities for boating, fishing, hiking, and exploring Maine's spectacular coastline.
Whether you're searching for a year-round home or a seasonal retreat, this property offers an exceptional blend of comfort, convenience, and authentic coastal charm.
Some homes are simply places to live. Others become the place everyone wants to come back to. Welcome to Hayden Point....
Contact an agent
Home facts
- Year built:1988
- Listing ID #:1672812
- Updated:September 14, 2026 at 06:54 AM
Rooms and interior
- Bedrooms:2
- Total bathrooms:2
- Full bathrooms:1
- Half bathrooms:1
- Rooms Total:5
- Flooring:Carpet, Linoleum, Wood
- Bathrooms Description:Bathtub, Shower
- Kitchen Description:Electric Range, Microwave, Refrigerator
- Bedroom Description:1st Floor Bedroom
- Basement Description:Daylight, Finished, Interior Entry, Walk-Out Access
Heating and cooling
- Heating:Baseboard, Heating, Hot Water, Oil, Wood, Wood Stove
Structure and exterior
- Roof:Metal, Shingle
- Year built:1988
- Lot Features:Landscaped, Level, Near Town, Rural
- Architectural Style:Cape Cod
- Construction Materials:Log, Log Siding
- Exterior Features:Deck, Porch
- Foundation Description:Poured Concrete
Utilities
- Water:Private, Well
- Sewer:Private Sewer, Septic Tank
Finances and disclosures
- Price:$350,000
- Tax amount:$2,954 (2025)
Features and amenities
- Appliances:Dryer, Electric Range, Microwave, Refrigerator, Washer
- Laundry features:Dryer, Washer, Washer Hookup
- Amenities:Storage
Parking
- Parking description:1 - 4 Spaces, Detached, Gravel, On Site
- Garage:Yes
- Garage spaces:2
 MREIS Multiple Listing Service™ systemListing data is derived in whole or in part from the Maine IDX & is for consumers' personal, noncommercial use only. Dimensions are approximate and not guaranteed. All data should be independently verified. © 2026 Maine Real Estate Information System, Inc. All Rights Reserved ME_MREIS Member Broker: Christopher Masiello
New listings near 140 Hayden Point Road
- New
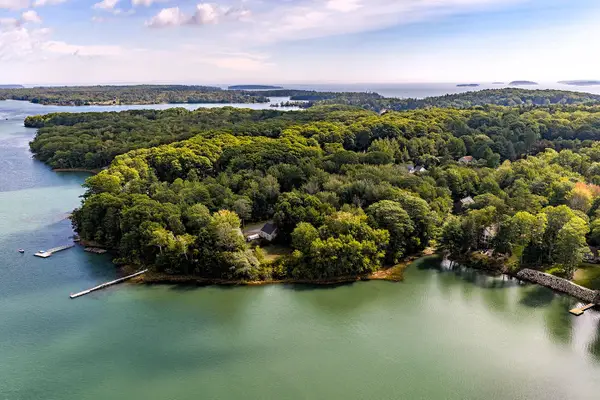 $184,500Active1.7 Acres
21 Summer Street, South Thomaston, ME 04858
MLS# 1680232Listed by: CAMDEN REAL ESTATE - New
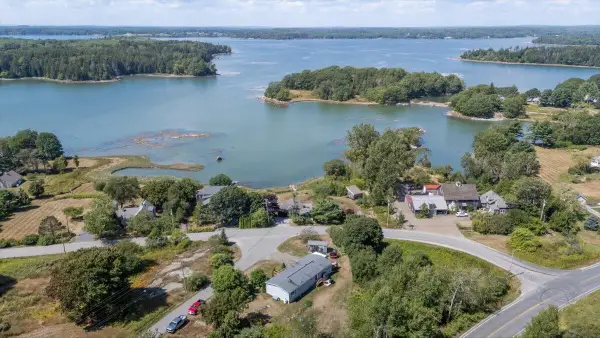 $339,000Active3 beds 2 baths1,584 sq. ft.
21 Smalleytown Road, Saint George, ME 04860
MLS# 1679530Listed by: CAMDEN COAST REAL ESTATE  $71,760Active2 beds 1 baths1,134 sq. ft.
71 Spruce Head Road, South Thomaston, ME 04858
MLS# 1677125Listed by: REALHOME SERVICES AND SOLUTIONS INC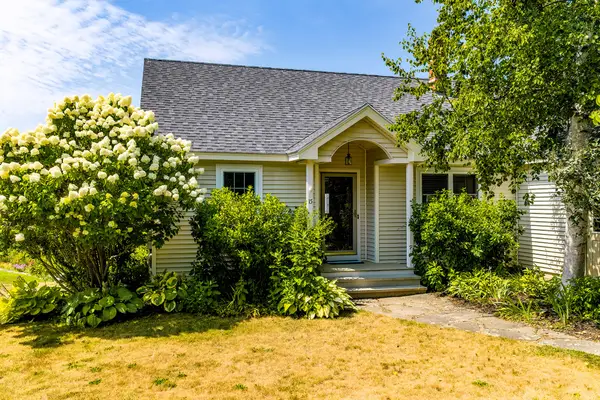 $599,000Active Under Contract3 beds 3 baths2,550 sq. ft.
15 Hawthorne Lane, South Thomaston, ME 04858
MLS# 1675949Listed by: CAMDEN REAL ESTATE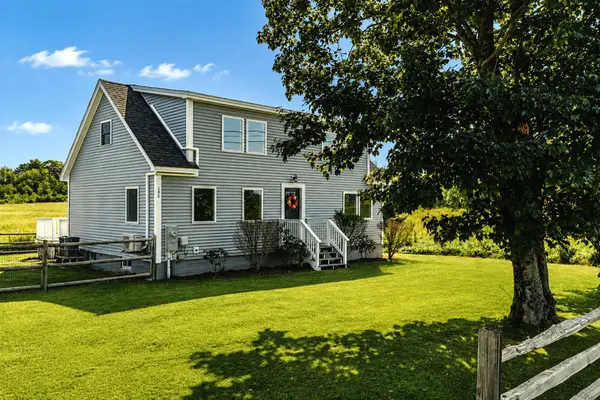 $449,500Active3 beds 3 baths1,800 sq. ft.
190 St George Road, South Thomaston, ME 04858
MLS# 1675723Listed by: CAMDEN REAL ESTATE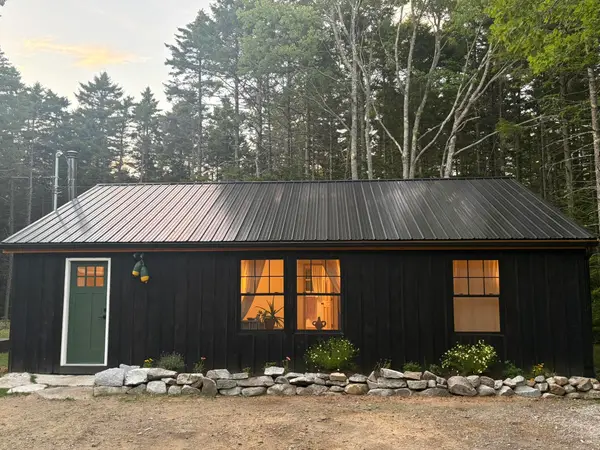 $449,000Active3 beds 2 baths1,356 sq. ft.
783 Spruce Head Road, South Thomaston, ME 04858
MLS# 1675179Listed by: SELL YOUR HOME SERVICES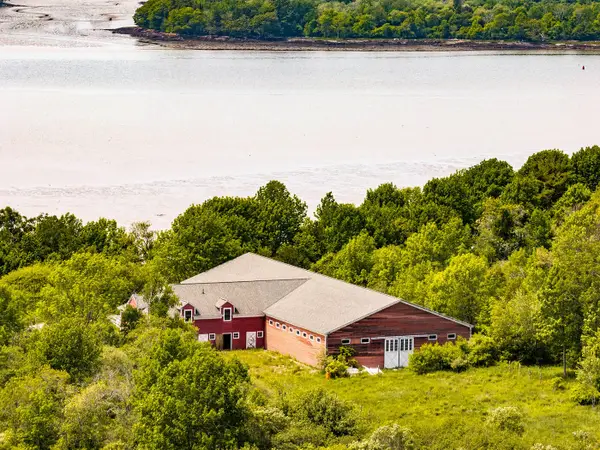 $1,100,000Active1 beds 1 baths1,874 sq. ft.
711 Saint George Road, South Thomaston, ME 04858
MLS# 1674049Listed by: CAMDEN REAL ESTATE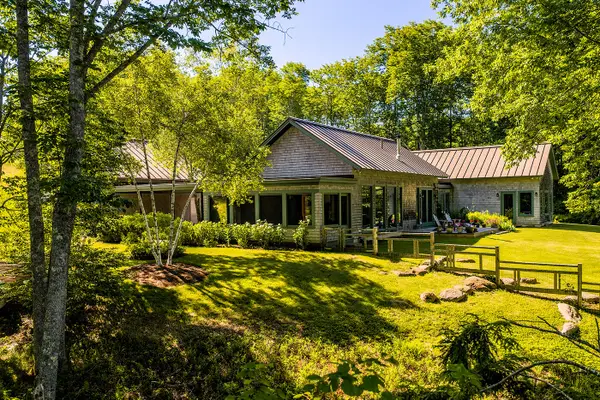 $1,549,000Active3 beds 4 baths2,380 sq. ft.
715 St George Road, South Thomaston, ME 04858
MLS# 1673406Listed by: CAMDEN REAL ESTATE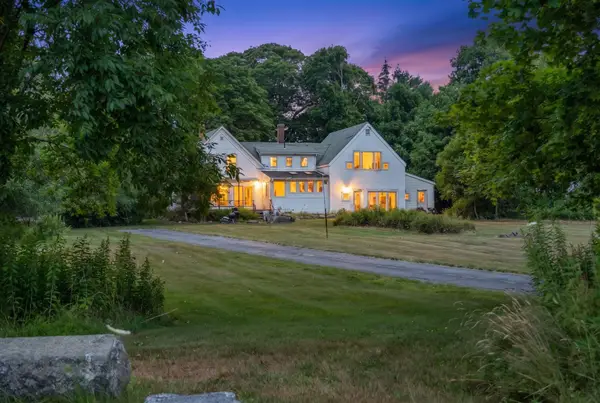 $850,000Active3 beds 3 baths1,782 sq. ft.
6 Snowhill Lane, South Thomaston, ME 04858
MLS# 1673361Listed by: LONE PINE REAL ESTATE COMPANY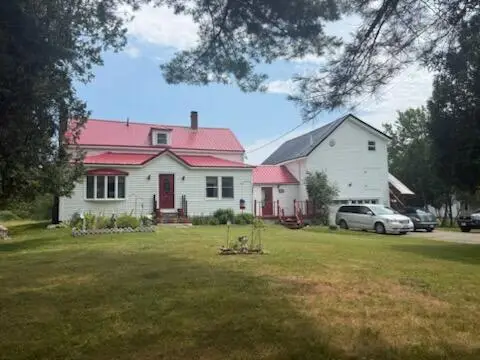 Listed by BHGRE$415,000Active3 beds 2 baths2,822 sq. ft.
152 Spruce Head Road, South Thomaston, ME 04858
MLS# 1672725Listed by: BETTER HOMES & GARDENS REAL ESTATE/THE MASIELLO GROUP


Protect your home and budget from life's surprises with an Assurant Home Warranty, backed by a partner that supports you through every step of homeownership. Explore Plans.
© 2026 Better Homes and Gardens Real Estate LLC. An Anywhere Real Estate company. All rights reserved. Better Homes and Gardens® Real Estate is a registered trademark owned by Meredith Operations Corporation, licensed to Better Homes and Gardens Real Estate LLC and used with permission. Better Homes and Gardens Real Estate LLC fully supports the principles of the Fair Housing Act and the Equal Opportunity Act. Listing information is deemed reliable but is not guaranteed accurate.
Each office is independently owned and operated.
Any services or products provided by third parties are not provided by, affiliated with or related to Better Homes and Gardens Real Estate LLC, or its affiliated companies.