
388 Spruce Head Road, South Thomaston, ME 04858
Local realty services provided by:Better Homes and Gardens Real Estate The Masiello Group
Office: cates real estateelaine@catesre.com
MLS#:1686932
Source:ME_MREIS
Price summary
- Price:$529,000
- Price per sq. ft.:$142.74
About this home
Discover space, flexibility, and coastal Midcoast Maine charm at 388 Spruce Head Road in South Thomaston! This versatile 4-bedroom, 3.5-bathroom home offers a layout designed for modern lifestyles, providing exceptional potential for a multigenerational floor plan, home office, workshop, or dedicated creative studio. The spacious main level features an open-concept kitchen with bar seating, a dining area, and an inviting living room centered around a cozy wood stove. Situated on a sunny 1-acre lot, the property includes a large detached garage offering ample room for vehicles, extra storage, or a remote work/hobby setup. Key updates enhance year-round comfort and peace of mind, including efficient heat pumps installed in 2024 and 2025, a Rinnai heater, insulated crawlspace, and a 2026 roof. Outdoor enthusiasts will appreciate the proximity to Midcoast Maine's finest attractions—just minutes from downtown Rockland's vibrant dining, shopping, and art scene, as well as nearby sandy beaches, scenic harbors, and coastal hiking trails....
Contact an agent
Home facts
- Year built:1874
- Listing ID #:1686932
- Updated:November 09, 2026 at 11:34 AM
Rooms and interior
- Bedrooms:4
- Total bathrooms:4
- Full bathrooms:3
- Half bathrooms:1
- Rooms Total:13
- Flooring:Carpet, Tile, Vinyl, Wood
- Bathrooms Description:Bathtub, Shower
- Kitchen Description:Dishwasher, Gas Range, Microwave, Refrigerator
- Bedroom Description:Primary Bedroom w/Bath
- Basement Description:Finished, Full, Interior Entry, Walk-Out Access
- Living area:3,706 sq. ft.
Heating and cooling
- Heating:Baseboard, Electric, Gas Bottled, Heat Pump, Heating, Hot Water, Oil, Space Heater, Wood
Structure and exterior
- Roof:Shingle
- Year built:1874
- Building area:3,706 sq. ft.
- Lot area:1.09 Acres
- Lot Features:Level, Open Lot, Rural
- Architectural Style:Cape Cod, Contemporary
- Construction Materials:Wood Frame, Wood Siding
- Exterior Features:Deck, Porch
- Foundation Description:Poured Concrete, Stone
- Levels:Multi Level
Utilities
- Water:Private
- Sewer:Private Sewer
Finances and disclosures
- Price:$529,000
- Price per sq. ft.:$142.74
- Tax amount:$5,005 (2026)
Features and amenities
- Appliances:Dishwasher, Dryer, Gas Range, Microwave, Refrigerator, Washer
- Laundry features:Dryer, Upper Level, Washer
- Amenities:In-Law Floorplan, Storage
Parking
- Parking description:Detached, Gravel, Off street, On Site, Paved, Storage
- Garage:Yes
- Garage spaces:1
 MREIS Multiple Listing Service™ systemListing data is derived in whole or in part from the Maine IDX & is for consumers' personal, noncommercial use only. Dimensions are approximate and not guaranteed. All data should be independently verified. © 2026 Maine Real Estate Information System, Inc. All Rights Reserved ME_MREIS Member Broker: Christopher Masiello
New listings near 388 Spruce Head Road
 $749,000Active3 beds 3 baths2,570 sq. ft.
163 Ledge Road, South Thomaston, ME 04858
MLS# 1685950Listed by: LEGACY PROPERTIES SOTHEBY'S INTERNATIONAL REALTY $399,000Active3 beds 2 baths1,616 sq. ft.
12 Country Lane, South Thomaston, ME 04858
MLS# 1684494Listed by: LOGIC REALTY LLC $369,000Active2 beds 1 baths1,152 sq. ft.
487 Saint George Road, South Thomaston, ME 04858
MLS# 1683639Listed by: RE/MAX JARET & COHN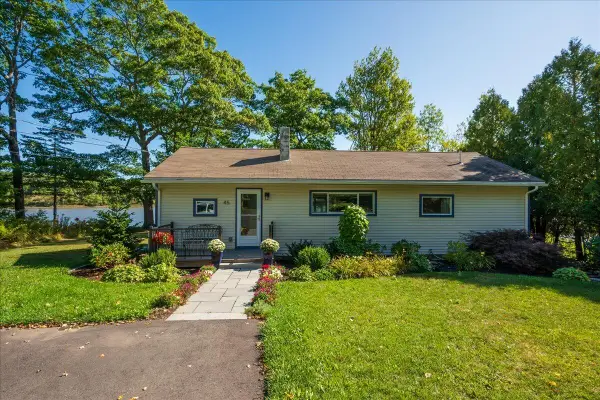 $849,900Active2 beds 2 baths1,208 sq. ft.
45 Mill Pond Lane, South Thomaston, ME 04858
MLS# 1680931Listed by: ERA DAWSON-BRADFORD CO.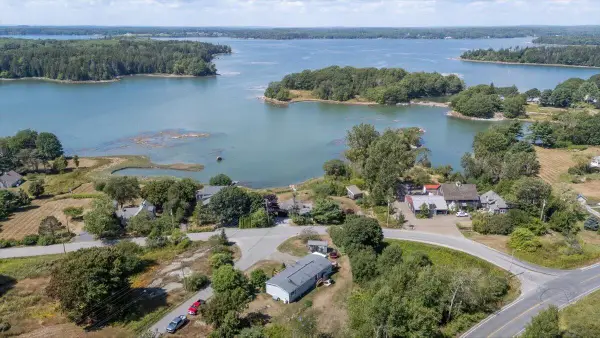 $327,000Active3 beds 2 baths1,584 sq. ft.
21 Smalleytown Road, Saint George, ME 04860
MLS# 1679530Listed by: CAMDEN COAST REAL ESTATE $66,000Active2 beds 1 baths1,134 sq. ft.
71 Spruce Head Road, South Thomaston, ME 04858
MLS# 1677125Listed by: REALHOME SERVICES AND SOLUTIONS INC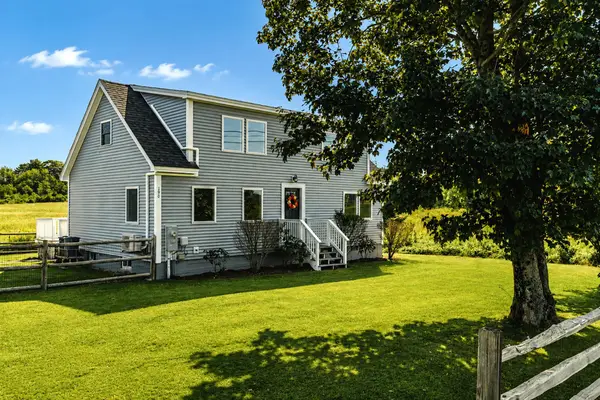 $449,500Active Under Contract3 beds 3 baths1,800 sq. ft.
190 St George Road, South Thomaston, ME 04858
MLS# 1675723Listed by: CAMDEN REAL ESTATE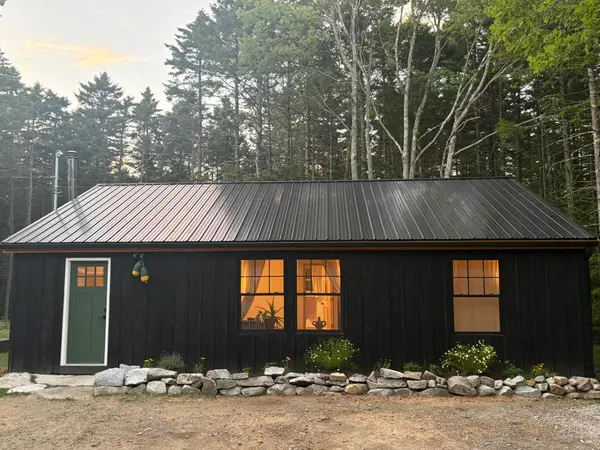 $424,900Active3 beds 2 baths1,356 sq. ft.
783 Spruce Head Road, South Thomaston, ME 04858
MLS# 1675179Listed by: SELL YOUR HOME SERVICES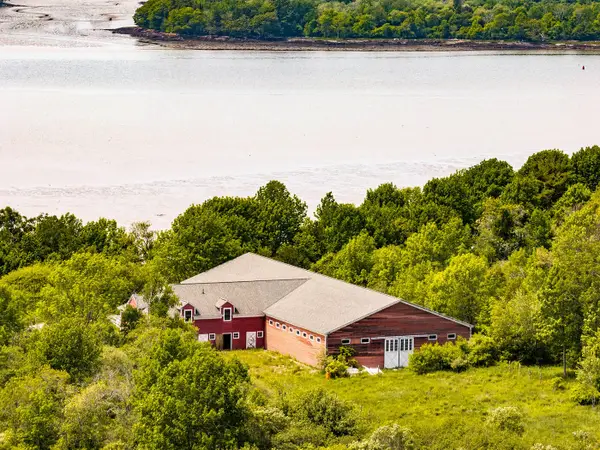 $1,100,000Pending1 beds 1 baths1,874 sq. ft.
711 Saint George Road, South Thomaston, ME 04858
MLS# 1674049Listed by: CAMDEN REAL ESTATE


Protect your home and budget from life's surprises with an Assurant Home Warranty, backed by a partner that supports you through every step of homeownership. Explore Plans.
© 2026 Better Homes and Gardens Real Estate LLC. An Anywhere Real Estate company. All rights reserved. Better Homes and Gardens® Real Estate is a registered trademark owned by Meredith Operations Corporation, licensed to Better Homes and Gardens Real Estate LLC and used with permission. Better Homes and Gardens Real Estate LLC fully supports the principles of the Fair Housing Act and the Equal Opportunity Act. Listing information is deemed reliable but is not guaranteed accurate.
Each office is independently owned and operated.
Any services or products provided by third parties are not provided by, affiliated with or related to Better Homes and Gardens Real Estate LLC, or its affiliated companies.