
41 Fernald Point Road, Southwest Harbor, ME 04679
Local realty services provided by:Better Homes and Gardens Real Estate The Masiello Group
41 Fernald Point Road,Southwest Harbor, ME 04679
$749,000
- 3 Beds
- 2 Baths
- 792 sq. ft.
- Single family
- Pending
Office: the knowles company207 276-3322
MLS#:1671409
Source:ME_MREIS
Price summary
- Price:$749,000
- Price per sq. ft.:$945.71
About this home
Beautifully curated and cared for home, conveniently located on Fernald Point Road. Acadia Mountain's Flying Mountain trail and Valley Cove are nearby as is The Causeway Club.
Main building/The Tree House is a two bedroom, one bath home.
The Roost is home to another full bath and laundry.
Another building/The Nest is home to one bedroom.
Contact an agent
Home facts
- Year built:1954
- Listing ID #:1671409
- Updated:August 26, 2026 at 08:51 AM
Rooms and interior
- Bedrooms:3
- Total bathrooms:2
- Full bathrooms:2
- Rooms Total:5
- Flooring:Hardwood, Slate, Wood
- Kitchen Description:Gas Range, Refrigerator
- Bedroom Description:1st Floor Bedroom
- Living area:792 sq. ft.
Heating and cooling
- Heating:Heat Pump, Heating, Propane
Structure and exterior
- Roof:Shingle
- Year built:1954
- Building area:792 sq. ft.
- Lot area:1.4 Acres
- Lot Features:Landscaped, Near Country Club, Near Golf Course, Near Town, Neighborhood, Rolling Slope, Rural, Wooded
- Architectural Style:Camp
- Construction Materials:Wood Frame, Wood Siding
- Exterior Features:Deck, Patio
- Foundation Description:Pillar/Post/Pier
Utilities
- Water:Seasonal
- Sewer:Holding Tank, Septic Tank
Finances and disclosures
- Price:$749,000
- Price per sq. ft.:$945.71
- Tax amount:$4,411 (2025)
Features and amenities
- Appliances:Dryer, Gas Range, Refrigerator, Washer
- Laundry features:Dryer, Main Level, Utility Sink, Washer
- Amenities:One-Floor Living
Parking
- Parking description:5 - 10 Spaces, Gravel, On Site
 MREIS Multiple Listing Service™ systemListing data is derived in whole or in part from the Maine IDX & is for consumers' personal, noncommercial use only. Dimensions are approximate and not guaranteed. All data should be independently verified. © 2026 Maine Real Estate Information System, Inc. All Rights Reserved ME_MREIS Member Broker: Christopher Masiello
New listings near 41 Fernald Point Road
 $489,000Active Under Contract3 beds 2 baths1,368 sq. ft.
37 E Ridge Road, Southwest Harbor, ME 04679
MLS# 1675565Listed by: QUIETSIDE REALTY $1,200,000Active3 beds 2 baths1,372 sq. ft.
42 High Road, Southwest Harbor, ME 04679
MLS# 1675476Listed by: LEGACY PROPERTIES SOTHEBY'S INTERNATIONAL REALTY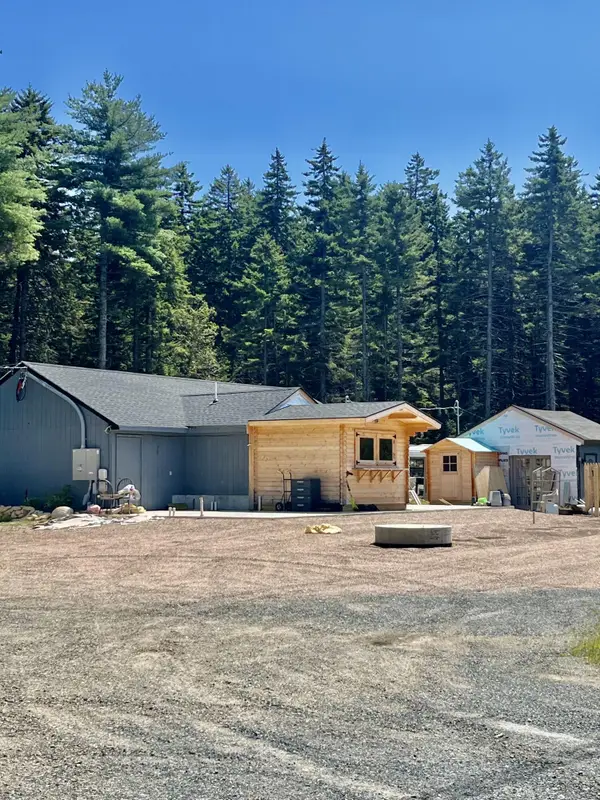 $599,000Active Under Contract2 Acres
1 Main Street, Southwest Harbor, ME 04679
MLS# 1672970Listed by: PORTSIDE REAL ESTATE GROUP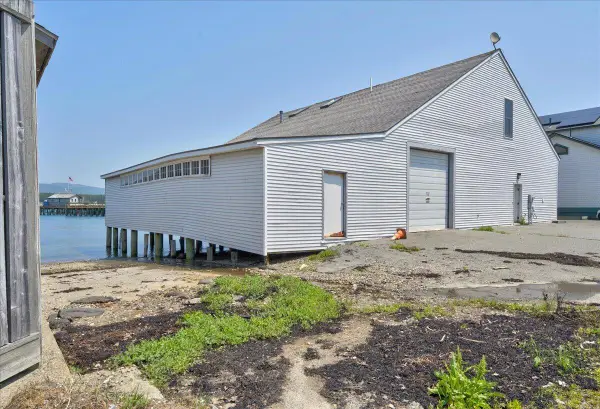 $1,300,000Active-- beds 2 baths4,456 sq. ft.
Address Withheld By Seller, Southwest Harbor, ME 04679
MLS# 1670186Listed by: PORTSIDE REAL ESTATE GROUP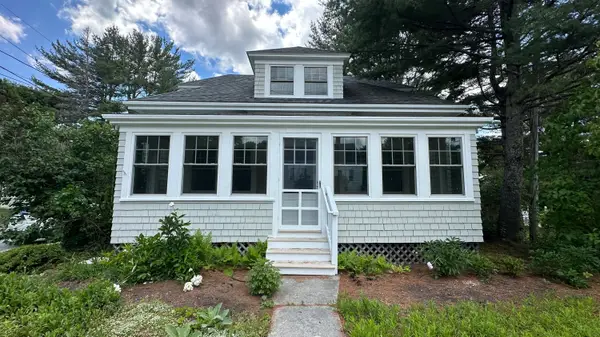 $850,000Active4 beds 3 baths1,843 sq. ft.
292 Main Street, Southwest Harbor, ME 04679
MLS# 1668902Listed by: LYNAM REAL ESTATE AGENCY $7,750,000Active9 beds 7 baths11,582 sq. ft.
425 Seawall Road, Southwest Harbor, ME 04679
MLS# 1667999Listed by: PORTSIDE REAL ESTATE GROUP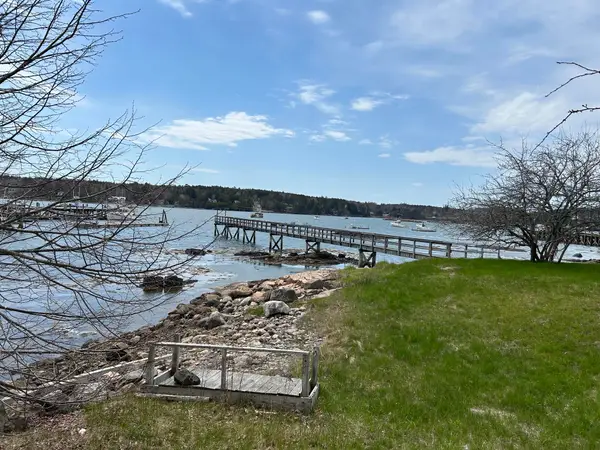 $1,800,000Active Under Contract1.08 Acres
148 Clark Point Road, Southwest Harbor, ME 04612
MLS# 1667600Listed by: THE DAVIS AGENCY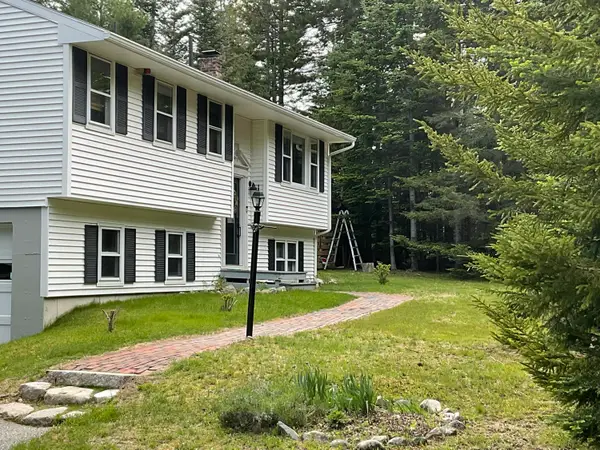 $515,000Active3 beds 2 baths1,351 sq. ft.
4 Salem Towne Road, Southwest Harbor, ME 04679
MLS# 1667297Listed by: ACADIA REAL ESTATE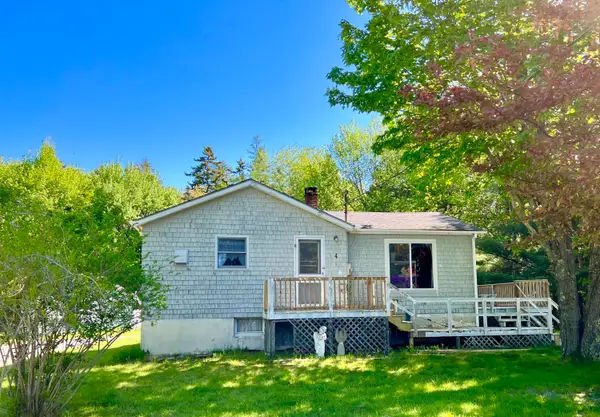 $549,000Active4 beds 2 baths1,850 sq. ft.
4 Long Pond Road, Southwest Harbor, ME 04679
MLS# 1666876Listed by: QUIETSIDE REALTY


Protect your home and budget from life's surprises with an Assurant Home Warranty, backed by a partner that supports you through every step of homeownership. Explore Plans.
© 2026 Better Homes and Gardens Real Estate LLC. An Anywhere Real Estate company. All rights reserved. Better Homes and Gardens® Real Estate is a registered trademark owned by Meredith Operations Corporation, licensed to Better Homes and Gardens Real Estate LLC and used with permission. Better Homes and Gardens Real Estate LLC fully supports the principles of the Fair Housing Act and the Equal Opportunity Act. Listing information is deemed reliable but is not guaranteed accurate.
Each office is independently owned and operated.
Any services or products provided by third parties are not provided by, affiliated with or related to Better Homes and Gardens Real Estate LLC, or its affiliated companies.