
30 Signal Street #M-1, Springvale, ME 04083
Local realty services provided by:Better Homes and Gardens Real Estate The Masiello Group
Office: kre brokerage group
MLS#:1674051
Source:ME_MREIS
Price summary
- Price:$414,900
- Price per sq. ft.:$237.09
About this home
Nestled in this wooded subdivision of Springvale, this sought-after condo features an open-concept kitchen and living area, ideal for entertaining. Upstairs, you'll find three bedrooms and a conveniently located laundry area. The primary suite boasts an en suite bath and walk-in closet, while a striking cathedral staircase connects the levels. With vinyl plank flooring throughout, heat pumps for year-round comfort, and low condo fees, this condo offers a truly maintenance-free lifestyle and close to all area amenities including lake, shopping, restaurants, walking trails and highway.
Contact an agent
Home facts
- Year built:2026
- Subdivision & Development:Hillside Crossing Condominiums
- Listing ID #:1674051
- Updated:September 23, 2026 at 08:28 AM
Rooms and interior
- Bedrooms:3
- Total bathrooms:3
- Full bathrooms:2
- Half bathrooms:1
- Rooms Total:6
- Flooring:Laminate
- Bathrooms Description:Bathtub, Shower
- Bedroom Description:Primary Bedroom w/Bath
- Basement Description:Slab
- Living area:1,750 sq. ft.
Heating and cooling
- Heating:Baseboard, Electric, Heat Pump, Heating
Structure and exterior
- Roof:Fiberglass, Pitched, Shingle
- Year built:2026
- Building area:1,750 sq. ft.
- Lot area:8.47 Acres
- Lot Features:Intown, Near Country Club, Near Golf Course, Near Public Beach, Near Railroad, Near Shopping, Near Town, Near Turnpike/Interstate, Neighborhood, Rolling Slope, Sidewalks, Subdivided, Wooded
- Construction Materials:Vinyl Siding, Wood Frame
- Exterior Features:Patio
- Foundation Description:Poured Concrete
- Levels:Multi Level
Utilities
- Water:Public
- Sewer:Public Sewer
Finances and disclosures
- Price:$414,900
- Price per sq. ft.:$237.09
- Tax amount:$4,400 (2026)
Features and amenities
- Laundry features:Upper Level, Washer Hookup
- Amenities:Walk-In Closet(s)
Parking
- Parking description:1 - 4 Spaces, Attached Garage, Garage Door Opener, Inside Entrance, Off street, On Site, Paved
- Garage:Yes
- Garage spaces:1
 MREIS Multiple Listing Service™ systemListing data is derived in whole or in part from the Maine IDX & is for consumers' personal, noncommercial use only. Dimensions are approximate and not guaranteed. All data should be independently verified. © 2026 Maine Real Estate Information System, Inc. All Rights Reserved ME_MREIS Member Broker: Christopher Masiello
New listings near 30 Signal Street #M-1
- New
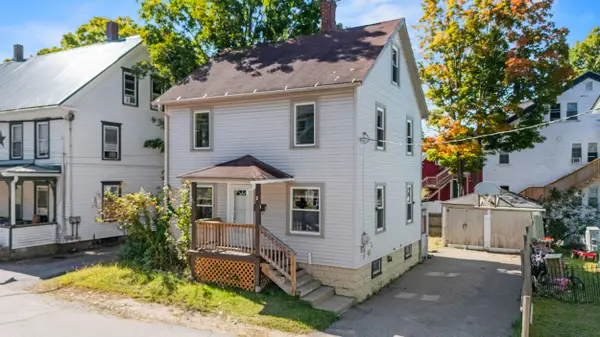 $325,000Active4 beds 1 baths1,152 sq. ft.
3 Mousam Street, Sanford, ME 04083
MLS# 1681443Listed by: CENTURY 21 NORTH EAST - New
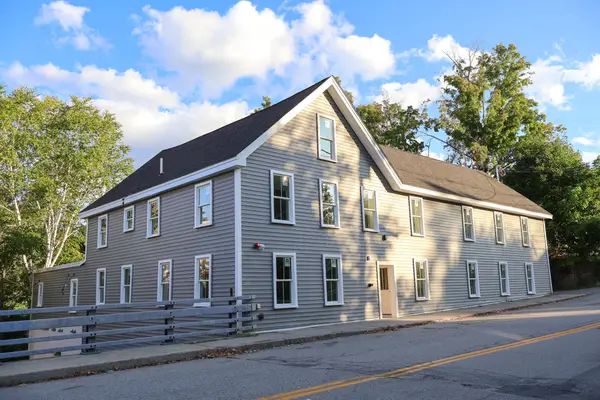 $1,350,000Active-- beds 10 baths7,057 sq. ft.
7 Mill Street, Sanford, ME 04083
MLS# 1681112Listed by: KELLER WILLIAMS COASTAL AND LAKES & MOUNTAINS REALTY - New
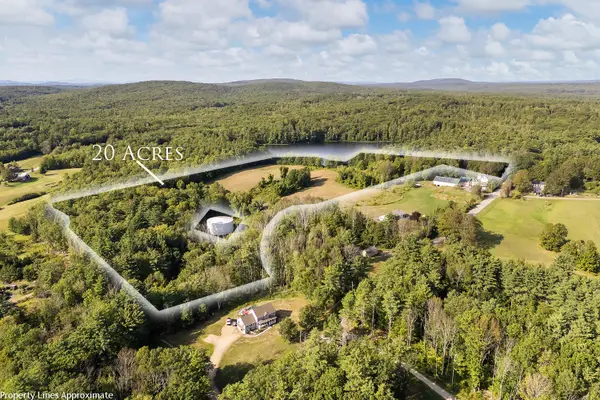 $299,000Active20.73 Acres
TBD Elm Street, Sanford, ME 04083
MLS# 1681066Listed by: KELLER WILLIAMS COASTAL AND LAKES & MOUNTAINS REALTY - New
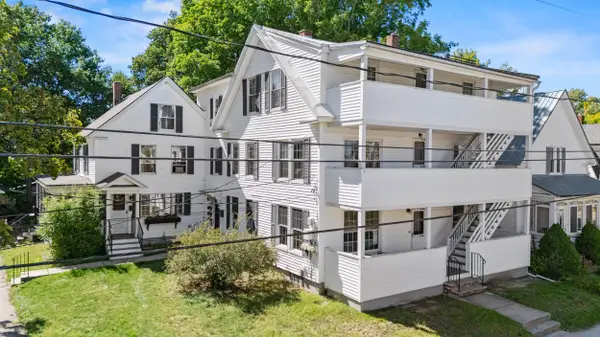 $619,900Active-- beds 4 baths4,296 sq. ft.
18 Pine Street, Sanford, ME 04083
MLS# 1681013Listed by: CENTURY 21 NORTH EAST - New
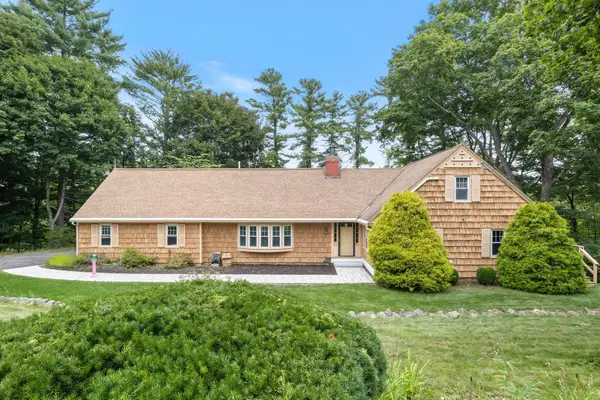 $674,900Active4 beds 4 baths2,822 sq. ft.
374 Main Street, Sanford, ME 04083
MLS# 1680845Listed by: LAKES REGION REALTY - New
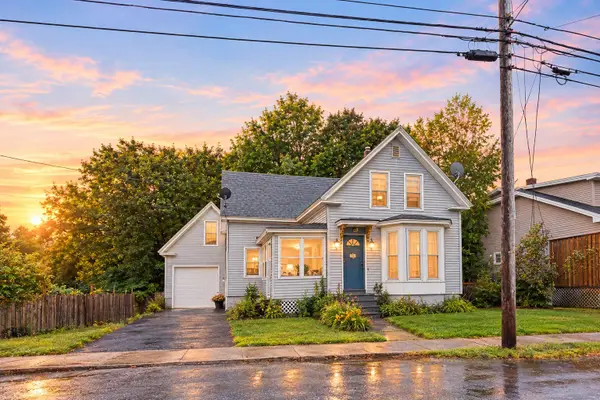 $289,900Active2 beds 1 baths1,022 sq. ft.
6A Grove Street, Sanford, ME 04083
MLS# 1680489Listed by: THE MAINE REAL ESTATE EXPERIENCE 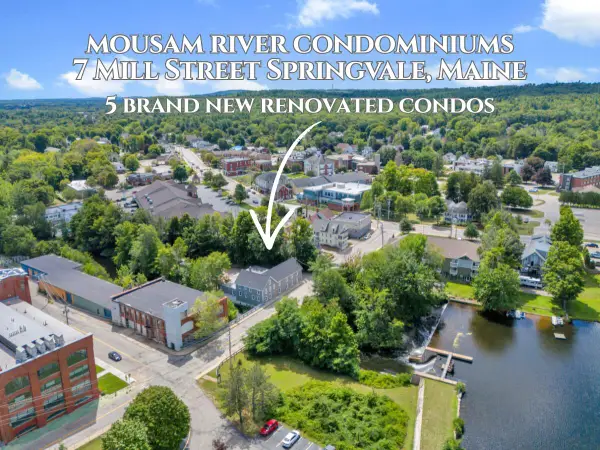 $299,900Active3 beds 2 baths1,665 sq. ft.
7 Mill Street #3, Sanford, ME 04083
MLS# 1679784Listed by: KELLER WILLIAMS COASTAL AND LAKES & MOUNTAINS REALTY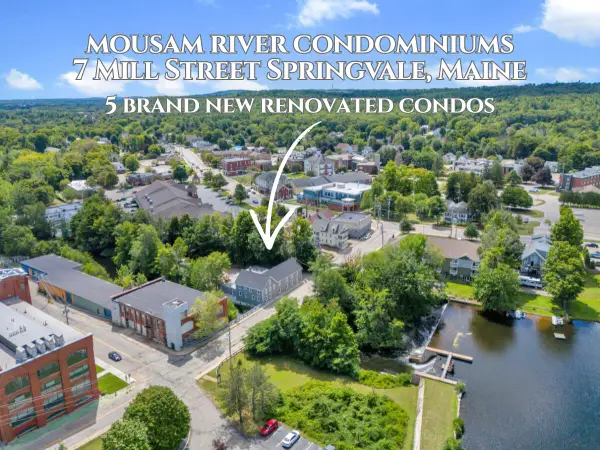 $289,900Active2 beds 2 baths1,370 sq. ft.
7 Mill Street #5, Sanford, ME 04083
MLS# 1679661Listed by: KELLER WILLIAMS COASTAL AND LAKES & MOUNTAINS REALTY $299,900Active3 beds 2 baths1,072 sq. ft.
7 Mill Street #4, Sanford, ME 04083
MLS# 1679638Listed by: KELLER WILLIAMS COASTAL AND LAKES & MOUNTAINS REALTY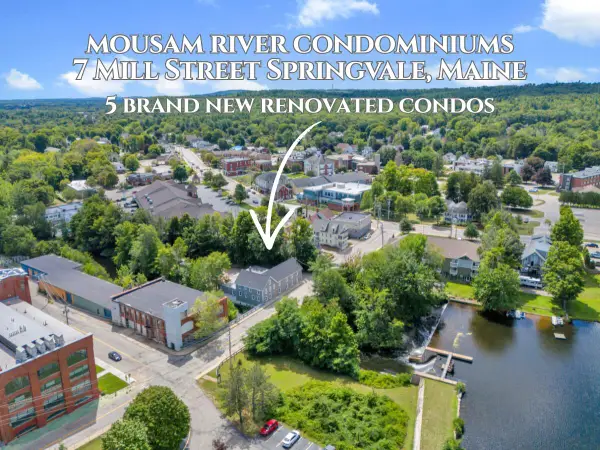 $274,900Active3 beds 2 baths1,432 sq. ft.
7 Mill Street #2, Sanford, ME 04083
MLS# 1679563Listed by: KELLER WILLIAMS COASTAL AND LAKES & MOUNTAINS REALTY


Protect your home and budget from life's surprises with an Assurant Home Warranty, backed by a partner that supports you through every step of homeownership. Explore Plans.
© 2026 Better Homes and Gardens Real Estate LLC. An Anywhere Real Estate company. All rights reserved. Better Homes and Gardens® Real Estate is a registered trademark owned by Meredith Operations Corporation, licensed to Better Homes and Gardens Real Estate LLC and used with permission. Better Homes and Gardens Real Estate LLC fully supports the principles of the Fair Housing Act and the Equal Opportunity Act. Listing information is deemed reliable but is not guaranteed accurate.
Each office is independently owned and operated.
Any services or products provided by third parties are not provided by, affiliated with or related to Better Homes and Gardens Real Estate LLC, or its affiliated companies.