
152 Island Road, Saint Agatha, ME 04772
Local realty services provided by:Better Homes and Gardens Real Estate The Masiello Group
152 Island Road,Saint Agatha, ME 04772
$399,990
- 3 Beds
- 3 Baths
- 1,536 sq. ft.
- Single family
- Active
Office: crown lakes realty
MLS#:1670124
Source:ME_MREIS
Price summary
- Price:$399,990
- Price per sq. ft.:$260.41
About this home
Welcome to a cozy waterfront retreat on the shores of Long Lake, set in the quiet corner of beautiful Pelletier Island. This 1,536-square-foot home sits on an open .8-acre lot and offers 3 bedrooms and 2.5 baths, with direct access to one of Northern Maine's most cherished lakes.
Facing east, the home is bathed in soft morning light, offering lovely views of sunrise over the water -- a fitting start to a day of boating, fishing, or simply enjoying the lake. Inside, the open-concept kitchen, dining, and living areas offer a warm and welcoming space for entertaining. Large windows frame the water beyond, while a beautiful stone fireplace anchors the living room with character.
A spiral staircase leads to the loft-style upper level, where the primary suite offers a retreat complete with an ensuite bath, overlooking the living space below. Two additional bedrooms provide plenty of room for family or guests -- and the home arrives fully furnished, offering a seamless, move-in-ready experience for those eager to start making memories from day one.
Outside, a covered porch invites mornings with coffee in hand or evenings spent taking in the lake views, while a stone fireplace in the yard creates a natural gathering place after dark. A private dock -- included with the property -- offers easy access to swimming, boating, and fishing right from your own shoreline.
For those who love the outdoors, this Long Lake property delivers a wonderful lifestyle: mornings on the water, afternoons exploring nearby ATV and snowmobile trails, and evenings by the fire as the sun sets over the lake. Well cared for and ready for its next chapter, with public sewer and every furnishing included, this home is ready to serve as a year-round residence or a cherished seasonal getaway. Property is currently an active Airbnb, bringing in a steady income....
Contact an agent
Home facts
- Year built:1988
- Listing ID #:1670124
- Updated:October 08, 2026 at 10:38 AM
Rooms and interior
- Bedrooms:3
- Total bathrooms:3
- Full bathrooms:2
- Half bathrooms:1
- Rooms Total:7
- Flooring:Carpet, Tile, Wood
- Kitchen Description:Electric Range, Refrigerator
- Bedroom Description:1st Floor Bedroom
- Basement Description:Slab
- Living area:1,536 sq. ft.
Heating and cooling
- Heating:Direct Vent Heater, Heating, Propane
Structure and exterior
- Roof:Shingle
- Year built:1988
- Building area:1,536 sq. ft.
- Lot area:0.8 Acres
- Lot Features:Level, Open Lot, Rural
- Architectural Style:Cape Cod
- Construction Materials:Stucco, Wood Frame
- Exterior Features:Patio, Porch-Screened
- Foundation Description:Poured Concrete, Slab
Utilities
- Water:Private
- Sewer:Public Sewer
Finances and disclosures
- Price:$399,990
- Price per sq. ft.:$260.41
- Tax amount:$2,246 (2026)
Features and amenities
- Appliances:Electric Range, Refrigerator
- Laundry features:Main Level
Parking
- Parking description:1 - 4 Spaces, Gravel
- Garage:Yes
- Garage spaces:2
 MREIS Multiple Listing Service™ systemListing data is derived in whole or in part from the Maine IDX & is for consumers' personal, noncommercial use only. Dimensions are approximate and not guaranteed. All data should be independently verified. © 2026 Maine Real Estate Information System, Inc. All Rights Reserved ME_MREIS Member Broker: Christopher Masiello
New listings near 152 Island Road
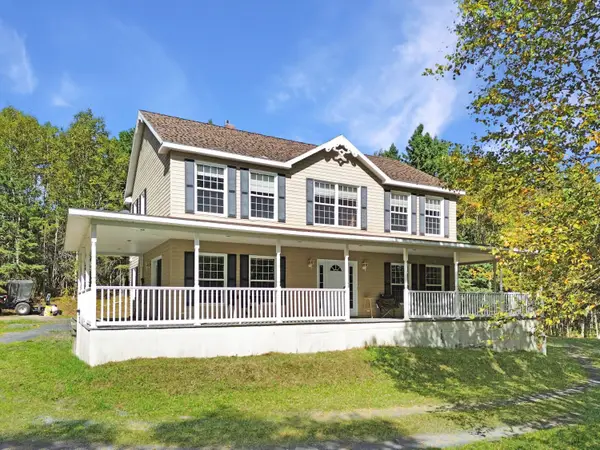 $320,000Active4 beds 2 baths2,244 sq. ft.
365 Flat Mountain Road, Saint Agatha, ME 04772
MLS# 1681308Listed by: NEXTHOME DISCOVER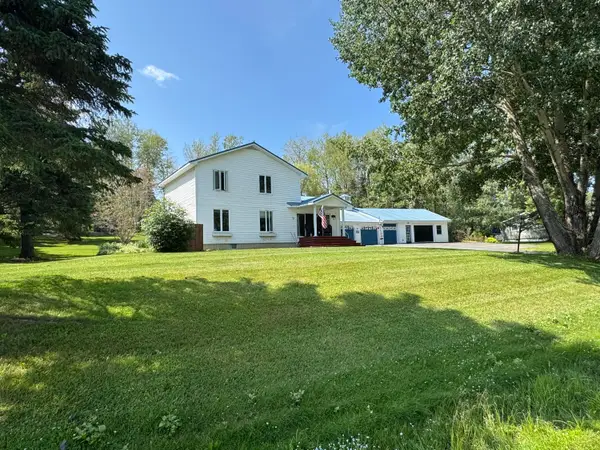 $270,000Pending4 beds 2 baths1,768 sq. ft.
183 Cleveland Road, Saint Agatha, ME 04772
MLS# 1679467Listed by: REAL BROKER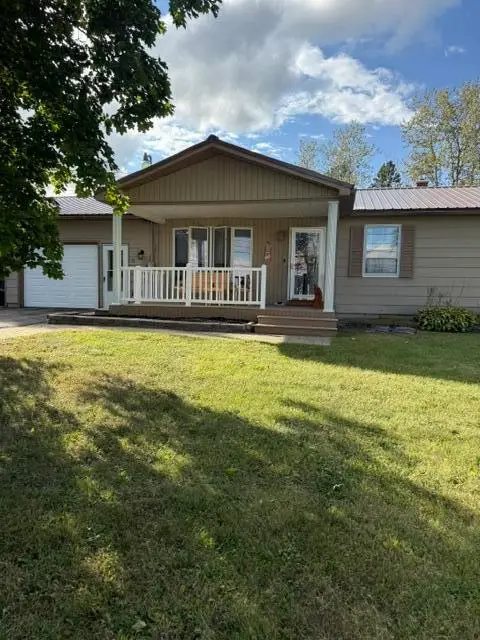 $227,900Active3 beds 2 baths1,392 sq. ft.
33 Cleveland Road, Saint Agatha, ME 04772
MLS# 1678236Listed by: NEXTHOME DISCOVER $299,900Active19.5 Acres
0 Cleveland Road, Saint Agatha, ME 04772
MLS# 1678013Listed by: SPRAGUE & CURTIS REAL ESTATE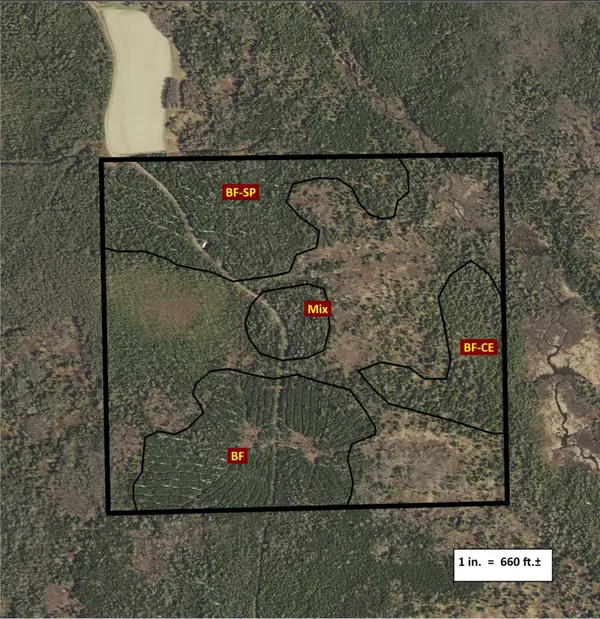 $139,900Active160 Acres
M7L4 Pleine Road, Saint Agatha, ME 04772
MLS# 1672965Listed by: AROOSTOOK REAL ESTATE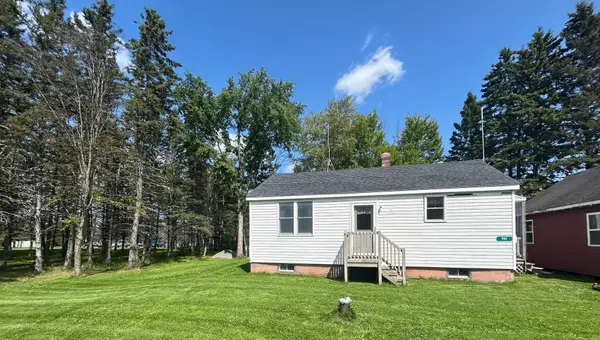 $275,000Active2 beds 1 baths640 sq. ft.
655 Main Street, Saint Agatha, ME 04772
MLS# 1672692Listed by: CENTURY 21 QUEEN CITY REAL ESTATE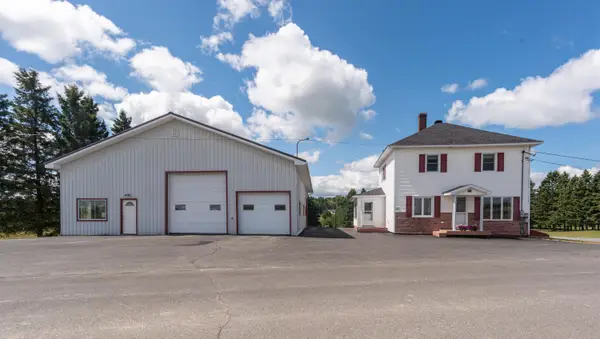 $298,000Pending3 beds 3 baths1,248 sq. ft.
22 Brook Road, Saint Agatha, ME 04772
MLS# 1671795Listed by: CROWN LAKES REALTY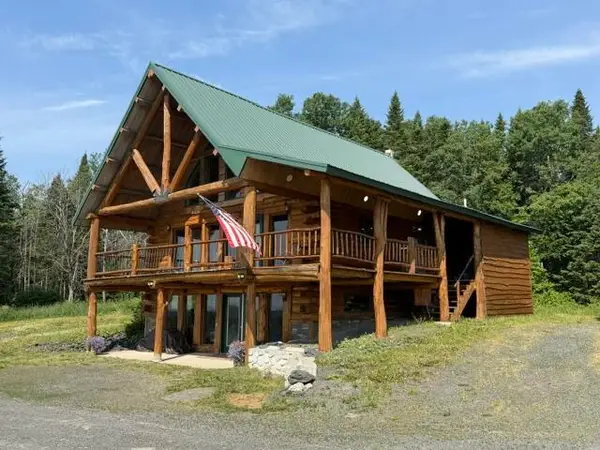 $635,000Active3 beds 2 baths2,068 sq. ft.
168 B Bouchard Road, Saint Agatha, ME 04772
MLS# 1671258Listed by: KIEFFER REAL ESTATE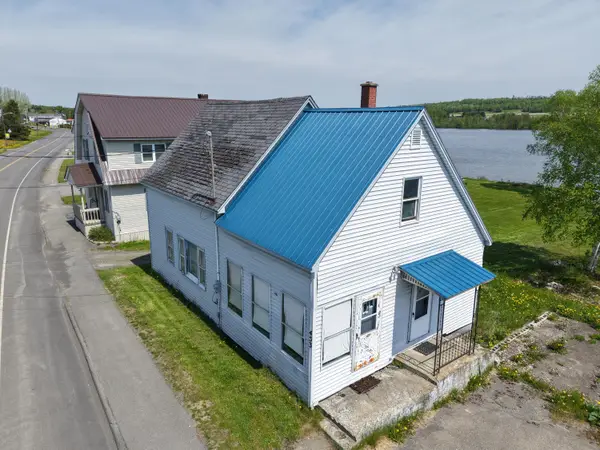 $129,000Active3 beds 1 baths1,043 sq. ft.
453 Main Street, Saint Agatha, ME 04772
MLS# 1666595Listed by: RE/MAX COUNTY


Protect your home and budget from life's surprises with an Assurant Home Warranty, backed by a partner that supports you through every step of homeownership. Explore Plans.
© 2026 Better Homes and Gardens Real Estate LLC. An Anywhere Real Estate company. All rights reserved. Better Homes and Gardens® Real Estate is a registered trademark owned by Meredith Operations Corporation, licensed to Better Homes and Gardens Real Estate LLC and used with permission. Better Homes and Gardens Real Estate LLC fully supports the principles of the Fair Housing Act and the Equal Opportunity Act. Listing information is deemed reliable but is not guaranteed accurate.
Each office is independently owned and operated.
Any services or products provided by third parties are not provided by, affiliated with or related to Better Homes and Gardens Real Estate LLC, or its affiliated companies.