
160 & 212 Ross Hill Road, Saint Albans, ME 04971
Local realty services provided by:Better Homes and Gardens Real Estate The Masiello Group
160 & 212 Ross Hill Road,Saint Albans, ME 04971
$1,185,000
- 5 Beds
- 4 Baths
- 5,327 sq. ft.
- Single family
- Active
Office: real broker
MLS#:1672962
Source:ME_MREIS
Price summary
- Price:$1,185,000
- Price per sq. ft.:$222.45
About this home
Have you been searching for a one of a kind mountain retreat, family compound, or investment opportunity with exceptional privacy, breathtaking views, and room for everyone? This is a rare opportunity to purchase two neighboring properties offering a combined 60 acres, two homes, multiple garages, a private pond, and endless opportunities for year round recreation.
The centerpiece is a stunning custom built timber frame home featuring exposed beams, quality craftsmanship, and panoramic mountain views. The open concept design includes a kitchen with granite countertops, copper sink, large island, pantry, and baking center. The living room is anchored by a custom wood burning fireplace and opens to a covered porch overlooking the mountains. The first floor primary suite offers a walk in closet, soaking tub, and walk in shower. The daylight walkout basement includes a large family room, full bath, kitchen area, and excellent potential for guests or an in law apartment. Above the attached garage is a saloon inspired entertainment room, while the detached 30 x 36 heated garage with space above offers endless possibilities.
The second, nearly new home is ideal as a guest house, caretaker's residence, rental property, or private retreat. Featuring warm knotty pine throughout, it offers an open concept layout, custom wood cabinetry, butcher block countertops, two bedrooms, a full bath, and low maintenance construction.
Outside, enjoy over 1,200 feet of road frontage, a private pond reaching depths of 32 feet, and approximately 250 growing Christmas trees with Christmas tree farm potential. The land offers exceptional privacy, abundant wildlife, and plenty of room for hiking, ATV riding, snowmobiling, hunting, and year round recreation. Conveniently located 40 minutes from Waterville, 45 minutes from Bangor, and about 1 hour 45 minutes from Portland, this extraordinary package is a rare opportunity to own a true Maine estate. Schedule your private showing today!...
Contact an agent
Home facts
- Year built:2015
- Listing ID #:1672962
- Updated:September 18, 2026 at 10:43 AM
Rooms and interior
- Bedrooms:5
- Total bathrooms:4
- Full bathrooms:4
- Rooms Total:13
- Flooring:Laminate, Tile, Wood
- Basement Description:Finished, Full, Interior Entry, Unfinished, Walk-Out Access
- Living area:5,327 sq. ft.
Heating and cooling
- Heating:Electric, Heat Pump, Heating, Hot Water, Propane, Radiant, Wood, Zoned
Structure and exterior
- Roof:Metal, Shingle
- Year built:2015
- Building area:5,327 sq. ft.
- Lot area:60 Acres
- Lot Features:Landscaped, Level, Near Town, Open Lot, Rolling Slope, Rural, Wooded
- Architectural Style:Chalet, Contemporary, Cottage
- Construction Materials:Vinyl Siding, Wood Frame, Wood Siding
Utilities
- Water:Private, Well
- Sewer:Private Sewer
Finances and disclosures
- Price:$1,185,000
- Price per sq. ft.:$222.45
- Tax amount:$8,746 (2025)
Parking
- Parking description:21+ Spaces, Attached Garage, Detached, Garage Door Opener, Gravel, Heated garage, Inside Entrance, On Site, Storage
- Garage:Yes
- Garage spaces:7
 MREIS Multiple Listing Service™ systemListing data is derived in whole or in part from the Maine IDX & is for consumers' personal, noncommercial use only. Dimensions are approximate and not guaranteed. All data should be independently verified. © 2026 Maine Real Estate Information System, Inc. All Rights Reserved ME_MREIS Member Broker: Christopher Masiello
New listings near 160 & 212 Ross Hill Road
- New
 $439,000Active2 beds 2 baths1,680 sq. ft.
104 Grant Road, Saint Albans, ME 04971
MLS# 1680907Listed by: CENTURY 21 QUEEN CITY REAL ESTATE - Open Sat, 1:30 to 3:30pmNew
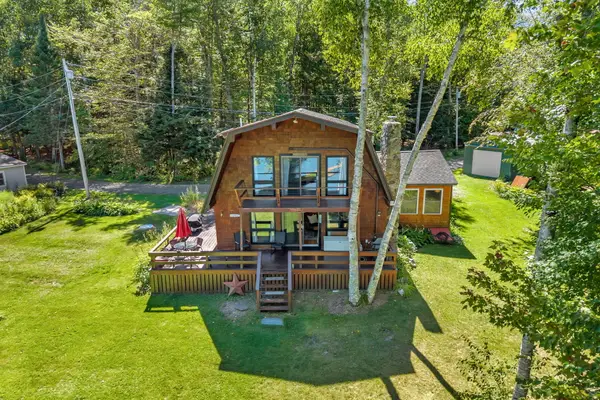 $649,900Active4 beds 2 baths1,879 sq. ft.
7 Birch Island, Saint Albans, ME 04971
MLS# 1679893Listed by: NEXTHOME EXPERIENCE  Listed by BHGRE$625,000Active3 beds 3 baths2,700 sq. ft.
79 Glenwood Drive, Saint Albans, ME 04971
MLS# 1678698Listed by: BETTER HOMES & GARDENS REAL ESTATE/THE MASIELLO GROUP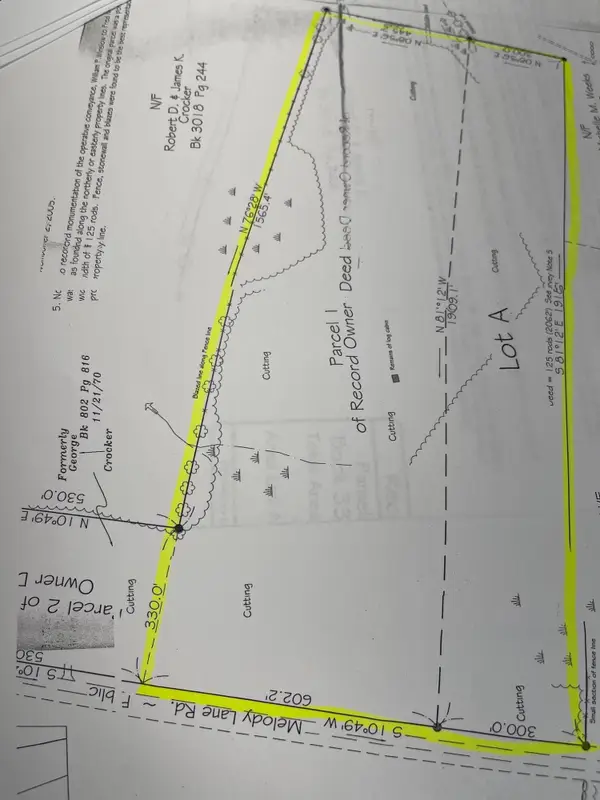 $89,000Active39 Acres
M12 L18 Melody Lane, Saint Albans, ME 04971
MLS# 1677877Listed by: BERKSHIRE HATHAWAY HOMESERVICES NORTHEAST REAL ESTATE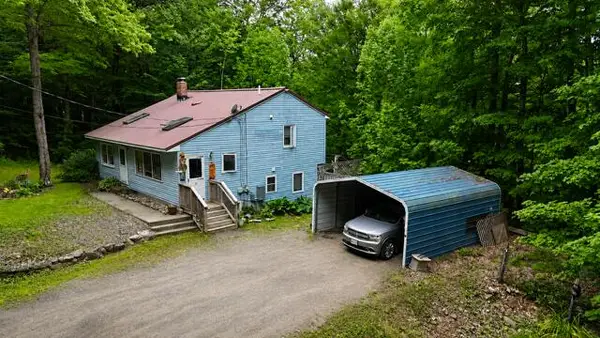 $289,900Active4 beds 2 baths1,679 sq. ft.
7 Lovers Lane, Saint Albans, ME 04971
MLS# 1676429Listed by: CENTURY 21 QUEEN CITY REAL ESTATE $319,900Pending3 beds 2 baths2,146 sq. ft.
191 Melody Lane, Saint Albans, ME 04971
MLS# 1674806Listed by: NEXTHOME EXPERIENCE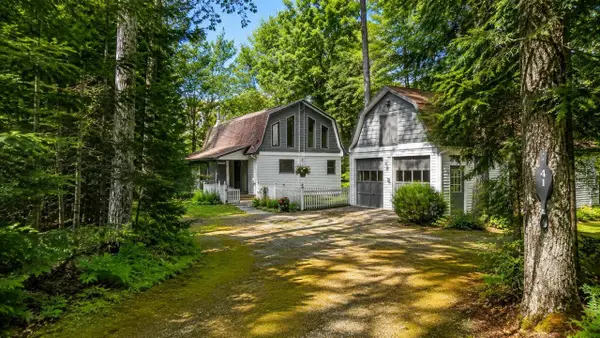 Listed by BHGRE$545,000Active3 beds 3 baths1,813 sq. ft.
41 Luckman Road, Saint Albans, ME 04971
MLS# 1674552Listed by: BETTER HOMES & GARDENS REAL ESTATE/THE MASIELLO GROUP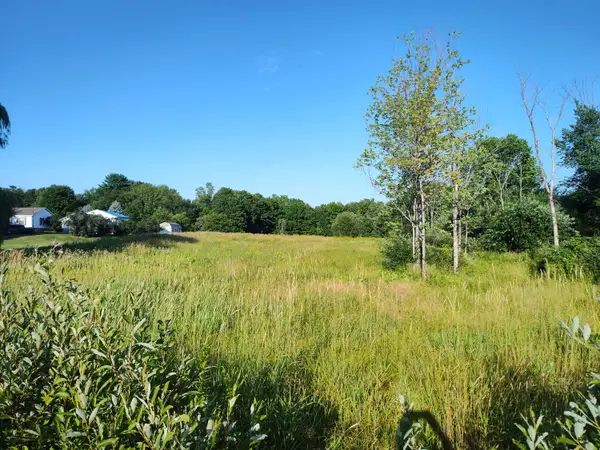 $39,000Active3.3 Acres
23 Dexter Road, Saint Albans, ME 04971
MLS# 1674465Listed by: RE/MAX INFINITY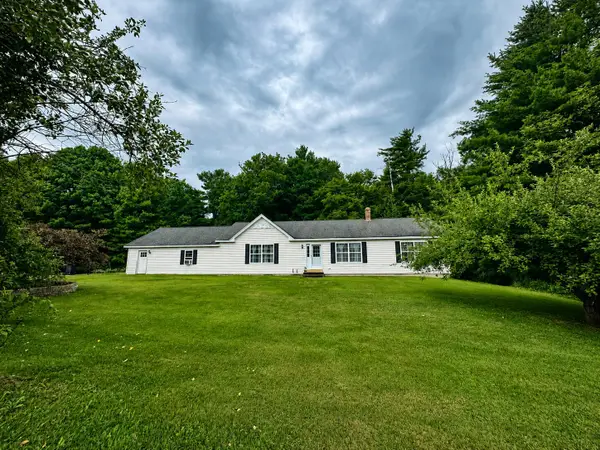 Listed by BHGRE$379,000Active3 beds 2 baths1,840 sq. ft.
15 Orchard Drive, Saint Albans, ME 04971
MLS# 1674408Listed by: BETTER HOMES & GARDENS REAL ESTATE/THE MASIELLO GROUP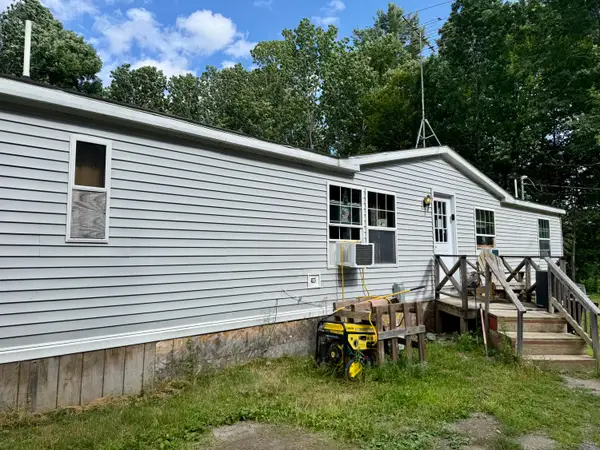 $180,000Active3 beds 2 baths1,547 sq. ft.
295 Todds Corner Road, Saint Albans, ME 04971
MLS# 1673750Listed by: RE/MAX INFINITY


Protect your home and budget from life's surprises with an Assurant Home Warranty, backed by a partner that supports you through every step of homeownership. Explore Plans.
© 2026 Better Homes and Gardens Real Estate LLC. An Anywhere Real Estate company. All rights reserved. Better Homes and Gardens® Real Estate is a registered trademark owned by Meredith Operations Corporation, licensed to Better Homes and Gardens Real Estate LLC and used with permission. Better Homes and Gardens Real Estate LLC fully supports the principles of the Fair Housing Act and the Equal Opportunity Act. Listing information is deemed reliable but is not guaranteed accurate.
Each office is independently owned and operated.
Any services or products provided by third parties are not provided by, affiliated with or related to Better Homes and Gardens Real Estate LLC, or its affiliated companies.