
376 Glenmere Road, Saint George, ME 04860
Local realty services provided by:Better Homes and Gardens Real Estate The Masiello Group
376 Glenmere Road,Saint George, ME 04860
$310,000
- 3 Beds
- 2 Baths
- - sq. ft.
- Single family
- Closed
Office: portside real estate group
MLS#:1673517
Source:ME_MREIS
Price summary
- Price:$310,000
About this home
Imagine Living Here! This charming 3-bedroom, 2-bath cottage with water views is located just minutes from the village of Port Clyde and offers incredible potential. Move right in and enjoy its classic character, or update and renovate to create your own coastal Maine retreat.
Built in 1905, the home is filled with unexpected features, including three bright and inviting first-floor living spaces. The main level also offers a full bath with a sauna and an oversized spa-like shower. Two decks provide additional space for relaxing, entertaining, and enjoying the outdoors.
Upstairs, you'll find three bedrooms, including a generously sized primary bedroom, along with a second full bath.
Outside, the spacious grounds offer plenty of room for gardening, lawn games, and outdoor gatherings. The large two-car garage is much more than a place to park. It includes workshop space, an art gallery currently used to display the owner's paintings, and a second-floor artist's studio with a large balcony overlooking beautiful fields and distant views of the St. George River.
Enjoy easy access to restaurants, Port Clyde's waterfront and wharf, the Monhegan Island Ferry, Marshall Point Lighthouse, and everything this iconic Midcoast Maine community has to offer.
*** Photos with furniture, furnishings and decor are virtually staged. The home is vacant and all rooms and spaces are empty. Furniture, furnishings and décor shown are for illustrative purposes only....
Contact an agent
Home facts
- Year built:1905
- Listing ID #:1673517
- Updated:September 13, 2026 at 07:00 AM
Rooms and interior
- Bedrooms:3
- Total bathrooms:2
- Full bathrooms:2
- Rooms Total:7
- Flooring:Wood
- Kitchen Description:Gas Range, Refrigerator
- Basement Description:Dirt Floor, Interior Entry, Unfinished
Heating and cooling
- Heating:Gravity, Heating, Oil, Wood, Wood Stove
Structure and exterior
- Roof:Composition
- Year built:1905
- Lot Features:Near Town, Open Lot, Pasture, Rural, Wooded
- Architectural Style:Cottage, Farmhouse
- Construction Materials:Wood Frame, Wood Siding
- Exterior Features:Deck
- Foundation Description:Stone
Utilities
- Water:Well
- Sewer:Holding Tank, Mound Septic, Private Sewer, Septic Design Available
Finances and disclosures
- Price:$310,000
- Tax amount:$2,260 (2025)
Features and amenities
- Appliances:Gas Range, Refrigerator
Parking
- Parking description:1 - 4 Spaces, Detached, Gravel, Storage
- Garage:Yes
- Garage spaces:2
 MREIS Multiple Listing Service™ systemListing data is derived in whole or in part from the Maine IDX & is for consumers' personal, noncommercial use only. Dimensions are approximate and not guaranteed. All data should be independently verified. © 2026 Maine Real Estate Information System, Inc. All Rights Reserved ME_MREIS Member Broker: Christopher Masiello
New listings near 376 Glenmere Road
- New
 $199,000Active3 beds 1 baths1,260 sq. ft.
29 Wallston, Saint George, ME 04860
MLS# 1679844Listed by: TRUE HALL REAL ESTATE - New
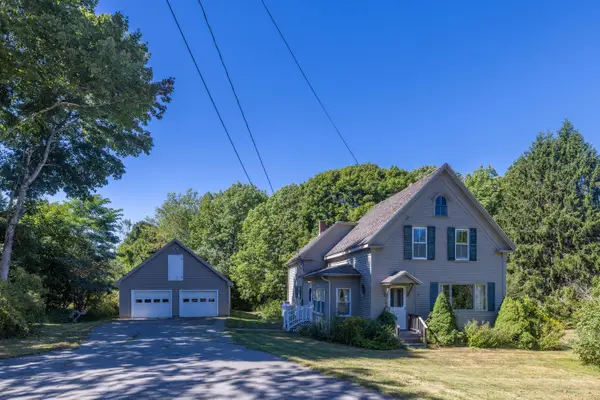 $419,000Active3 beds 1 baths1,614 sq. ft.
984 River Road, Saint George, ME 04860
MLS# 1679678Listed by: CAMDEN COAST REAL ESTATE - New
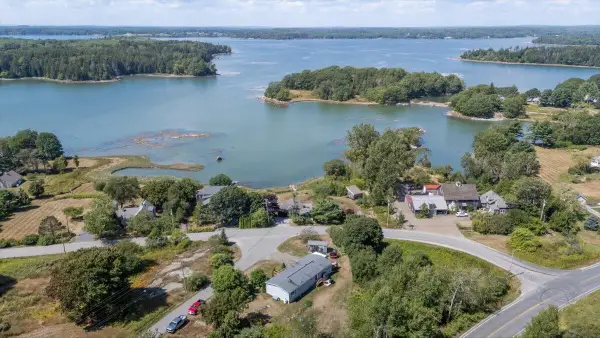 $339,000Active3 beds 2 baths1,584 sq. ft.
21 Smalleytown Road, Saint George, ME 04860
MLS# 1679530Listed by: CAMDEN COAST REAL ESTATE 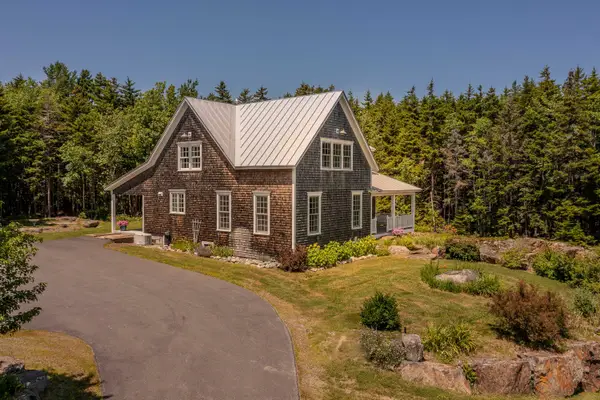 $939,000Active3 beds 4 baths3,183 sq. ft.
767 Port Clyde Road, Saint George, ME 04860
MLS# 1672284Listed by: SAINT GEORGE REALTY $695,000Active Under Contract2 beds 1 baths1,119 sq. ft.
146 States Point Road, Saint George, ME 04860
MLS# 1678668Listed by: CITY + HARBOR REAL ESTATE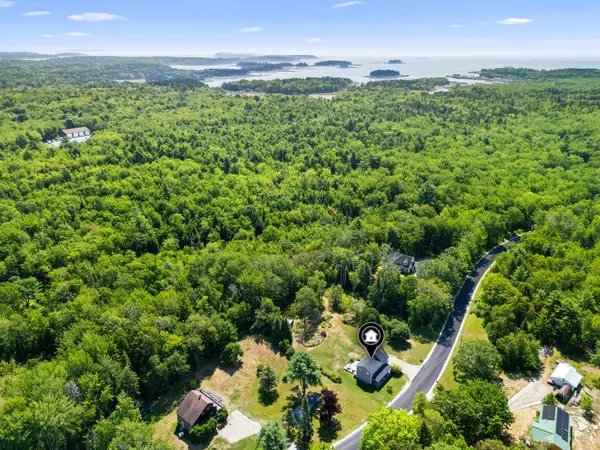 $474,900Active3 beds 2 baths1,761 sq. ft.
22 Clark Island Road, Saint George, ME 04860
MLS# 1677318Listed by: CITY + HARBOR REAL ESTATE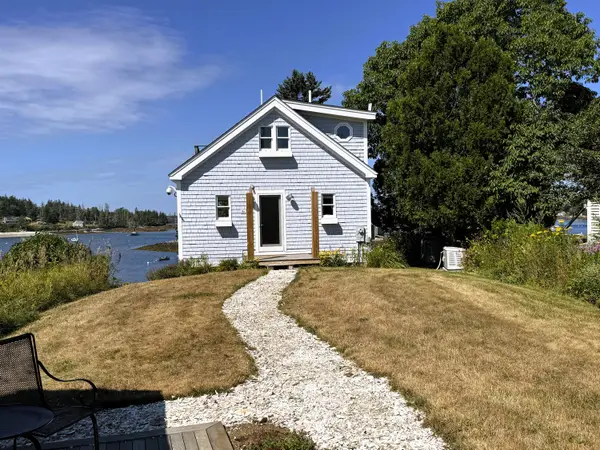 $964,000Active2 beds 2 baths1,025 sq. ft.
16 Raspberry Lane, Saint George, ME 04860
MLS# 1677305Listed by: LASH REALTY GROUP $1,195,000Pending3 beds 2 baths1,713 sq. ft.
29 Southern Avenue, Saint George, ME 04859
MLS# 1676571Listed by: LEGACY PROPERTIES SOTHEBY'S INTERNATIONAL REALTY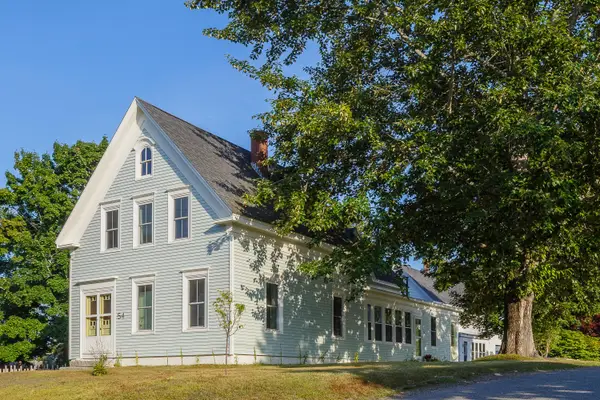 $649,000Active4 beds 1 baths2,259 sq. ft.
54 Main Street, Saint George, ME 04860
MLS# 1676366Listed by: SAINT GEORGE REALTY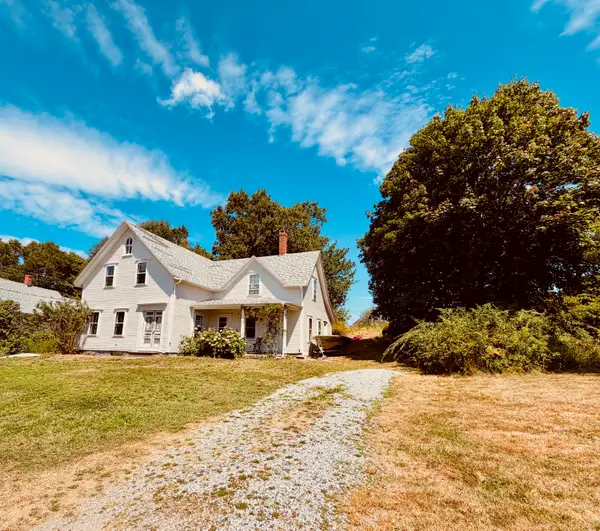 $398,000Active4 beds 1 baths1,927 sq. ft.
75 Main Street, Saint George, ME 04860
MLS# 1676146Listed by: CITY + HARBOR REAL ESTATE


Protect your home and budget from life's surprises with an Assurant Home Warranty, backed by a partner that supports you through every step of homeownership. Explore Plans.
© 2026 Better Homes and Gardens Real Estate LLC. An Anywhere Real Estate company. All rights reserved. Better Homes and Gardens® Real Estate is a registered trademark owned by Meredith Operations Corporation, licensed to Better Homes and Gardens Real Estate LLC and used with permission. Better Homes and Gardens Real Estate LLC fully supports the principles of the Fair Housing Act and the Equal Opportunity Act. Listing information is deemed reliable but is not guaranteed accurate.
Each office is independently owned and operated.
Any services or products provided by third parties are not provided by, affiliated with or related to Better Homes and Gardens Real Estate LLC, or its affiliated companies.