
152 Hearthside Road, Standish, ME 04084
Local realty services provided by:Better Homes and Gardens Real Estate The Masiello Group
152 Hearthside Road,Standish, ME 04084
$850,000
- 3 Beds
- 3 Baths
- 3,978 sq. ft.
- Single family
- Coming Soon
Office: redfin corporation
MLS#:1681187
Source:ME_MREIS
Price summary
- Price:$850,000
- Price per sq. ft.:$213.68
About this home
Nestled within a family friendly neighborhood, just 30 minutes away from Portland and a short drive to Windham Center as well as nearby Raymond and Naples, this waterfront home is a rare find on Sebago Lake. Your private 300' sandy association beach is a short walk away offering swimming, lake adventures, peaceful days lounging on the beach, and a deeded boat mooring. Whether you are watching from one of your decks, the expansive windows throughout the home, or the beach, spectacular sunset views await. The evergreen lined backyard comes with sightings of Maine wildlife and serenity. Inside a thoughtfully designed mudroom serves as a functional entryway, combining storage, organization, and everyday ease and opens into a sun filled living room/den. Up a half level, a large eat-in kitchen with a glass doors to the deck flows into a formal dining room and a second spacious living room featuring a fireplace and oversized windows framing lake views. Hardwood floors and abundant natural light run throughout this level. Upstairs, two sun-filled bedrooms share a full bath, while the primary suite offers a full bath with a tiled shower and walk-in closet — 3 full baths total. Additional highlights include a finished basement, 2-car garage with loft storage, and a private back patio for even more outdoor enjoyment. Experience the unmatched beauty of Sebago Lake, where pristine waters, spectacular waterfront views, and a classic Maine lifestyle create an exceptional lakefront retreat. Year-round recreation, natural beauty, and lakeside luxury await — schedule your private showing today!...
Contact an agent
Home facts
- Year built:1973
- Subdivision & Development:Hearthside Association
- Listing ID #:1681187
- Updated:September 18, 2026 at 09:54 PM
Rooms and interior
- Bedrooms:3
- Total bathrooms:3
- Full bathrooms:3
- Rooms Total:10
- Flooring:Carpet, Laminate, Tile, Wood
- Bathrooms Description:Bathtub, Shower
- Kitchen Description:Cooktop, Dishwasher, Microwave, Pantry, Refrigerator
- Bedroom Description:Primary Bedroom w/Bath
- Basement Description:Finished, Full, Interior Entry, Sump Pump
- Living area:3,978 sq. ft.
Heating and cooling
- Heating:Baseboard, Direct Vent Heater, Heating, Hot Water, Oil, Propane, Wood, Zoned
Structure and exterior
- Roof:Shingle
- Year built:1973
- Building area:3,978 sq. ft.
- Lot area:0.7 Acres
- Lot Features:Level, Near Shopping, Near Town, Neighborhood, Subdivided, Suburban
- Architectural Style:Cape Cod
- Construction Materials:Wood Frame, Wood Siding
- Exterior Features:Deck, Patio
- Foundation Description:Poured Concrete
- Levels:Multi Level
Utilities
- Water:Private, Well
- Sewer:Private Sewer, Septic Tank
Finances and disclosures
- Price:$850,000
- Price per sq. ft.:$213.68
- Tax amount:$10,368 (2025)
Features and amenities
- Appliances:Cooktop, Dishwasher, Dryer, Microwave, Refrigerator, Washer
- Laundry features:Dryer, Main Level, Washer
- Amenities:Storage, Walk-In Closet(s)
Parking
- Parking description:5 - 10 Spaces, Attached Garage, Garage Door Opener, Other, Storage
- Garage:Yes
- Garage spaces:2
 MREIS Multiple Listing Service™ systemListing data is derived in whole or in part from the Maine IDX & is for consumers' personal, noncommercial use only. Dimensions are approximate and not guaranteed. All data should be independently verified. © 2026 Maine Real Estate Information System, Inc. All Rights Reserved ME_MREIS Member Broker: Christopher Masiello
New listings near 152 Hearthside Road
- Open Sun, 1 to 4pmNew
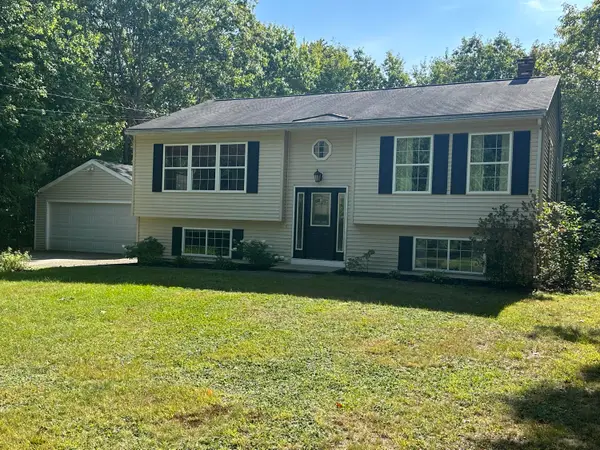 $449,000Active3 beds 2 baths1,560 sq. ft.
33 Mcgill Fern Road, Standish, ME 04084
MLS# 1681098Listed by: RE/MAX REALTY ONE 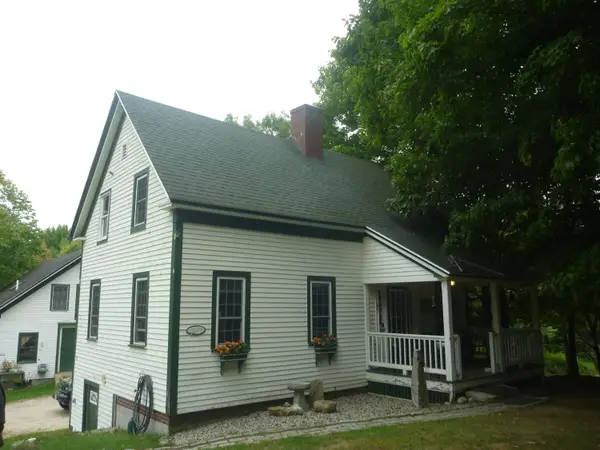 $385,000Pending2 beds 2 baths1,254 sq. ft.
14 Herrick's Way, Standish, ME 04084
MLS# 1681102Listed by: MAINE REAL ESTATE EXPERTS- New
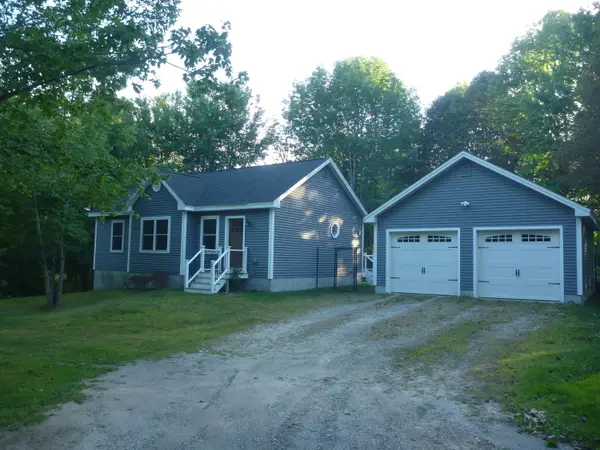 $440,000Active2 beds 2 baths1,010 sq. ft.
7 Herrick's Way, Standish, ME 04084
MLS# 1681022Listed by: MAINE REAL ESTATE EXPERTS - Open Sun, 1:30 to 3:30pmNew
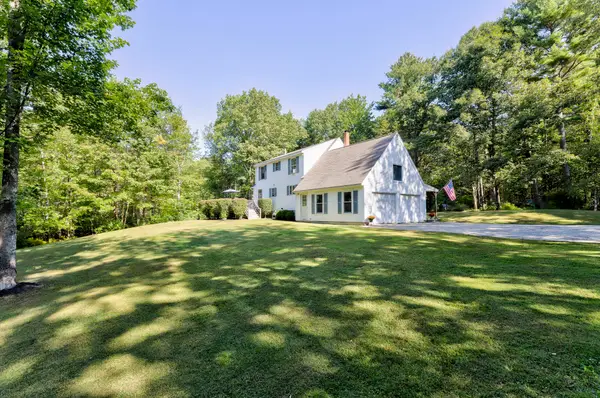 $569,900Active3 beds 2 baths2,006 sq. ft.
9 Standish Glen, Standish, ME 04084
MLS# 1680982Listed by: KELLER WILLIAMS REALTY - New
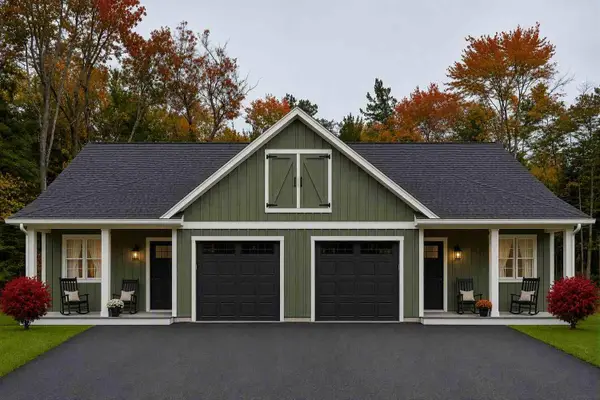 $425,000Active2 beds 2 baths962 sq. ft.
3 Kayli Avenue #2, Standish, ME 04084
MLS# 1680891Listed by: PLOWMAN REALTY GROUP - New
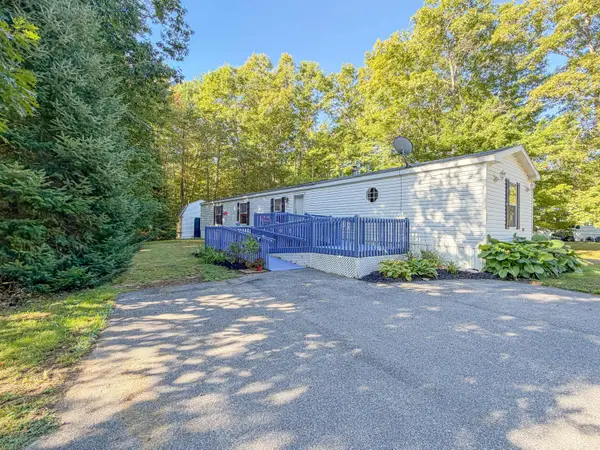 $89,000Active3 beds 2 baths1,140 sq. ft.
49 Ashleigh Lane, Standish, ME 04084
MLS# 1680833Listed by: CLIENT FIRST REALTY MAINE - Open Sun, 12:30 to 2pmNew
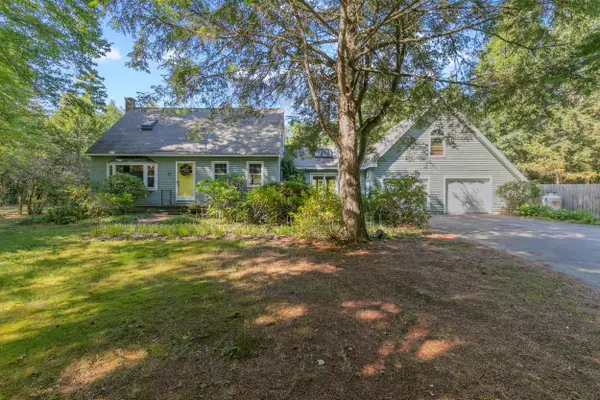 $520,000Active3 beds 2 baths2,628 sq. ft.
32 Libby Pines Road, Standish, ME 04084
MLS# 1680843Listed by: KING + MILLER REAL ESTATE - Open Sun, 11am to 1pmNew
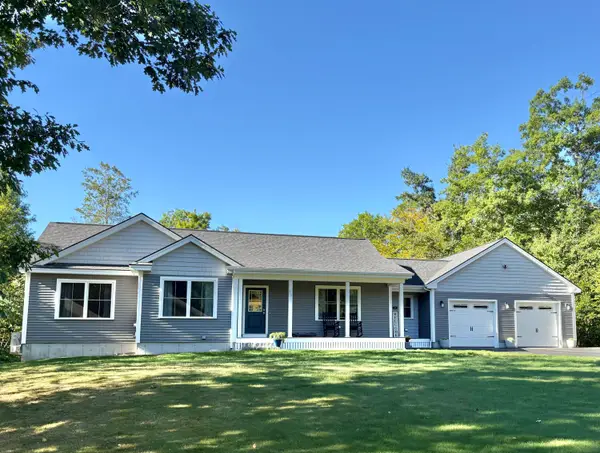 $723,900Active3 beds 3 baths2,568 sq. ft.
35 Quail Ridge, Standish, ME 04084
MLS# 1680824Listed by: RE/MAX COASTAL - New
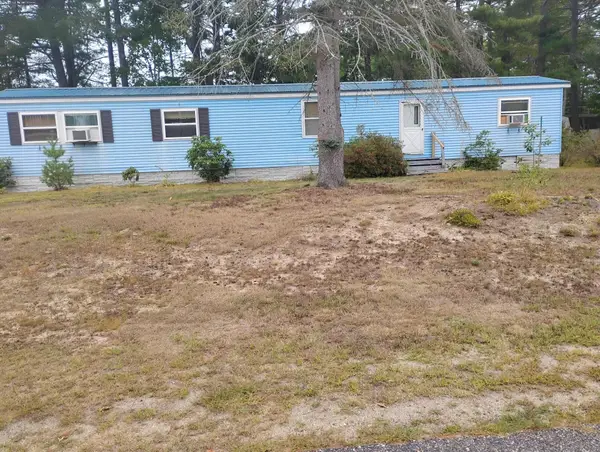 $29,900Active3 beds 2 baths924 sq. ft.
1 Sleepy Hollow Lane, Standish, ME 04084
MLS# 1680261Listed by: CAMERON PRESTIGE LLC


Protect your home and budget from life's surprises with an Assurant Home Warranty, backed by a partner that supports you through every step of homeownership. Explore Plans.
© 2026 Better Homes and Gardens Real Estate LLC. An Anywhere Real Estate company. All rights reserved. Better Homes and Gardens® Real Estate is a registered trademark owned by Meredith Operations Corporation, licensed to Better Homes and Gardens Real Estate LLC and used with permission. Better Homes and Gardens Real Estate LLC fully supports the principles of the Fair Housing Act and the Equal Opportunity Act. Listing information is deemed reliable but is not guaranteed accurate.
Each office is independently owned and operated.
Any services or products provided by third parties are not provided by, affiliated with or related to Better Homes and Gardens Real Estate LLC, or its affiliated companies.