
6 Strout Brook Drive, Steep Falls, ME 04085
Local realty services provided by:Better Homes and Gardens Real Estate The Masiello Group
6 Strout Brook Drive,Standish, ME 04085
$465,000
- 3 Beds
- 3 Baths
- 2,264 sq. ft.
- Single family
- Active
Upcoming open houses
- Sat, Oct 0311:00 am - 12:30 pm
Office: re/max coastal
MLS#:1682324
Source:ME_MREIS
Price summary
- Price:$465,000
- Price per sq. ft.:$205.39
About this home
Move right In! Set in a quiet neighborhood off of the main road on over an acre with mature landscaping and garden beds this home features so many things you have been looking for! The two-car garage features a seasonal finished bonus space set up for your snowbird guests and friends with a small kitchenette and bath. The main House features central air, a maple kitchen and open living space with tile and fresh paint and newly refinished maple floors in the bedrooms and on the stairs. Downstairs features three rooms with all plank flooring, daylight windows, and a brand-new bath and laundry area. Outdoor space galore on the freshly pressure washed oversize deck overlooking a very private back yard.
Contact an agent
Home facts
- Year built:1980
- Listing ID #:1682324
- Updated:September 29, 2026 at 12:16 PM
Rooms and interior
- Bedrooms:3
- Total bathrooms:3
- Full bathrooms:3
- Rooms Total:8
- Flooring:Laminate, Tile, Wood
- Kitchen Description:Gas Range, Microwave, Refrigerator
- Basement Description:Bulkhead, Finished, Interior Entry
- Living area:2,264 sq. ft.
Heating and cooling
- Cooling:Central Air
- Heating:Baseboard, Heating, Oil
- Central air:Yes
Structure and exterior
- Roof:Shingle
- Year built:1980
- Building area:2,264 sq. ft.
- Lot area:1.38 Acres
- Lot Features:Landscaped, Level, Neighborhood, Wooded
- Architectural Style:Split Level
- Construction Materials:Wood Frame, Wood Siding
- Exterior Features:Deck
- Foundation Description:Poured Concrete
Utilities
- Water:Well
- Sewer:Septic Tank
Finances and disclosures
- Price:$465,000
- Price per sq. ft.:$205.39
- Tax amount:$3,457 (2025)
Features and amenities
- Appliances:Gas Range, Microwave, Refrigerator
Parking
- Parking description:1 - 4 Spaces, Detached, Paved
- Garage:Yes
- Garage spaces:2
 MREIS Multiple Listing Service™ systemListing data is derived in whole or in part from the Maine IDX & is for consumers' personal, noncommercial use only. Dimensions are approximate and not guaranteed. All data should be independently verified. © 2026 Maine Real Estate Information System, Inc. All Rights Reserved ME_MREIS Member Broker: Christopher Masiello
New listings near 6 Strout Brook Drive
- New
 $347,000Active3 beds 2 baths1,778 sq. ft.
44 Main Street, Standish, ME 04085
MLS# 1682354Listed by: CLIENT FIRST REALTY MAINE 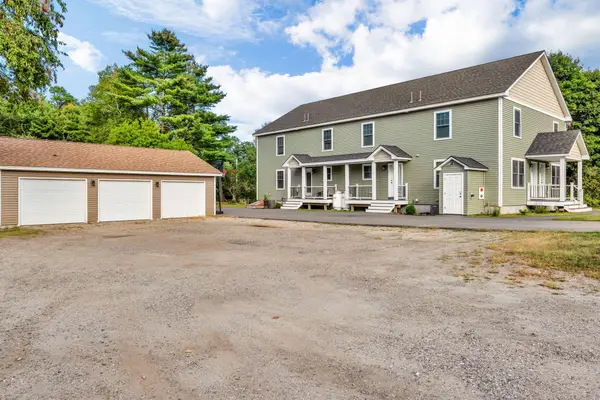 $1,075,000Active Under Contract-- beds 8 baths4,896 sq. ft.
1159 Pequawket Trail, Standish, ME 04085
MLS# 1679924Listed by: KELLER WILLIAMS REALTY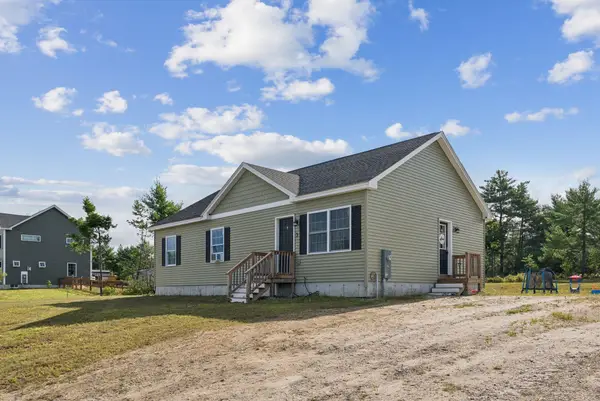 $424,900Active3 beds 2 baths1,232 sq. ft.
3 Estes Drive, Standish, ME 04085
MLS# 1677803Listed by: WILLIS REAL ESTATE $274,900Pending2 beds 2 baths1,484 sq. ft.
1167 Pequawket Trail, Standish, ME 04085
MLS# 1677291Listed by: DREAM HOME REALTY LLC $450,000Active Under Contract3 beds 2 baths1,211 sq. ft.
16 Jenni Lane, Standish, ME 04085
MLS# 1677115Listed by: SIGNATURE HOMES REAL ESTATE GROUP, LLC $499,900Active3 beds 2 baths1,536 sq. ft.
10 Natures Way, Standish, ME 04085
MLS# 1676175Listed by: PLOWMAN REALTY GROUP $265,000Active5 beds 1 baths3,008 sq. ft.
39 Main Street, Standish, ME 04085
MLS# 1674635Listed by: LOCATIONS REAL ESTATE GROUP LLC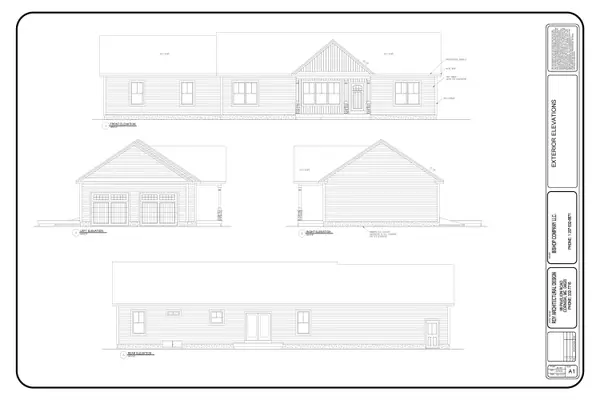 Listed by BHGRE$565,000Active3 beds 2 baths1,456 sq. ft.
419 Middle Road, Standish, ME 04085
MLS# 1636277Listed by: BETTER HOMES & GARDENS REAL ESTATE/THE MASIELLO GROUP


Protect your home and budget from life's surprises with an Assurant Home Warranty, backed by a partner that supports you through every step of homeownership. Explore Plans.
© 2026 Better Homes and Gardens Real Estate LLC. An Anywhere Real Estate company. All rights reserved. Better Homes and Gardens® Real Estate is a registered trademark owned by Meredith Operations Corporation, licensed to Better Homes and Gardens Real Estate LLC and used with permission. Better Homes and Gardens Real Estate LLC fully supports the principles of the Fair Housing Act and the Equal Opportunity Act. Listing information is deemed reliable but is not guaranteed accurate.
Each office is independently owned and operated.
Any services or products provided by third parties are not provided by, affiliated with or related to Better Homes and Gardens Real Estate LLC, or its affiliated companies.