
1153 Cape Jellison Road, Stockton Springs, ME 04981
Local realty services provided by:Better Homes and Gardens Real Estate The Masiello Group
1153 Cape Jellison Road,Stockton Springs, ME 04981
$750,000
- 3 Beds
- 2 Baths
- 1,762 sq. ft.
- Single family
- Active
Office: portside real estate group
MLS#:1677436
Source:ME_MREIS
Price summary
- Price:$750,000
- Price per sq. ft.:$425.65
About this home
It's hard to look anywhere but out to sea here. The view is open and completely unobstructed, with Penobscot Bay spread out in front of you. The house sits on 1.3 acres with 131 feet of shore frontage A huge deck runs along the ocean side of the house, overlooking the lawn and the bay beyond. The house itself is light, warm and comfortable, with hardwood floors, lots of natural wood and windows everywhere you want them. The main living room has a vaulted ceiling with exposed beams, skylights and glass doors straight out to the deck. Alongside it, the sunny sitting room shares the lovely view of the bay. A new high-efficiency wood stove sits against the stone wall and makes the whole space cozy and inviting in winter. There are three bedrooms and two full baths, including a first-floor bedroom, plus a full basement and detached two-car garage. The current owner has put a great deal into the house in the past two years, including a completely new roof and skylights, high efficiency Vermont Castings wood stove, heat-pump hot water heater, new carpet, upgraded electrical panel, wiring for a portable generator, new pressure and expansion tanks, and new refrigerator, dishwasher and washing machine. The deck has recently been resurfaced and stained, too. There's also a fenced pet enclosure and invisible fence. But really, it keeps coming back to that view!...
Contact an agent
Home facts
- Year built:1987
- Listing ID #:1677436
- Updated:October 09, 2026 at 10:46 AM
Rooms and interior
- Bedrooms:3
- Total bathrooms:2
- Full bathrooms:2
- Rooms Total:8
- Flooring:Carpet, Linoleum, Wood
- Kitchen Description:Dishwasher, Electric Range, Microwave, Refrigerator, Trash Compactor, Wall Oven
- Basement Description:Full, Interior Entry, Walk-Out Access
- Living area:1,762 sq. ft.
Heating and cooling
- Heating:Baseboard, Heating, Hot Water, Oil, Wood, Wood Stove
Structure and exterior
- Roof:Composition
- Year built:1987
- Building area:1,762 sq. ft.
- Lot area:1.3 Acres
- Lot Features:Level, Open Lot, Rural
- Architectural Style:Contemporary
- Construction Materials:Shingle Siding, Wood Frame
- Exterior Features:Deck
- Foundation Description:Poured Concrete
- Levels:Multi Level
Utilities
- Water:Private
- Sewer:Private Sewer
Finances and disclosures
- Price:$750,000
- Price per sq. ft.:$425.65
- Tax amount:$6,568 (2025)
Features and amenities
- Appliances:Dishwasher, Dryer, Electric Range, Microwave, Refrigerator, Trash Compactor, Wall Oven, Washer
- Laundry features:Dryer, Washer
Parking
- Parking description:1 - 4 Spaces, Paved
- Garage:Yes
- Garage spaces:2
 MREIS Multiple Listing Service™ systemListing data is derived in whole or in part from the Maine IDX & is for consumers' personal, noncommercial use only. Dimensions are approximate and not guaranteed. All data should be independently verified. © 2026 Maine Real Estate Information System, Inc. All Rights Reserved ME_MREIS Member Broker: Christopher Masiello
New listings near 1153 Cape Jellison Road
- New
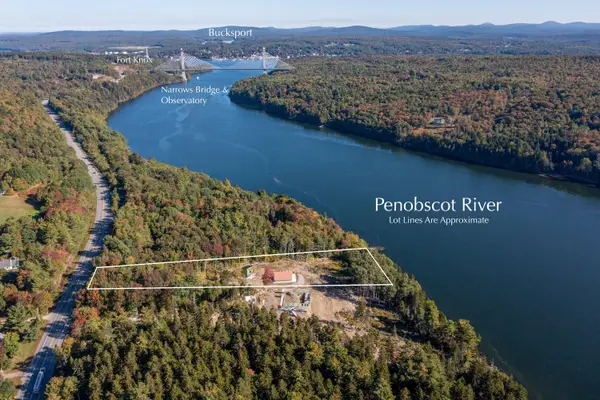 $229,000Active2.75 Acres
132-1 Us Route 1, Stockton Springs, ME 04981
MLS# 1682635Listed by: CAMDEN COAST REAL ESTATE  $399,000Pending3 beds 2 baths1,898 sq. ft.
75 Station Street, Stockton Springs, ME 04981
MLS# 1682209Listed by: NEXTHOME EXPERIENCE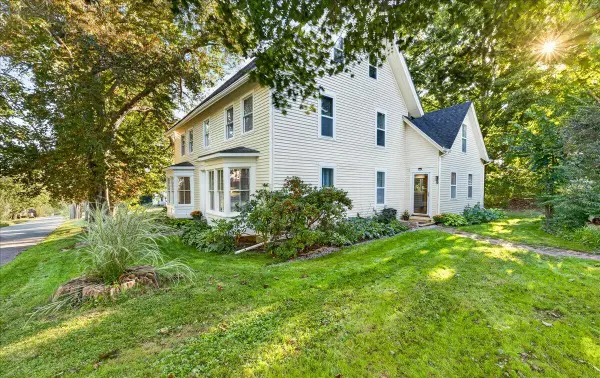 $310,000Active4 beds 2 baths2,656 sq. ft.
9 School Street, Stockton Springs, ME 04981
MLS# 1680782Listed by: MAINE COUNTRY AND COAST REAL ESTATE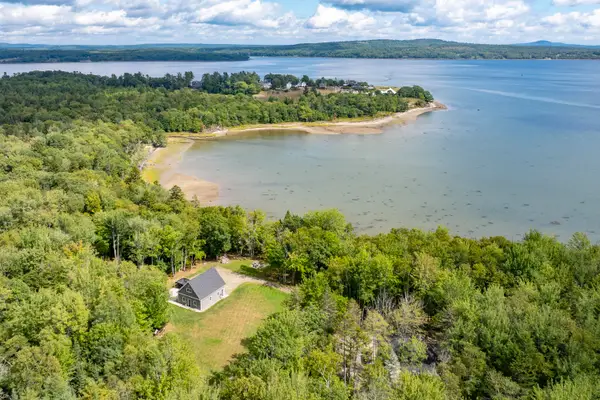 $625,000Active Under Contract1 beds 1 baths1,128 sq. ft.
96 Pirates Cove Road, Stockton Springs, ME 04981
MLS# 1680442Listed by: LEGACY PROPERTIES SOTHEBY'S INTERNATIONAL REALTY $799,000Active92 Acres
MR2 L123B Old County Road, Stockton Springs, ME 04981
MLS# 1650154Listed by: NEXTHOME EXPERIENCE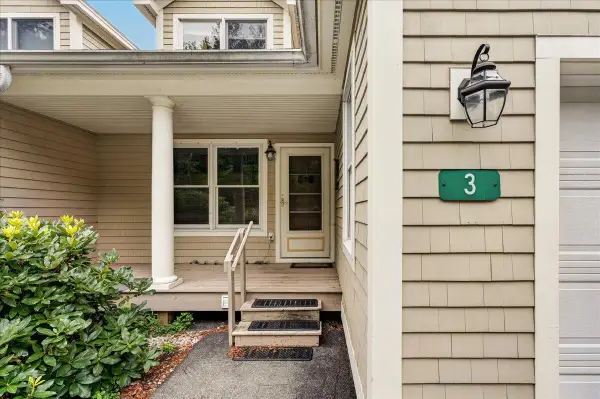 $550,000Active3 beds 3 baths2,660 sq. ft.
3 Harbor View Drive #3, Stockton Springs, ME 04981
MLS# 1678657Listed by: SELL 207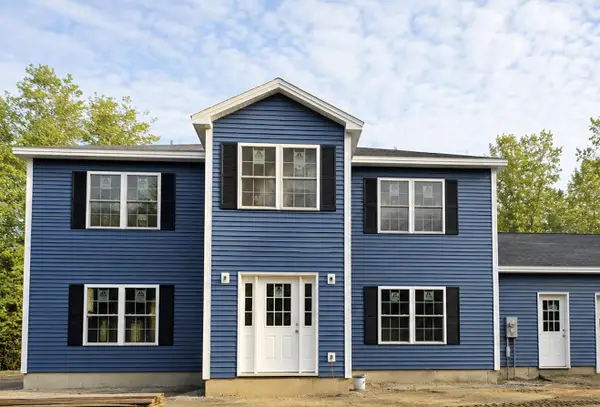 $549,000Active3 beds 3 baths2,400 sq. ft.
962 Cape Jellison Road, Stockton Springs, ME 04981
MLS# 1676883Listed by: DREAM HOME REALTY LLC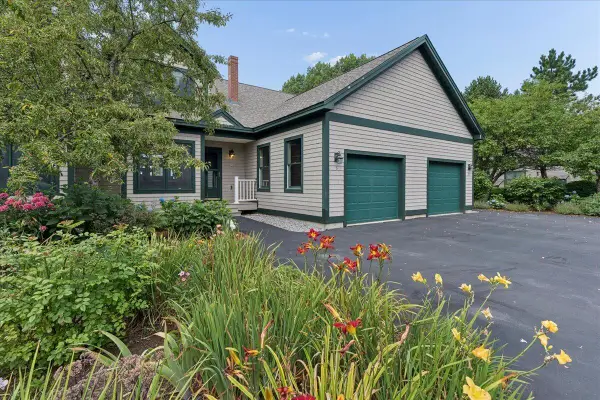 $569,000Active3 beds 3 baths2,652 sq. ft.
6 Spinnaker Lane #6, Stockton Springs, ME 04981
MLS# 1676813Listed by: SELL 207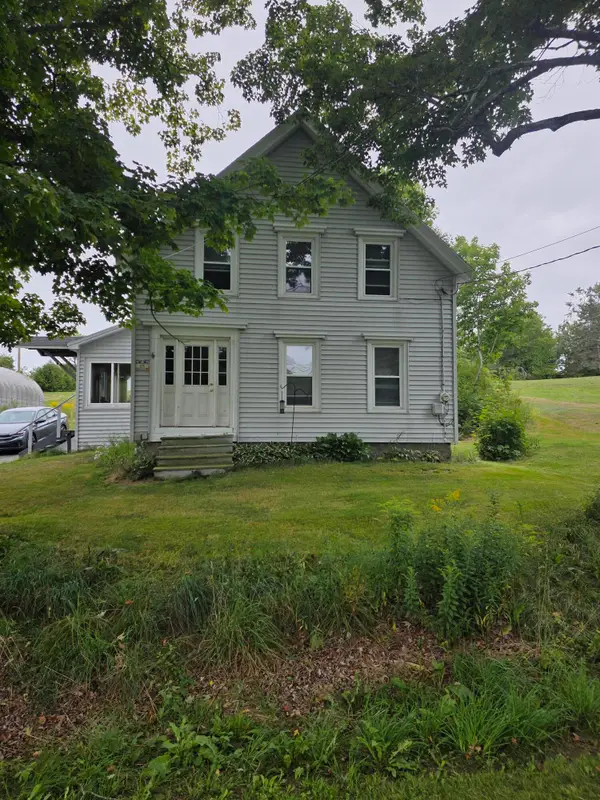 $324,900Active3 beds 1 baths1,568 sq. ft.
69 School Street, Stockton Springs, ME 04981
MLS# 1676604Listed by: MAINE COUNTRY AND COAST REAL ESTATE


Protect your home and budget from life's surprises with an Assurant Home Warranty, backed by a partner that supports you through every step of homeownership. Explore Plans.
© 2026 Better Homes and Gardens Real Estate LLC. An Anywhere Real Estate company. All rights reserved. Better Homes and Gardens® Real Estate is a registered trademark owned by Meredith Operations Corporation, licensed to Better Homes and Gardens Real Estate LLC and used with permission. Better Homes and Gardens Real Estate LLC fully supports the principles of the Fair Housing Act and the Equal Opportunity Act. Listing information is deemed reliable but is not guaranteed accurate.
Each office is independently owned and operated.
Any services or products provided by third parties are not provided by, affiliated with or related to Better Homes and Gardens Real Estate LLC, or its affiliated companies.