
19 Granite Street, Stonington, ME 04681
Local realty services provided by:Better Homes and Gardens Real Estate The Masiello Group
19 Granite Street,Stonington, ME 04681
$590,000
- 2 Beds
- 2 Baths
- 1,464 sq. ft.
- Single family
- Active
Office: the island agencyMorgan@TheIslandAgency.com
MLS#:1673488
Source:ME_MREIS
Price summary
- Price:$590,000
- Price per sq. ft.:$403.01
About this home
South-facing saltbox on Granite Street in Stonington village, overlooking Bayview Street with sweeping views of the Deer Isle Thorofare, the surrounding archipelago, and Isle au Haut in the distance. Southern exposure keeps the light generous all day, and the views hold their own against it. Decks wrap around two sides of the house, and the drive is lined with granite walls and perennial plantings, set against a rough granite hillside typical of the area.
From the same seat, you'll watch schooners, lobster boats, yachts, picnic boats, and kayaks move through the Thorofare, along with fog drifting in and out and the pace of each day unfolding on the water. It's a front-row view of daily life on this bridged island off the coast of Maine.
Inside, the first floor opens to an L-shaped kitchen with a westerly view down the Thorofare. The living room has a bowed window seat, a good place to settle in with a book or just watch the water, along with large windows that frame the close, elevated panorama. A half bath with washer and dryer sits just off the living room. A third room on this floor works well as a den now, with room to become a first-floor bedroom or office.
Upstairs, two good-sized bedrooms round out the home. The larger one takes in south and east views of the Thorofare and archipelago, with a westerly view of the Thorofare as well. The upstairs landing currently serves as an office, though it would make just as fitting a sitting or reading room.
Granite walls frame the yard to the north and south. A full walk-out basement runs beneath the house. The property has public septic already in place, and public water will be connected prior to closing.
Stonington is Maine's top lobster landing port, known equally for its working waterfront, its arts community, and its unpretentious Maine style. This home is within walking distance of local restaurants, the Stonington Opera House, and the town's postcard views, with the public boat launch just around the corn...
Contact an agent
Home facts
- Year built:1988
- Listing ID #:1673488
- Updated:September 22, 2026 at 10:32 AM
Rooms and interior
- Bedrooms:2
- Total bathrooms:2
- Full bathrooms:1
- Half bathrooms:1
- Rooms Total:7
- Flooring:Carpet, Linoleum, Wood
- Basement Description:Bulkhead, Interior Entry, Unfinished, Walk-Out Access
- Living area:1,464 sq. ft.
Heating and cooling
- Heating:Baseboard, Electric, Heat Pump, Heating, Propane, Space Heater
Structure and exterior
- Roof:Shingle
- Year built:1988
- Building area:1,464 sq. ft.
- Lot area:0.21 Acres
- Lot Features:Intown, Near Country Club, Near Public Beach, Near Shopping, Open Lot, Rolling Slope
- Architectural Style:Saltbox
- Construction Materials:Composition, Wood Frame
- Foundation Description:Stone
Utilities
- Water:Public
- Sewer:Public Sewer
Finances and disclosures
- Price:$590,000
- Price per sq. ft.:$403.01
- Tax amount:$6,044 (2026)
Features and amenities
- Laundry features:Main Level
Parking
- Parking description:1 - 4 Spaces, Paved
 MREIS Multiple Listing Service™ systemListing data is derived in whole or in part from the Maine IDX & is for consumers' personal, noncommercial use only. Dimensions are approximate and not guaranteed. All data should be independently verified. © 2026 Maine Real Estate Information System, Inc. All Rights Reserved ME_MREIS Member Broker: Christopher Masiello
New listings near 19 Granite Street
- New
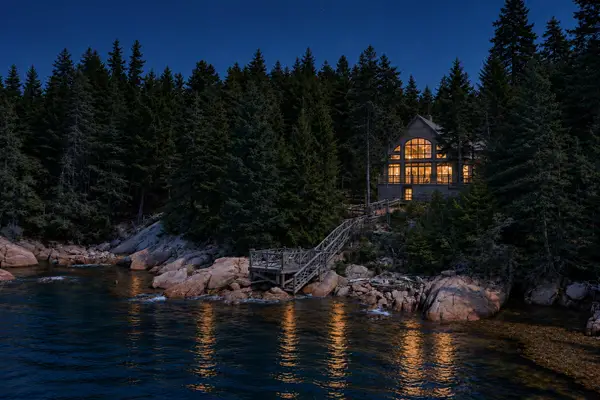 $2,995,000Active3 beds 5 baths5,274 sq. ft.
125 & 132 Whitman Road, Stonington, ME 04681
MLS# 1680718Listed by: LEGACY PROPERTIES SOTHEBY'S INTERNATIONAL REALTY 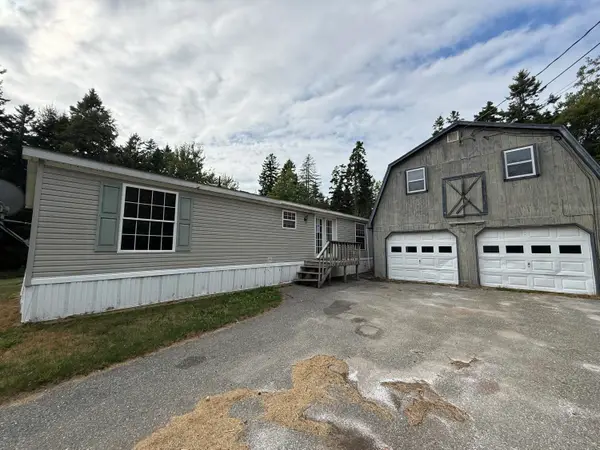 $149,900Active3 beds 2 baths1,904 sq. ft.
61 Sunset Avenue, Stonington, ME 04681
MLS# 1679918Listed by: VYLLA HOME $57,500Active0.66 Acres
106 N Main Street, Stonington, ME 04681
MLS# 1675285Listed by: THE ISLAND AGENCY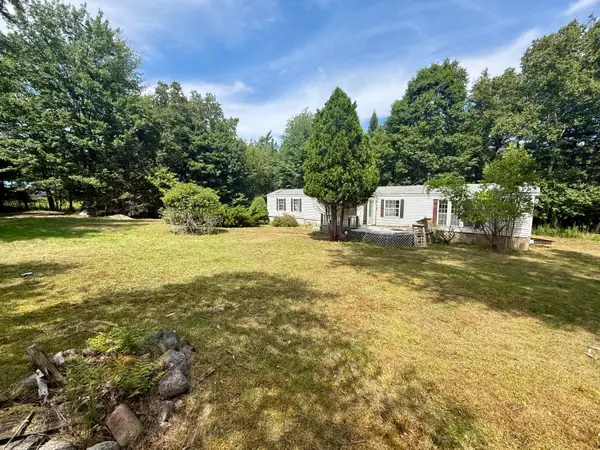 $104,500Active2 beds 2 baths840 sq. ft.
40 Tea Hill Road, Stonington, ME 04681
MLS# 1674889Listed by: THE ISLAND AGENCY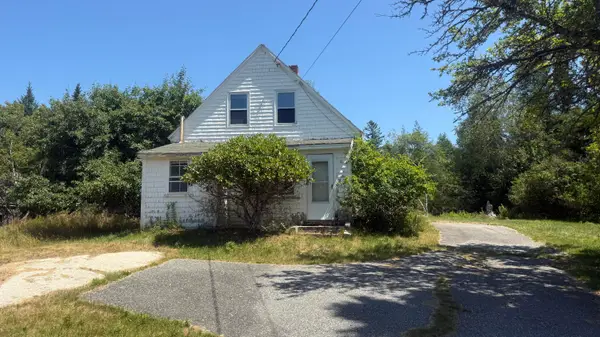 $99,000Pending3 beds 1 baths844 sq. ft.
101 Burnt Cove Road, Stonington, ME 04681
MLS# 1674420Listed by: THE ISLAND AGENCY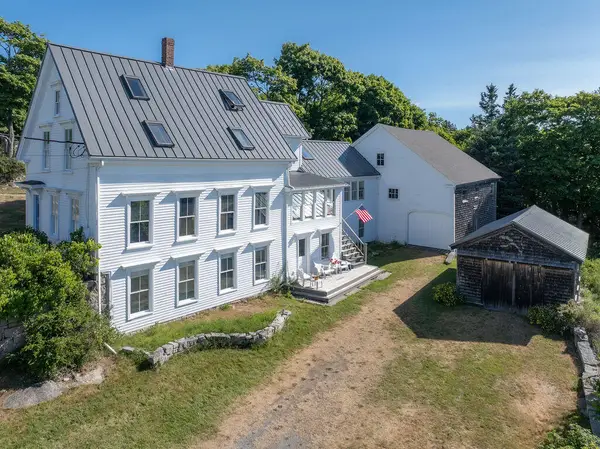 $945,000Active Under Contract4 beds 3 baths4,134 sq. ft.
13 School Street, Stonington, ME 04681
MLS# 1673824Listed by: THE ISLAND AGENCY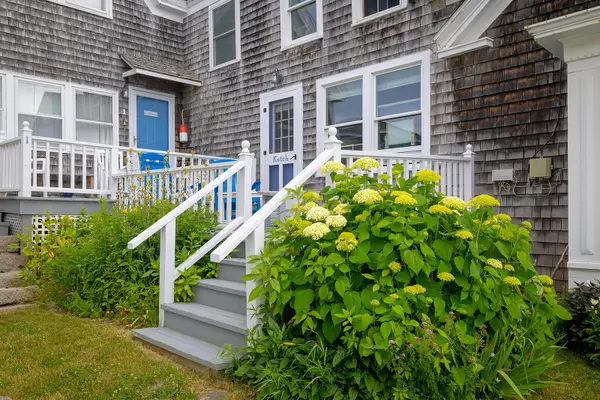 $325,000Pending2 beds 2 baths789 sq. ft.
60 Main Street #2, Stonington, ME 04681
MLS# 1673376Listed by: THE CHRISTOPHER GROUP, LLC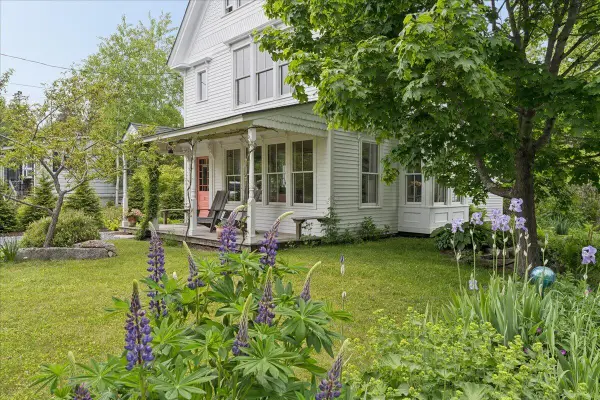 $610,000Active Under Contract3 beds 2 baths1,850 sq. ft.
5 Mcdonald Lane, Stonington, ME 04681
MLS# 1667910Listed by: THE ISLAND AGENCY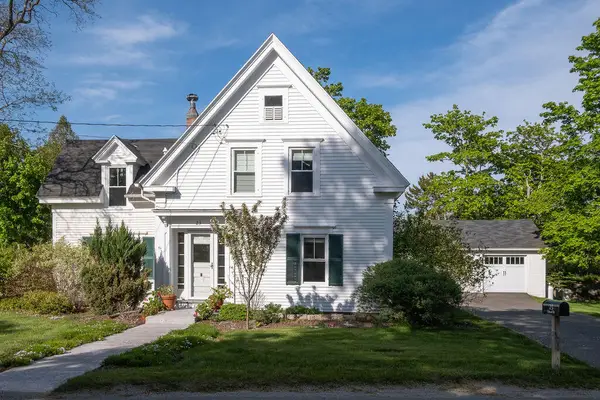 $625,000Pending4 beds 2 baths1,533 sq. ft.
23 School Street, Stonington, ME 04681
MLS# 1666361Listed by: THE ISLAND AGENCY


Protect your home and budget from life's surprises with an Assurant Home Warranty, backed by a partner that supports you through every step of homeownership. Explore Plans.
© 2026 Better Homes and Gardens Real Estate LLC. An Anywhere Real Estate company. All rights reserved. Better Homes and Gardens® Real Estate is a registered trademark owned by Meredith Operations Corporation, licensed to Better Homes and Gardens Real Estate LLC and used with permission. Better Homes and Gardens Real Estate LLC fully supports the principles of the Fair Housing Act and the Equal Opportunity Act. Listing information is deemed reliable but is not guaranteed accurate.
Each office is independently owned and operated.
Any services or products provided by third parties are not provided by, affiliated with or related to Better Homes and Gardens Real Estate LLC, or its affiliated companies.