
7 Minturn Road, Swans Island, ME 04685
Local realty services provided by:Better Homes and Gardens Real Estate The Masiello Group
7 Minturn Road,Swans Island, ME 04685
$550,000
- 3 Beds
- 2 Baths
- 2,961 sq. ft.
- Single family
- Active
Office: legacy properties sotheby's international realty
MLS#:1680857
Source:ME_MREIS
Price summary
- Price:$550,000
- Price per sq. ft.:$185.75
About this home
A one-of-a-kind offering on Swans Island, this spacious 2,900-square-foot contemporary home is privately situated on a 2-acre parcel overlooking Burnt Coat Harbor. The property includes a 24 x 36 boat barn with guest apartment and a well-maintained, full-size clay tennis court. Constructed in 1995, the year round three-bedroom, two-bath home features wood flooring throughout all three levels, vaulted ceilings, custom built-ins, and a modern open first-floor layout filled with natural light and a cozy wood stove. A large deck extends from the main living area, providing a wonderful space for outdoor dining and entertaining while taking in the harbor views. The generous cook's kitchen is designed for gathering, with a large center island and double ovens—ideal for hosting friends and family. Additional features include a full unfinished walk-out basement, outdoor shower, fenced vegetable garden beds, and a whole-house 20 kW Generac generator. Above the boat barn, a charming 864-square-foot, three-season guest apartment offers two bedrooms, one bath, laundry room, and its own spacious deck, providing a welcoming and private space for family and guests. Property is being sold fully furnished This distinctive island property offers a rare combination of privacy, space, water views, guest accommodations, and exceptional recreational amenities....
Contact an agent
Home facts
- Year built:1995
- Listing ID #:1680857
- Updated:September 18, 2026 at 10:13 AM
Rooms and interior
- Bedrooms:3
- Total bathrooms:2
- Full bathrooms:2
- Rooms Total:7
- Flooring:Wood
- Bathrooms Description:Bathtub, Shower
- Kitchen Description:Cooktop, Dishwasher, Disposal, Microwave, Pantry, Refrigerator, Trash Compactor, Wall Oven
- Basement Description:Full, Interior Entry, Unfinished, Walk-Out Access
- Living area:2,961 sq. ft.
Heating and cooling
- Heating:Baseboard, Heating, Hot Water, Oil, Wood, Wood Stove, Zoned
Structure and exterior
- Roof:Shingle
- Year built:1995
- Building area:2,961 sq. ft.
- Lot area:2 Acres
- Lot Features:Level, Open Lot, Rural, Wooded
- Architectural Style:Cape Cod, Contemporary
- Construction Materials:Shingle Siding, Wood Frame, Wood Siding
- Exterior Features:Tennis Court(s)
- Foundation Description:Poured Concrete
Utilities
- Water:Private, Well Needed on Site
- Sewer:Private Sewer, Septic Tank
Finances and disclosures
- Price:$550,000
- Price per sq. ft.:$185.75
- Tax amount:$4,987 (2026)
Features and amenities
- Appliances:Cooktop, Dishwasher, Disposal, Dryer, Microwave, Refrigerator, Trash Compactor, Wall Oven, Washer
- Laundry features:Dryer, Washer
- Amenities:Storage
Parking
- Parking description:5 - 10 Spaces, Detached, Gravel, Off Site
- Garage:Yes
- Garage spaces:2
 MREIS Multiple Listing Service™ systemListing data is derived in whole or in part from the Maine IDX & is for consumers' personal, noncommercial use only. Dimensions are approximate and not guaranteed. All data should be independently verified. © 2026 Maine Real Estate Information System, Inc. All Rights Reserved ME_MREIS Member Broker: Christopher Masiello
New listings near 7 Minturn Road
- New
 Listed by BHGRE$895,000Active3 beds 2 baths2,670 sq. ft.
170 Harbor Road, Swans Island, ME 04685
MLS# 1679920Listed by: BETTER HOMES & GARDENS REAL ESTATE/THE MASIELLO GROUP 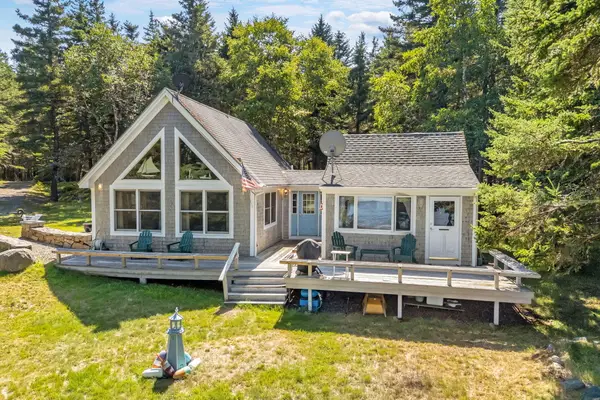 Listed by BHGRE$795,000Active3 beds 2 baths1,682 sq. ft.
142 E Point Road, Swans Island, ME 04685
MLS# 1677706Listed by: BETTER HOMES & GARDENS REAL ESTATE/THE MASIELLO GROUP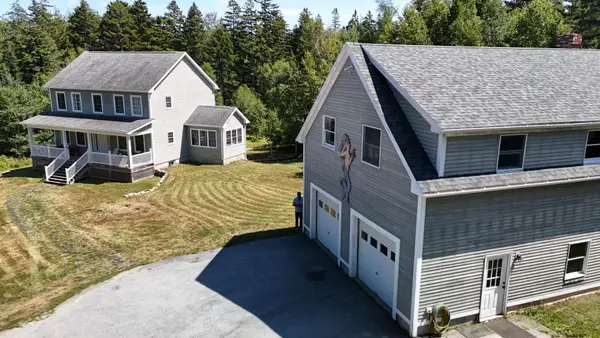 Listed by BHGRE$485,000Active4 beds 4 baths2,152 sq. ft.
21 Lemoine Road, Swans Island, ME 04685
MLS# 1674625Listed by: BETTER HOMES & GARDENS REAL ESTATE/THE MASIELLO GROUP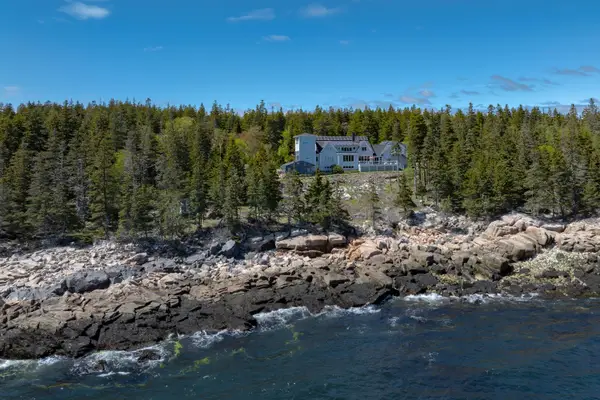 Listed by BHGRE$1,900,000Active3 beds 3 baths5,030 sq. ft.
360 Red Point Road, Swans Island, ME 04685
MLS# 1673313Listed by: BETTER HOMES & GARDENS REAL ESTATE/THE MASIELLO GROUP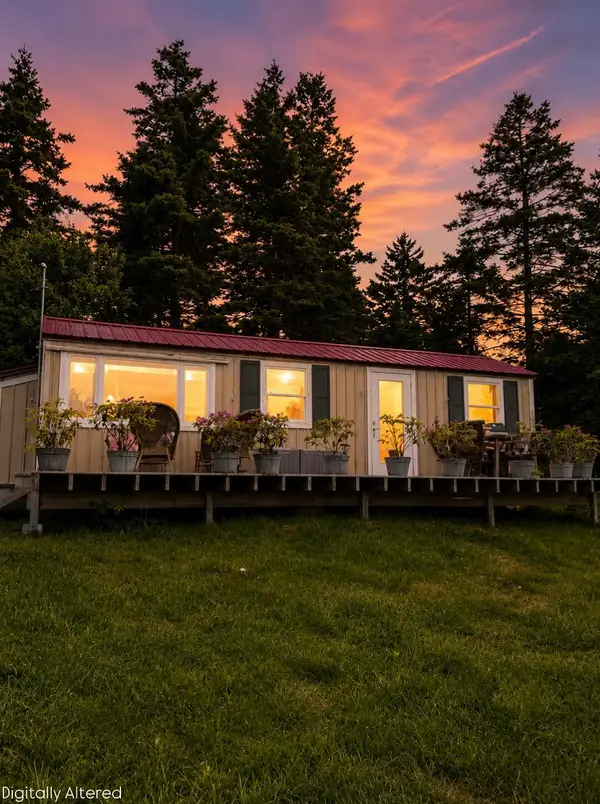 $225,000Active1 beds 1 baths256 sq. ft.
412 Minturn Road, Swans Island, ME 04685
MLS# 1673228Listed by: NEXTHOME EXPERIENCE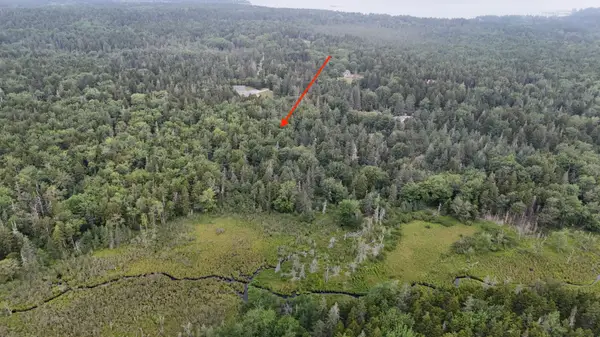 Listed by BHGRE$75,000Active16 Acres
36 Lemoine (map 12 Lot 36) Road, Swans Island, ME 04685
MLS# 1672974Listed by: BETTER HOMES & GARDENS REAL ESTATE/THE MASIELLO GROUP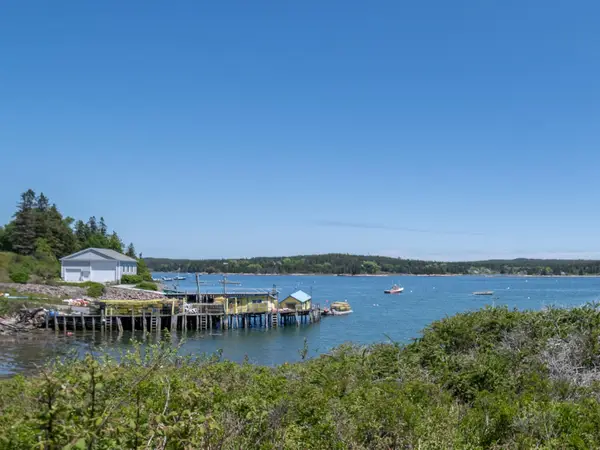 $400,000Active0.1 Acres
362 Harbor Road, Swans Island, ME 04685
MLS# 1671732Listed by: THE KNOWLES COMPANY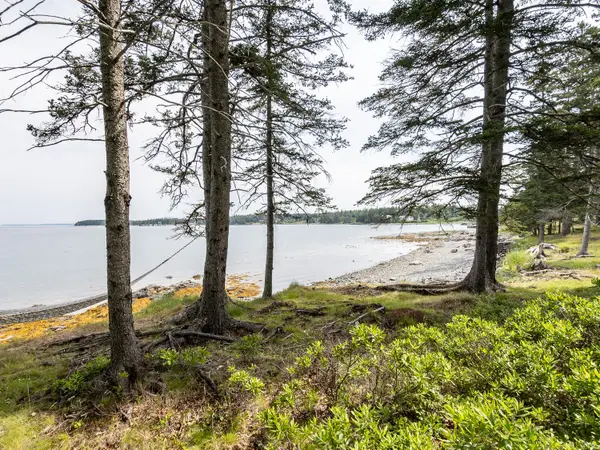 $650,000Active Under Contract3 beds 2 baths1,564 sq. ft.
43 Steamboat Road, Swans Island, ME 04685
MLS# 1671711Listed by: THE KNOWLES COMPANY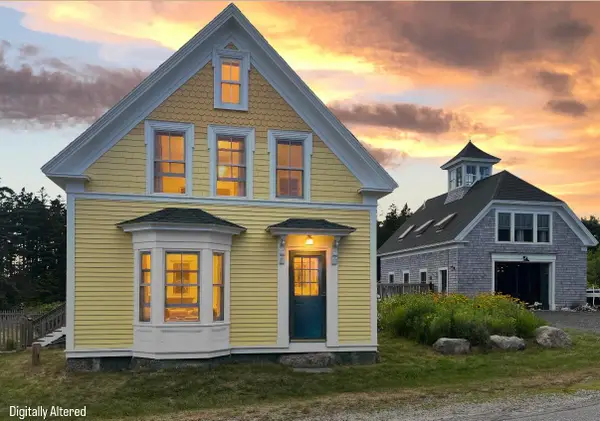 $799,000Active3 beds 3 baths3,013 sq. ft.
237 Harbor Road, Swans Island, ME 04685
MLS# 1671493Listed by: NEXTHOME EXPERIENCE


Protect your home and budget from life's surprises with an Assurant Home Warranty, backed by a partner that supports you through every step of homeownership. Explore Plans.
© 2026 Better Homes and Gardens Real Estate LLC. An Anywhere Real Estate company. All rights reserved. Better Homes and Gardens® Real Estate is a registered trademark owned by Meredith Operations Corporation, licensed to Better Homes and Gardens Real Estate LLC and used with permission. Better Homes and Gardens Real Estate LLC fully supports the principles of the Fair Housing Act and the Equal Opportunity Act. Listing information is deemed reliable but is not guaranteed accurate.
Each office is independently owned and operated.
Any services or products provided by third parties are not provided by, affiliated with or related to Better Homes and Gardens Real Estate LLC, or its affiliated companies.