
79 Bear Mountain Way, Swanville, ME 04915
Local realty services provided by:Better Homes and Gardens Real Estate The Masiello Group
79 Bear Mountain Way,Swanville, ME 04915
$499,000
- 3 Beds
- 2 Baths
- 2,050 sq. ft.
- Single family
- Active
Office: re/max jaret & cohnbelfast@jaretcohn.com
MLS#:1674461
Source:ME_MREIS
Price summary
- Price:$499,000
- Price per sq. ft.:$243.41
About this home
Showings by scheduled appointment only.
Tucked away at the end of a private dirt road, this beautiful 92± acre property offers an exceptional blend of privacy, recreation, and country living. Enjoy open fields, mature pine and hardwood forest, private ATV and hiking trails, and approximately 1,600 feet of frontage along scenic Dead Brook. The fenced pasture is ready for horses, cattle, or other livestock, making this an ideal setting for a hobby farm, homestead, or outdoor lifestyle.
Relax on the spacious farmer's porch and take in peaceful mountain and pasture views while watching the wildlife pass by. Inside, the living room and kitchen feature handcrafted wood floors milled from trees harvested right on the property, adding a truly unique piece of the land's character to the home.
The heated 28' x 36' oversized two-bay garage is a standout feature, complete with an Atlas automotive lift, generous workspace, and a large unfinished second floor offering plenty of potential for a workshop, studio, home office, guest space, or additional storage.
The home offers a comfortable layout with opportunities for the next owner to add their own finishing touches and make it uniquely theirs.
Despite its private setting, the property is conveniently located just minutes from Swan Lake and approximately 15-20 minutes from the coastal communities of Belfast and Searsport, where you can enjoy public harbors, waterfront parks, shops, restaurants, and access to Penobscot Bay and Maine's beautiful coast.
Whether you're looking for a private retreat, recreational property, hobby farm, or country homestead, this special Swanville property offers room to roam, work, explore, and enjoy the best of both rural and coastal Maine....
Contact an agent
Home facts
- Year built:2009
- Listing ID #:1674461
- Updated:September 18, 2026 at 10:13 AM
Rooms and interior
- Bedrooms:3
- Total bathrooms:2
- Full bathrooms:1
- Half bathrooms:1
- Rooms Total:5
- Flooring:Laminate, Wood
- Bathrooms Description:Bathtub
- Kitchen Description:Gas Range, Microwave, Refrigerator
- Bedroom Description:1st Floor Bedroom
- Basement Description:Bulkhead, Full, Unfinished
- Living area:2,050 sq. ft.
Heating and cooling
- Heating:Electric, Heat Pump, Heating, Hot Water, Wood, Wood Stove
Structure and exterior
- Roof:Shingle
- Year built:2009
- Building area:2,050 sq. ft.
- Lot area:92 Acres
- Lot Features:Agricultural, Farm, Near Golf Course, Near Public Beach, Near Shopping, Pasture, Right of Way, Rolling Slope, Rural, Wooded
- Architectural Style:Cape Cod
- Construction Materials:Vinyl Siding, Wood Frame, Wood Siding
- Exterior Features:Porch
- Foundation Description:Poured Concrete
Utilities
- Water:Private, Well
- Sewer:Septic Tank
Finances and disclosures
- Price:$499,000
- Price per sq. ft.:$243.41
- Tax amount:$3,339 (2025)
Features and amenities
- Appliances:Dryer, Gas Range, Microwave, Refrigerator, Washer
- Laundry features:Dryer, Main Level, Washer
Parking
- Parking description:11 - 20 Spaces, Gravel
- Garage:Yes
- Garage spaces:3
 MREIS Multiple Listing Service™ systemListing data is derived in whole or in part from the Maine IDX & is for consumers' personal, noncommercial use only. Dimensions are approximate and not guaranteed. All data should be independently verified. © 2026 Maine Real Estate Information System, Inc. All Rights Reserved ME_MREIS Member Broker: Christopher Masiello
New listings near 79 Bear Mountain Way
- New
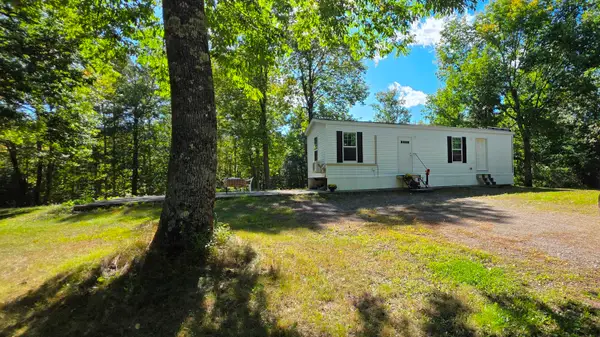 $69,000Active2 beds 1 baths588 sq. ft.
253 Stevens Road, Swanville, ME 04915
MLS# 1680280Listed by: RE/MAX AT HOME  $435,000Pending4 beds 2 baths1,063 sq. ft.
13 W Orchard Lane, Swanville, ME 04915
MLS# 1678631Listed by: KELLER WILLIAMS REALTY $265,000Active3 beds 2 baths1,744 sq. ft.
316 Curtis Road, Swanville, ME 04915
MLS# 1677226Listed by: THE MAINE REAL ESTATE EXPERIENCE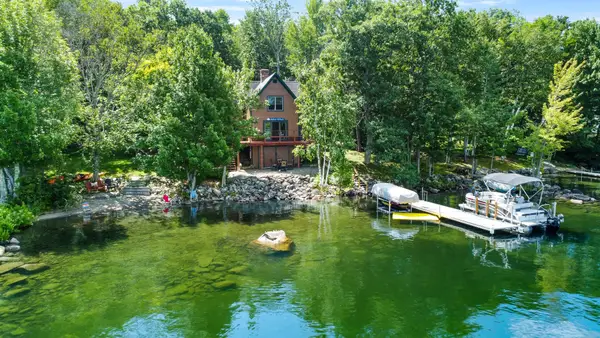 $705,000Active Under Contract3 beds 2 baths1,400 sq. ft.
47 E Seeley Hill Lane, Swanville, ME 04915
MLS# 1673707Listed by: BERKSHIRE HATHAWAY HOMESERVICES NORTHEAST REAL ESTATE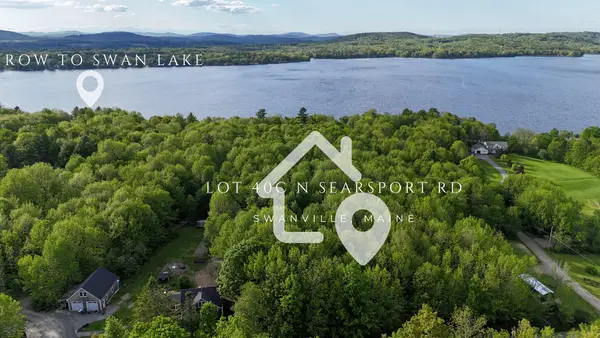 $85,000Active3.3 Acres
Lot 40C N N Searsport Road, Swanville, ME 04915
MLS# 1673055Listed by: MAINE REAL ESTATE CO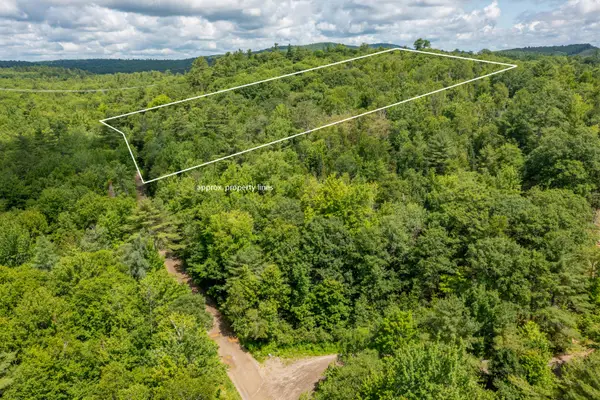 $37,500Active5.3 Acres
Lot 23D Toddy Pond Road, Swanville, ME 04915
MLS# 1672573Listed by: RE/MAX JARET & COHN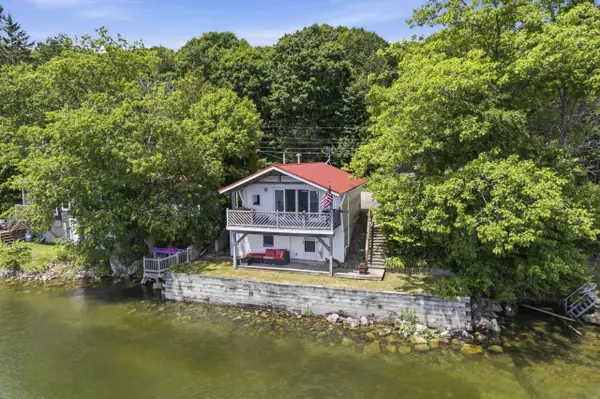 $335,000Active1 beds 1 baths960 sq. ft.
1385 Swan Lake Avenue, Swanville, ME 04915
MLS# 1669467Listed by: DWELLING IN MAINE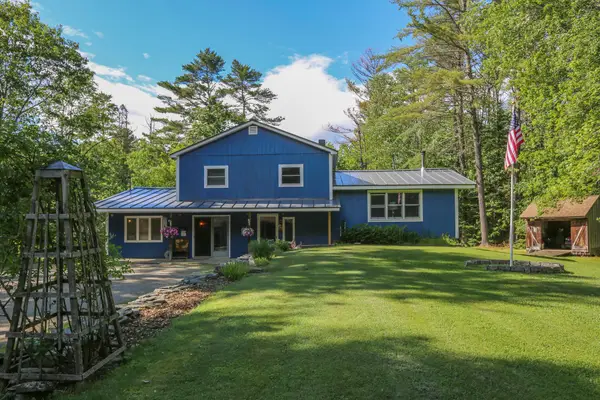 Listed by BHGRE$550,000Active3 beds 3 baths2,100 sq. ft.
502 Curtis Road, Swanville, ME 04915
MLS# 1668564Listed by: BETTER HOMES & GARDENS REAL ESTATE/THE MASIELLO GROUP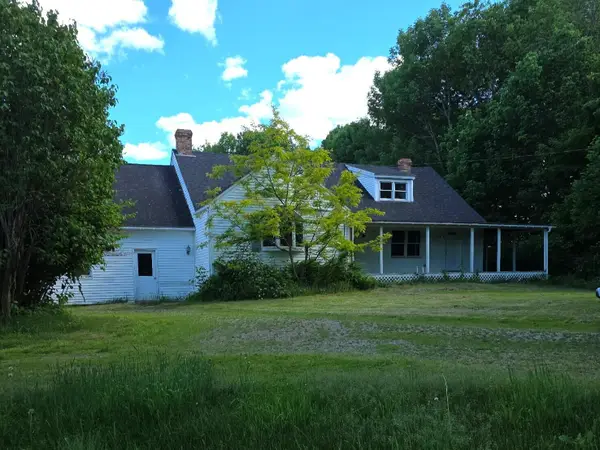 $375,000Pending3 beds 2 baths2,174 sq. ft.
440 N Searsport Road, Swanville, ME 04915
MLS# 1668075Listed by: WORTH REAL ESTATE, INC.


Protect your home and budget from life's surprises with an Assurant Home Warranty, backed by a partner that supports you through every step of homeownership. Explore Plans.
© 2026 Better Homes and Gardens Real Estate LLC. An Anywhere Real Estate company. All rights reserved. Better Homes and Gardens® Real Estate is a registered trademark owned by Meredith Operations Corporation, licensed to Better Homes and Gardens Real Estate LLC and used with permission. Better Homes and Gardens Real Estate LLC fully supports the principles of the Fair Housing Act and the Equal Opportunity Act. Listing information is deemed reliable but is not guaranteed accurate.
Each office is independently owned and operated.
Any services or products provided by third parties are not provided by, affiliated with or related to Better Homes and Gardens Real Estate LLC, or its affiliated companies.