
4 Lola Street, Topsham, ME 04086
Local realty services provided by:Better Homes and Gardens Real Estate The Masiello Group
4 Lola Street,Topsham, ME 04086
$438,000
- 2 Beds
- 1 Baths
- - sq. ft.
- Single family
- Closed
Office: coldwell banker realty
MLS#:1673234
Source:ME_MREIS
Price summary
- Price:$438,000
About this home
Welcome home to this beautifully maintained two-bedroom ranch, offering a comfortable and inviting space to settle into. The heart of the home is the bright, open-concept kitchen, dining, and living area, where beautiful granite countertops, ample cabinetry, and a thoughtful layout create a space that is both functional and welcoming for everyday living and entertaining.
Just off the kitchen, step outside onto the spacious deck and enjoy the beautifully landscaped backyard--a wonderful place for gatherings, gardening, or simply relaxing at the end of the day. The outdoor space provides a peaceful extension of the home and a place to enjoy the seasons.
The basement offers additional flexibility with a finished bonus space that can easily serve as a home office, den or hobby room. A detached garage adds even more versatility with room for parking, storage, or weekend projects.
Located in a convenient Topsham setting, you'll appreciate being close to shopping, restaurants, and everyday necessities, with easy access to Route 1 and I-295....
Contact an agent
Home facts
- Year built:1978
- Listing ID #:1673234
- Updated:September 22, 2026 at 06:48 AM
Rooms and interior
- Bedrooms:2
- Total bathrooms:1
- Full bathrooms:1
- Rooms Total:6
- Flooring:Ceramic Tile, Laminate
- Kitchen Description:Dishwasher, Electric Range, Microwave, Refrigerator
- Bedroom Description:1st Floor Bedroom
- Basement Description:Bulkhead, Finished, Full, Interior Entry, Partial, Sump Pump
Heating and cooling
- Heating:Baseboard, Heating, Hot Water, Oil
Structure and exterior
- Roof:Shingle
- Year built:1978
- Lot Features:Landscaped, Level, Near Country Club, Near Golf Course, Near Town, Near Turnpike/Interstate, Neighborhood, Open Lot, Wooded
- Architectural Style:Ranch
- Construction Materials:Vinyl Siding, Wood Frame
- Exterior Features:Deck
- Foundation Description:Poured Concrete
Utilities
- Water:Public
- Sewer:Public Sewer
Finances and disclosures
- Price:$438,000
- Tax amount:$3,994 (2026)
Features and amenities
- Appliances:Dishwasher, Dryer, Electric Range, Microwave, Refrigerator, Washer
- Laundry features:Dryer, Main Level, Washer
- Amenities:Storage
Parking
- Parking description:1 - 4 Spaces, Detached, Paved
- Garage:Yes
- Garage spaces:2
 MREIS Multiple Listing Service™ systemListing data is derived in whole or in part from the Maine IDX & is for consumers' personal, noncommercial use only. Dimensions are approximate and not guaranteed. All data should be independently verified. © 2026 Maine Real Estate Information System, Inc. All Rights Reserved ME_MREIS Member Broker: Christopher Masiello
New listings near 4 Lola Street
- New
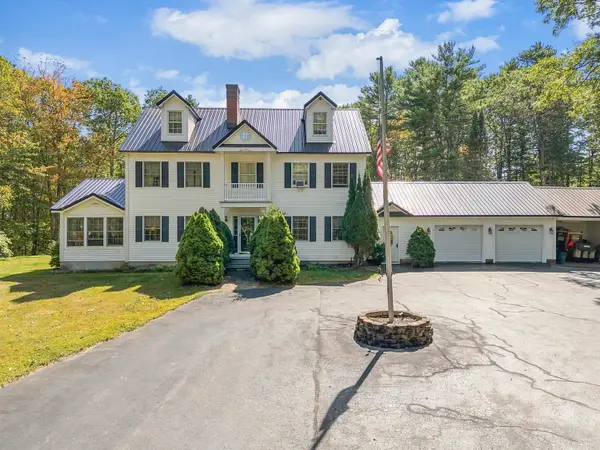 $725,000Active4 beds 3 baths3,248 sq. ft.
29 Trufant Lane, Topsham, ME 04086
MLS# 1680911Listed by: NEXTHOME PREMIER REALTY - New
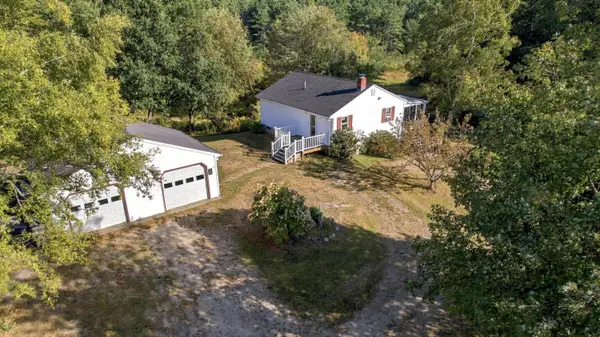 $349,000Active2 beds 2 baths1,248 sq. ft.
11 Lupine Lane, Topsham, ME 04086
MLS# 1680693Listed by: COLDWELL BANKER REALTY - New
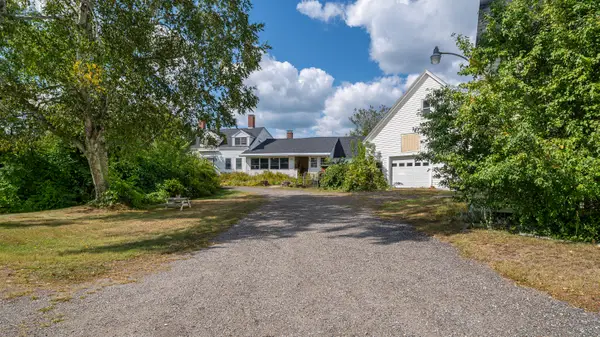 $719,000Active5 beds 3 baths4,169 sq. ft.
628 Cathance Road, Topsham, ME 04086
MLS# 1680620Listed by: WAYPOINT BROKERS COLLECTIVE 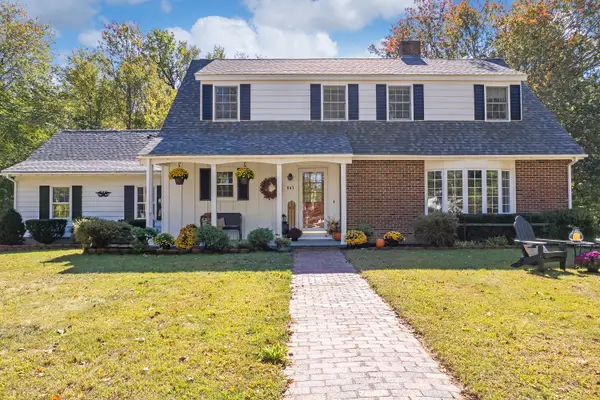 $730,000Active3 beds 3 baths2,494 sq. ft.
847 Middlesex Road, Topsham, ME 04086
MLS# 1680061Listed by: ENGEL & VOLKERS CASCO BAY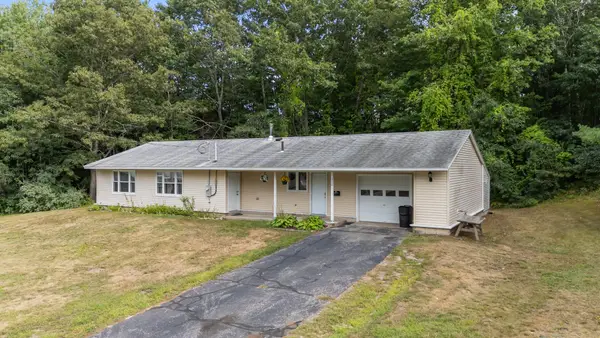 $410,000Active4 beds 2 baths1,528 sq. ft.
228 Congress Circle, Topsham, ME 04086
MLS# 1679833Listed by: PORTSIDE REAL ESTATE GROUP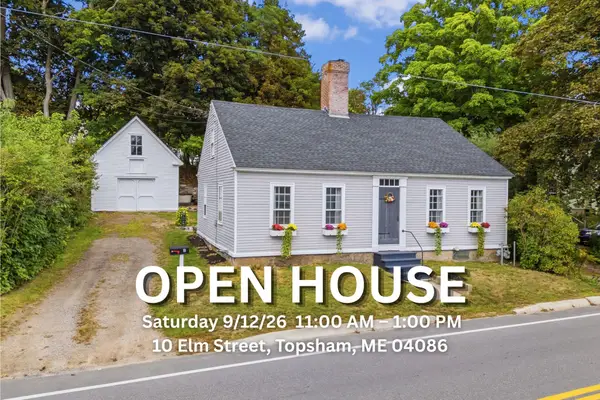 $425,900Pending3 beds 1 baths1,955 sq. ft.
10 Elm Street, Topsham, ME 04086
MLS# 1679726Listed by: TIM DUNHAM REALTY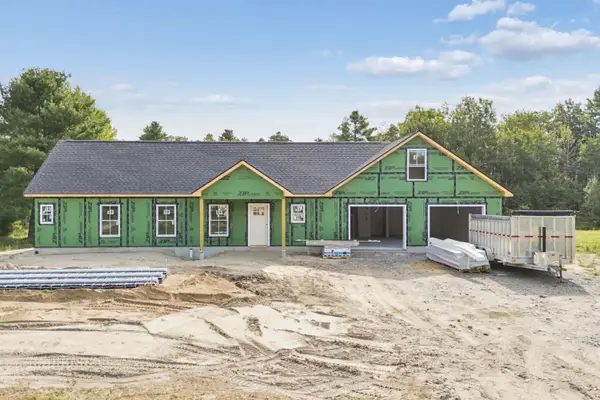 $545,000Active3 beds 2 baths1,700 sq. ft.
1 Sapphire, Brunswick, ME 04011
MLS# 1679686Listed by: SUMMIT REAL ESTATE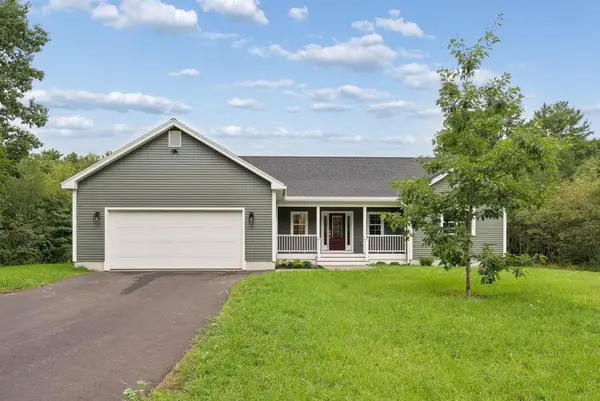 $975,000Active3 beds 3 baths2,500 sq. ft.
#36 Turkey Run, Topsham, ME 04086
MLS# 1679469Listed by: MAINE COASTAL PROPERTIES LLC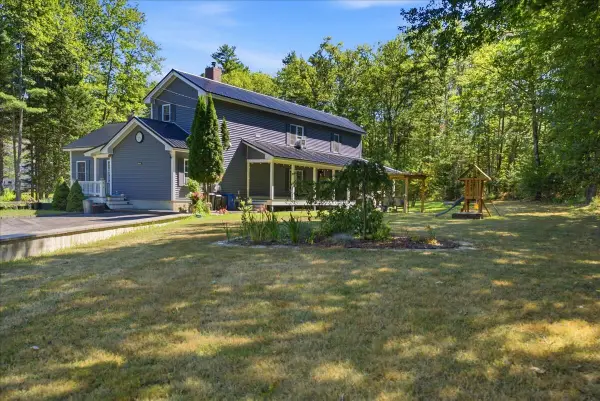 $559,999Active3 beds 3 baths2,345 sq. ft.
19 Trufant Lane, Topsham, ME 04086
MLS# 1679108Listed by: THE MAINE REAL ESTATE EXPERIENCE $275,000Active Under Contract3 beds 1 baths1,512 sq. ft.
15 Mallett Drive, Topsham, ME 04086
MLS# 1677435Listed by: KELLER WILLIAMS REALTY


Protect your home and budget from life's surprises with an Assurant Home Warranty, backed by a partner that supports you through every step of homeownership. Explore Plans.
© 2026 Better Homes and Gardens Real Estate LLC. An Anywhere Real Estate company. All rights reserved. Better Homes and Gardens® Real Estate is a registered trademark owned by Meredith Operations Corporation, licensed to Better Homes and Gardens Real Estate LLC and used with permission. Better Homes and Gardens Real Estate LLC fully supports the principles of the Fair Housing Act and the Equal Opportunity Act. Listing information is deemed reliable but is not guaranteed accurate.
Each office is independently owned and operated.
Any services or products provided by third parties are not provided by, affiliated with or related to Better Homes and Gardens Real Estate LLC, or its affiliated companies.