
79 Beaver Pond Road, Topsham, ME 04086
Local realty services provided by:Better Homes and Gardens Real Estate The Masiello Group
Office: re/max shoreline
MLS#:1672856
Source:ME_MREIS
Price summary
- Price:$750,000
- Price per sq. ft.:$196.34
About this home
Welcome to 79 Beaver Pond Road. From the moment you arrive, this exceptional property feels unmistakably like home. The thoughtful layout effortlessly balances luxury and comfort in a serene natural setting. Whether you're hosting summer parties in the yard, gathering in the dramatic open spaces, or retreating to your own quiet corner, this home has all you need. Enter through the charming, covered porch into a grand foyer with soaring, two-story ceilings. The impressive entryway flows seamlessly into a gorgeous, sunlit living room anchored by a cozy gas fireplace and dramatic 14-foot ceilings. The kitchen is a chef's dream, boasting custom cabinetry, granite countertops, and a fantastic central island designed for both cooking and elevated seating. A new smart fridge will help keep your groceries organized. The space is perfect for meal preparation, casual dining, and entertaining. For more formal gatherings, the kitchen is open to the dedicated dining room. Designed for single-floor living, the spacious primary suite provides a private retreat complete with a walk-in closet and a full en-suite bath. Upstairs, the second level features two additional large bedrooms, each with a spacious closet, a full bathroom, and convenient walk-in attic storage. The daylight walkout basement offers an expansive footprint for recreation and leisure. This impressive lower level features a bar and comfortable lounge area, plus a media room. You will also find a full bath and three versatile bonus rooms, ideal for a home office, gym, guest quarters, or hobbies. Spend your summers outside enjoying the spectacular grounds and pool. This parklike property features open yard space, perennial gardens, a private pond, and a mature tree buffer that protects your privacy. Located just minutes from all local amenities, this serene retreat truly offers the best of both worlds. It's more than just a place to live, this extraordinary home is where your next chapter begins....
Contact an agent
Home facts
- Year built:2005
- Listing ID #:1672856
- Updated:September 08, 2026 at 08:06 AM
Rooms and interior
- Bedrooms:3
- Total bathrooms:4
- Full bathrooms:3
- Half bathrooms:1
- Rooms Total:12
- Flooring:Carpet, Luxury Vinyl, Tile, Vinyl, Wood
- Bathrooms Description:Bathtub, Shower
- Kitchen Description:Dishwasher, Pantry, Refrigerator
- Bedroom Description:1st Floor Primary Bedroom w/Bath, Primary Bedroom w/Bath
- Basement Description:Daylight, Finished, Full, Interior Entry, Walk-Out Access
- Living area:3,820 sq. ft.
Heating and cooling
- Heating:Baseboard, Heating, Hot Water, Oil, Propane, Wood, Wood Stove
Structure and exterior
- Roof:Shingle
- Year built:2005
- Building area:3,820 sq. ft.
- Lot area:1.5 Acres
- Lot Features:Interior Lot, Landscaped, Level, Near Golf Course, Near Public Beach, Near Railroad, Near Shopping, Near Town, Near Turnpike/Interstate, Open Lot, Rural, Wooded
- Architectural Style:Cape Cod
- Construction Materials:Vinyl Siding, Wood Frame
- Exterior Features:Deck, Patio, Porch
- Foundation Description:Poured Concrete
- Levels:Multi Level
Utilities
- Water:Private
- Sewer:Private Sewer, Septic Design Available
Finances and disclosures
- Price:$750,000
- Price per sq. ft.:$196.34
- Tax amount:$8,364 (2025)
Features and amenities
- Appliances:Dishwasher, Dryer, Refrigerator, Washer
- Laundry features:Dryer, Main Level, Washer
- Amenities:Storage, Walk-In Closet(s)
- Pool features:Above Ground
Parking
- Parking description:1 - 4 Spaces, Attached Garage, Garage Door Opener, Inside Entrance, Off street, On Site, Paved
- Garage:Yes
- Garage spaces:3
 MREIS Multiple Listing Service™ systemListing data is derived in whole or in part from the Maine IDX & is for consumers' personal, noncommercial use only. Dimensions are approximate and not guaranteed. All data should be independently verified. © 2026 Maine Real Estate Information System, Inc. All Rights Reserved ME_MREIS Member Broker: Christopher Masiello
New listings near 79 Beaver Pond Road
- New
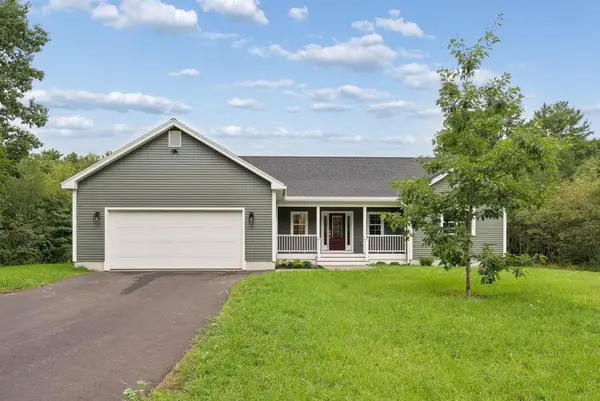 $998,000Active3 beds 3 baths2,500 sq. ft.
#36 Turkey Run, Topsham, ME 04086
MLS# 1679469Listed by: MAINE COASTAL PROPERTIES LLC - New
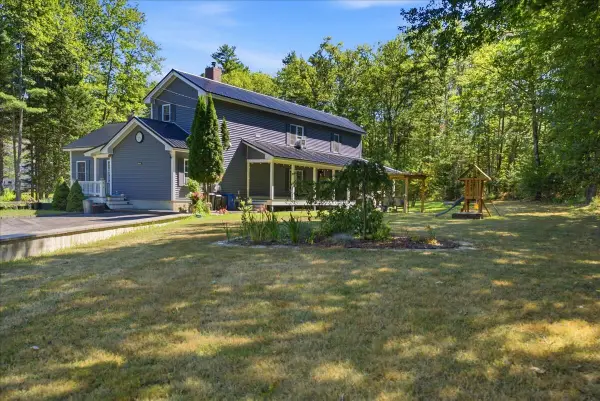 $559,999Active3 beds 3 baths2,345 sq. ft.
19 Trufant Lane, Topsham, ME 04086
MLS# 1679108Listed by: THE MAINE REAL ESTATE EXPERIENCE  $275,000Active Under Contract3 beds 1 baths1,512 sq. ft.
15 Mallett Drive, Topsham, ME 04086
MLS# 1677435Listed by: KELLER WILLIAMS REALTY $849,900Active4 beds 2 baths3,003 sq. ft.
65 Elm Street, Topsham, ME 04086
MLS# 1676885Listed by: TIM DUNHAM REALTY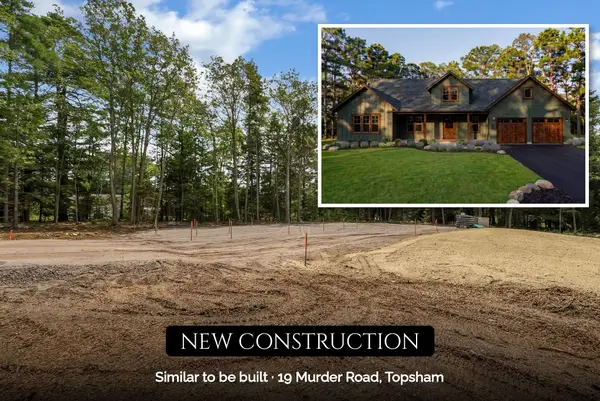 $850,000Active4 beds 3 baths2,636 sq. ft.
19 Murder Road, Topsham, ME 04086
MLS# 1676093Listed by: HEARTH & KEY REALTY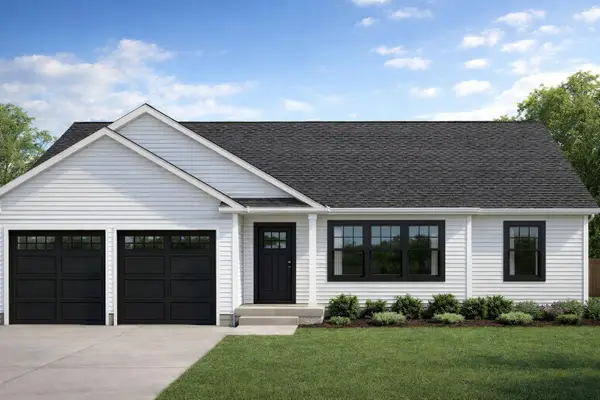 $729,000Active3 beds 2 baths1,544 sq. ft.
LOT 13 Raspberry Lane, Topsham, ME 04086
MLS# 1675918Listed by: RE/MAX COASTAL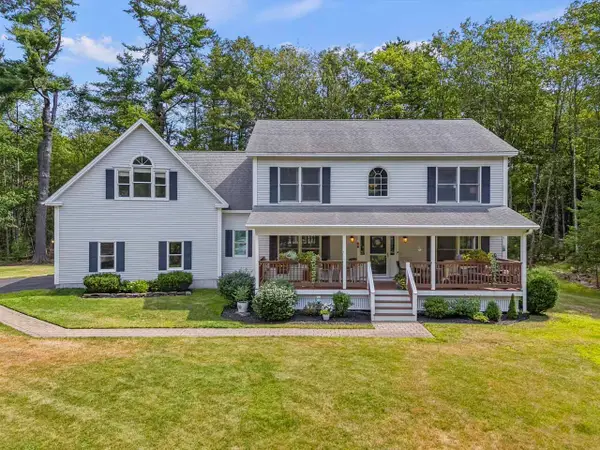 $749,000Active3 beds 3 baths2,892 sq. ft.
21 Royal Oak Circle, Topsham, ME 04086
MLS# 1675722Listed by: ENGEL & VOLKERS CASCO BAY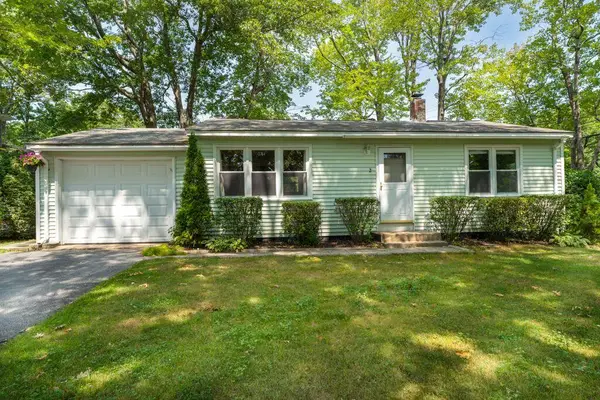 $347,000Pending2 beds 1 baths996 sq. ft.
2 Forest Drive, Topsham, ME 04086
MLS# 1675650Listed by: RE/MAX SHORELINE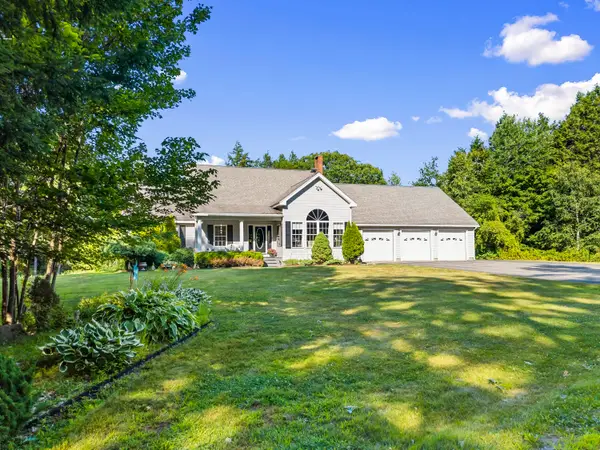 $825,000Active Under Contract3 beds 4 baths3,820 sq. ft.
79 Beaver Pond Road, Topsham, ME 04086
MLS# 1675545Listed by: RE/MAX SHORELINE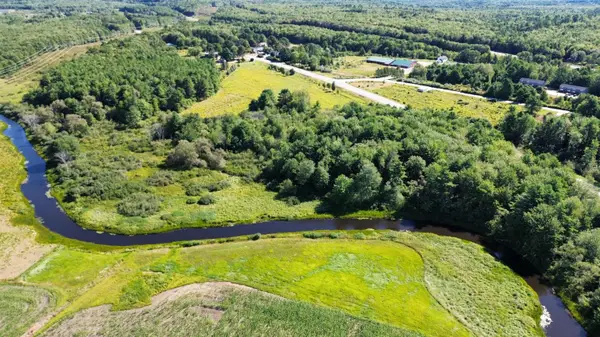 $650,000Active31.2 Acres
210B Augusta Road, Topsham, ME 04086
MLS# 1675339Listed by: RE/MAX SHORELINE


Protect your home and budget from life's surprises with an Assurant Home Warranty, backed by a partner that supports you through every step of homeownership. Explore Plans.
© 2026 Better Homes and Gardens Real Estate LLC. An Anywhere Real Estate company. All rights reserved. Better Homes and Gardens® Real Estate is a registered trademark owned by Meredith Operations Corporation, licensed to Better Homes and Gardens Real Estate LLC and used with permission. Better Homes and Gardens Real Estate LLC fully supports the principles of the Fair Housing Act and the Equal Opportunity Act. Listing information is deemed reliable but is not guaranteed accurate.
Each office is independently owned and operated.
Any services or products provided by third parties are not provided by, affiliated with or related to Better Homes and Gardens Real Estate LLC, or its affiliated companies.